
Search results for "Missing" in Home Design Ideas
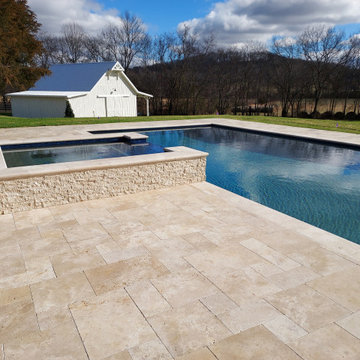
 Allin Landscaping
Natural limestone surrounds the raised spa that overflows into the new gunite pool that includes a travertine patio... and who can miss the new barn?
Large elegant backyard stone and rectangular pool photo in Nashville
Large elegant backyard stone and rectangular pool photo in Nashville

 User
A whole-home renovation to update and replan to make the home more elegant and functional. The living room features a stunning backlit stone slab fireplace with floating cabinets on either side. The client chose to go with 4 lounge chairs and a central coffee table (missing in photo).

Find the right local pro for your project

 DKOR Interiors Inc.- Interior Designers Miami, FL
Alexia Fodere
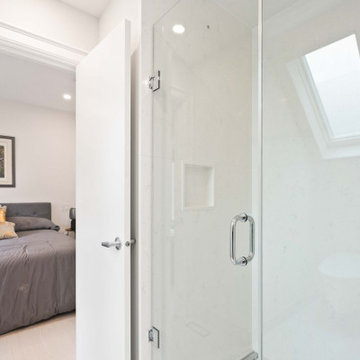
Example of a trendy master gray floor bedroom design in Miami with white walls
Example of a trendy master gray floor bedroom design in Miami with white walls

 Nicole Arnold Interiors
From foundation pour to welcome home pours, we loved every step of this residential design. This home takes the term “bringing the outdoors in” to a whole new level! The patio retreats, firepit, and poolside lounge areas allow generous entertaining space for a variety of activities.
Coming inside, no outdoor view is obstructed and a color palette of golds, blues, and neutrals brings it all inside. From the dramatic vaulted ceiling to wainscoting accents, no detail was missed.
The master suite is exquisite, exuding nothing short of luxury from every angle. We even brought luxury and functionality to the laundry room featuring a barn door entry, island for convenient folding, tiled walls for wet/dry hanging, and custom corner workspace – all anchored with fabulous hexagon tile.


 Robbins Architecture
Steve Hall @ Hall + Merrick
Barker Evans Landscape Design
Goldberg General Contracting General Contractor
Anne Kustner Lighting Design
Travis Clifton Interior Design
Boffi Chicago Kitchen
 Novale Renovations
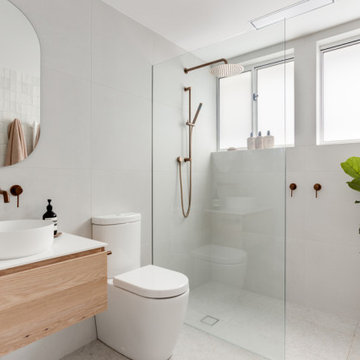
Downstairs bathroom
Small minimalist 3/4 white tile beige floor and single-sink doorless shower photo in Sydney with flat-panel cabinets, light wood cabinets, a two-piece toilet, white walls, a vessel sink, white countertops and a floating vanity
Small minimalist 3/4 white tile beige floor and single-sink doorless shower photo in Sydney with flat-panel cabinets, light wood cabinets, a two-piece toilet, white walls, a vessel sink, white countertops and a floating vanity

 GARY DUFF DESIGNS,LTD
The house, situated on a body of water, provided the perfect backdrop, but the surrounding yard was missing the entertaining options needed to make the most of the views. Gary Duff Designs designed and built a swimming pool and deck right on the water along with additional opportunities for residents and guests to sit back, relax, and soak it all in.


 Davina Designs
This space is all about family. The owners wanted the opportunity to be able to expand the dining table to accommodate as many people as possible. We created an island so that the "chef" would be able to prep without missing any of the family action. The clients chose high end appliances for serious cooking, however, the blue chevron backsplash keeps the space casual yet whimsical.

 Take II staging & redesign
Often we "borrow" furniture from other rooms in our client's home. In this case the blue plaid upholstered chair was a perfect addition to this room. It was not missed from its former location. The desk was from another bedroom that was converted into another use.
 Leo Dowell Designs
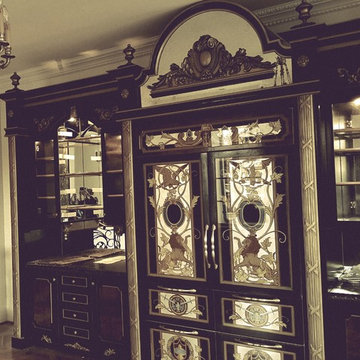
From the era of the Kings Louie 14th and 15th, Leo designs custom cabinets that exhibit the same master craftsmanship as the finest antique furniture built for royalty. This bar cabinet is a one if a kind example of his detail. Reverse hand painted Venitian mirror conceals the regerator and wine cooler. All that is missing now are the glasses and the booze.............Cheers!
Leo Dowell Designs
 Custom Design & Construction
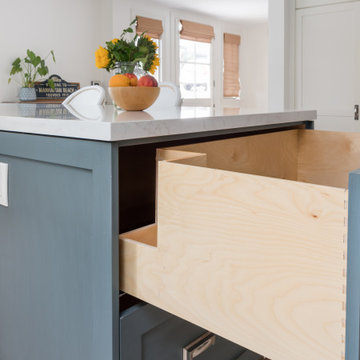
A wide open kitchen is dream for many home owners, but this kitchen had a little too much space making for an awkward floor plan. What was missing was a kitchen island to bring a cohesive flow to the space. A simple pull and replace with an addition of a kitchen island brought a brand new vibe to this kitchen in Manhattan Beach.

 West Coast Stone Care Ltd
Before photo - dull surface appearance, and fillings in the floor are missing.
Living room - modern travertine floor living room idea in Vancouver
Living room - modern travertine floor living room idea in Vancouver
 West Coast Stone Care Ltd
Before photo - dull surface appearance, fillings in the floor are missing.
Inspiration for a modern travertine floor living room remodel in Vancouver
Inspiration for a modern travertine floor living room remodel in Vancouver
 West Coast Stone Care Ltd
Before photo - dull surface appearance, dirty edges, and fillings in the floor are missing.
Example of a minimalist travertine floor living room design in Vancouver
Example of a minimalist travertine floor living room design in Vancouver
 Custom Design & Construction
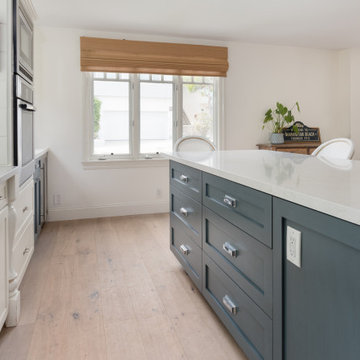
A wide open kitchen is dream for many home owners, but this kitchen had a little too much space making for an awkward floor plan. What was missing was a kitchen island to bring a cohesive flow to the space. A simple pull and replace with an addition of a kitchen island brought a brand new vibe to this kitchen in Manhattan Beach.
200