
Search results for "Missing" in Home Design Ideas

 Mallette Landscaping & Pools OTTAWA
Example of a large beach style backyard stamped concrete and freeform lap pool fountain design in Ottawa

 Normandy Remodeling
Forgoing the bathtub for a frameless shower made a tremendous difference in this master bathroom, allowing for more storage and counter space. Additional cabinetry also allows for the storage of towels, which makes up for the fact that the condo is missing a linen closet.

 Custom Drapery Workroom
The window treatments added an elegance to the luxurious Chicago penthouse that was missing with naked windows. The gold and beige drapes went perfect with the decor and style of the owner. The beautiful view of Chicago is now outlined with our custom made window treatments making it a breathtaking experience.
Find the right local pro for your project

 Copano Pools & Spas
*NEW 2020 MODEL COMING SOON*
"The Cortana" is a large modern pool with a footprint of 16'W x 40'L x 6'D. The Cortana is the first of its kind with a built-in resort style lounge area or perhaps customize it into a poolside putting green.
Do not miss out on The Cortana! www.copanopools.com

 Garner Custom Homes
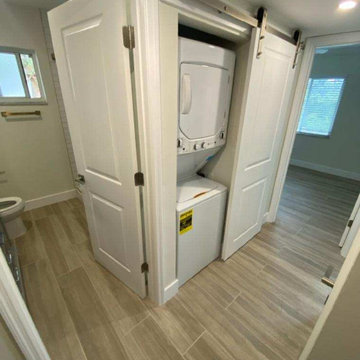
One thing this small apartment was missing was its own laundry, forcing previous tenants to waste money on local laundry services. We were able to remove the original water heater and re-dedicate this space for a stackable energy-efficient laundry center. To eliminate obstructions to the laundry, we removed the original door and replaced it with a space-saving barn door.

 Venetian Stairs
At the Stager’s Houston home we did a full stair remodel with our 304 stainless steel line. Here you can see our Steel Newel Posts and Round Bar railing system with 1” sphere caps. As always, our stainless systems provide a striking modern profile that cannot be missed.

 Davina Designs
This space is all about family. The owners wanted the opportunity to be able to expand the dining table to accommodate as many people as possible. We created an island so that the "chef" would be able to prep without missing any of the family action. The clients chose high end appliances for serious cooking, however, the blue chevron backsplash keeps the space casual yet whimsical.

 User
Custom breakfast nook with additional under bench storage and a light wood round table offset by decorative throw pillows to create a cozy feel. Neutral tones in the chandelier and roman blinds tie the space together.

 Lakevue Renovations
1920 Craftsman home after; added 2 dormers in attic space providing 3 new bedrooms and a bathroom. Project included a new concrete foundation and footing, previously had none.

 West Coast Stone Care Ltd
Before photo - dull surface appearance, fillings in the floor are missing.
Living room - modern travertine floor living room idea in Vancouver
Living room - modern travertine floor living room idea in Vancouver
 Harsey & Harsey
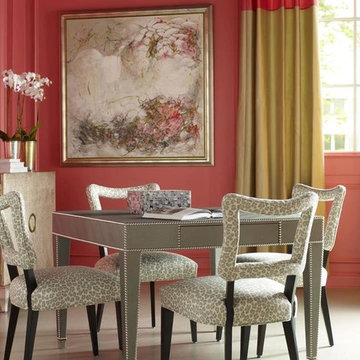
Imagine this beautiful table wrapped in your favorite leather, hair on hide, or grasscloth, and customized to the perfect size for your home. Ferguson Copeland's Cayce Side Chairs (Z-965-26) complement your style while allowing you to choose the fabric or leather. Don't miss the unique Augustine Chest in the background. You can also customize the size and bring your visions into reality. Available through Harsey and Harsey.


 Gardner/Fox Associates, Inc
A dark dated kitchen takes over a laundry room and powder room for a little more work space. The existing powder room and laundry were relocated.
Mid-sized minimalist u-shaped dark wood floor eat-in kitchen photo in Philadelphia with an undermount sink, shaker cabinets, white cabinets, quartz countertops, white backsplash, subway tile backsplash, stainless steel appliances and an island
Mid-sized minimalist u-shaped dark wood floor eat-in kitchen photo in Philadelphia with an undermount sink, shaker cabinets, white cabinets, quartz countertops, white backsplash, subway tile backsplash, stainless steel appliances and an island


 Nicole Arnold Interiors
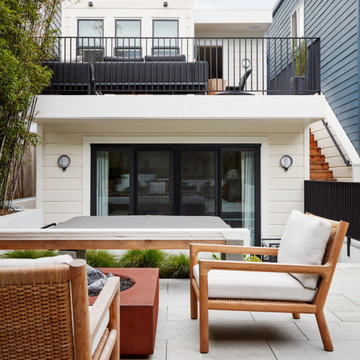
From foundation pour to welcome home pours, we loved every step of this residential design. This home takes the term “bringing the outdoors in” to a whole new level! The patio retreats, firepit, and poolside lounge areas allow generous entertaining space for a variety of activities.
Coming inside, no outdoor view is obstructed and a color palette of golds, blues, and neutrals brings it all inside. From the dramatic vaulted ceiling to wainscoting accents, no detail was missed.
The master suite is exquisite, exuding nothing short of luxury from every angle. We even brought luxury and functionality to the laundry room featuring a barn door entry, island for convenient folding, tiled walls for wet/dry hanging, and custom corner workspace – all anchored with fabulous hexagon tile.
 Urbanology Designs
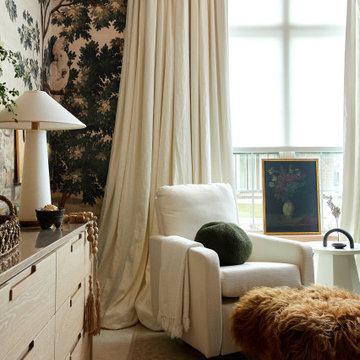
Step into a world where enchantment and elegance collide in the most captivating way. Hoàng-Kim Cung, a beauty and lifestyle content creator from Dallas, Texas, enlisted our help to create a space that transcends conventional nursery design. As the daughter of Vietnamese political refugees and the first Vietnamese-American to compete at Miss USA, Hoàng-Kim's story is woven with resilience and cultural richness.


196