
Search results for "Missing" in Home Design Ideas

 Aelita Leto Feng Shui Consulting & APL Design Inc.
AFTER with Feng Shui : we removed the tv and replaced this area with mirror that widened the perception of the rectangular shape of the room. It was such a shift because now when we entered the room focus stayed at the fire place and piano. It was simple adjustment that was missed for 10 years .

 Design Fixation [Faith Provencher]
Photo: Faith Towers © 2017 Houzz
This is an example of a traditional landscaping in Burlington.
This is an example of a traditional landscaping in Burlington.

 Faith Blakeney Design Studio
The Treehouse is the home I share with my daughter Miss Noa. It is our sanctuary and our refuge, our playhouse and our house of rest. It is carved out of the roof of a 100 year old craftsman home, so the spaces are all unique, and intimate, which I love. The colors I chose for the space are all slightly weathered as though they spent years in the sun. The vibe is bohemian, with all sorts of collected (Faith) and created (Noa) art. I have a passion for small spaces- they are just fun and playful, so to accentuate the element of play in the space we painted the ceiling with circus tent stripes in muted tones and turned my bedroom into a bedouin tent!
Photographed by Dabito
Find the right local pro for your project
 Frontiers Design Build
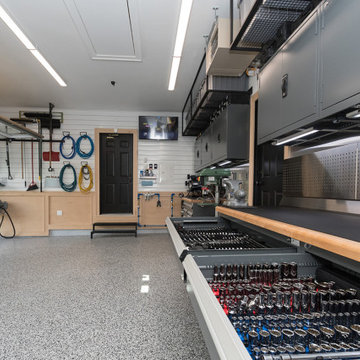
Custom dream garage complete with epoxy finished floor surface, maple wainscoting, slat wall storage system, custom steel shelving, custom mechanics cabinets and workbench, and new attic floor with drop down ladder access hatch. This unfinished original garage was overhauled to fit this homeowner's precise needs for tools, woodworking, seasonal storage, and of course parking. No detail was missed in customizing this space - who says practical can't also be beautiful?
 A2E Builders LLC
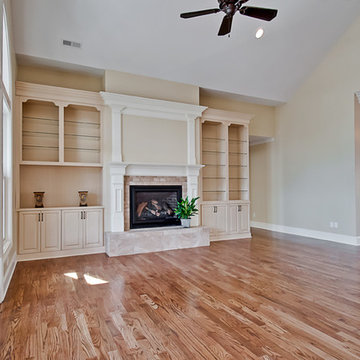
From the fireplace to the open areas of the dining space, kitchen, and home office, there is not a detail missed in this home.
Example of a large transitional open concept medium tone wood floor home design design with beige walls, a wood stove and a brick fireplace
Example of a large transitional open concept medium tone wood floor home design design with beige walls, a wood stove and a brick fireplace
 Custom Design & Construction
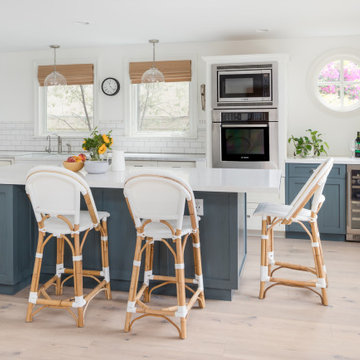
A wide open kitchen is dream for many home owners, but this kitchen had a little too much space making for an awkward floor plan. What was missing was a kitchen island to bring a cohesive flow to the space. A simple pull and replace with an addition of a kitchen island brought a brand new vibe to this kitchen in Manhattan Beach.

 Larissa Hicks- S&W Kitchens, Inc.
Rickie Agapito
Inspiration for a mid-sized coastal single-wall vinyl floor open concept kitchen remodel in Tampa with a farmhouse sink, shaker cabinets, white cabinets, granite countertops, white backsplash, ceramic backsplash, stainless steel appliances and an island
Inspiration for a mid-sized coastal single-wall vinyl floor open concept kitchen remodel in Tampa with a farmhouse sink, shaker cabinets, white cabinets, granite countertops, white backsplash, ceramic backsplash, stainless steel appliances and an island

 Masterpiece Millwork & Door
Joshua Caldwell
Inspiration for a huge contemporary l-shaped beige floor eat-in kitchen remodel in Salt Lake City with flat-panel cabinets, an island, medium tone wood cabinets, wood countertops, gray backsplash, paneled appliances and brown countertops
Inspiration for a huge contemporary l-shaped beige floor eat-in kitchen remodel in Salt Lake City with flat-panel cabinets, an island, medium tone wood cabinets, wood countertops, gray backsplash, paneled appliances and brown countertops


 West Coast Stone Care Ltd
Before photo - dull surface appearance, fillings in the floor are missing.
Example of a minimalist travertine floor living room design in Vancouver
Example of a minimalist travertine floor living room design in Vancouver
 West Coast Stone Care Ltd
Before photo - dull surface appearance, fillings in the floor are missing.
Minimalist travertine floor living room photo in Vancouver
Minimalist travertine floor living room photo in Vancouver

 Selectblinds
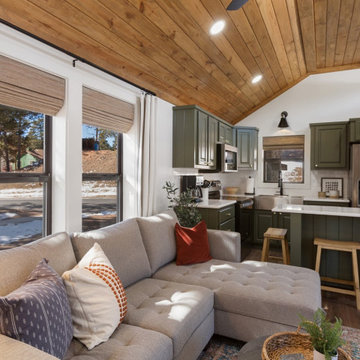
In an open floor plan, the dining room can be deceiving! Jamie's dining room, sitting room and kitchen all coalesce under the custom overhead lights that help to make these photos perfect! Don't miss the blinds for over the kitchen sink in the back left!

 Beloved
This room was designed for a 14 year old girl. Little miss knew exactly what she wanted (I think she will be a designer some day!) and bright orange and blue were the colors we settled on. The fabric on the bed is a shimmering electric blue and the Missoni coverlet coordinated the orange shelving beautifully. Crystal shelf, tables and lighting really make this room glamorous!

 Elizabeth Drake of Drake Interiors Limited
Photographer: Werner Straube
Eat-in kitchen - transitional u-shaped dark wood floor and brown floor eat-in kitchen idea in Chicago with an undermount sink, shaker cabinets, white cabinets, blue backsplash, stainless steel appliances, an island, quartzite countertops, ceramic backsplash and white countertops
Eat-in kitchen - transitional u-shaped dark wood floor and brown floor eat-in kitchen idea in Chicago with an undermount sink, shaker cabinets, white cabinets, blue backsplash, stainless steel appliances, an island, quartzite countertops, ceramic backsplash and white countertops

 Heidi Holzer Design & Decorative Work
Dedicated laundry room - eclectic single-wall dedicated laundry room idea in New York with flat-panel cabinets, blue cabinets, blue walls, a side-by-side washer/dryer and blue countertops

 ProBuilt Homes Inc
With this amazing open floor plan and numerous windows, it is always sunny and bright. Children can be kept a close watch on as they play in the backyard. If you like to entertain, this open plan makes it a breeze. Never miss a moment of fun while preparing meals.

 Jennifer Ryan Design
Debbie Schwab Photography.
The vintage stair rail was purchased at an auction. There were not enough posts and a lot of missing parts so it was like a jig saw puzzle putting it back together!
The vintage pendant light was from an elementary school demo.
 Sloan Polish Design
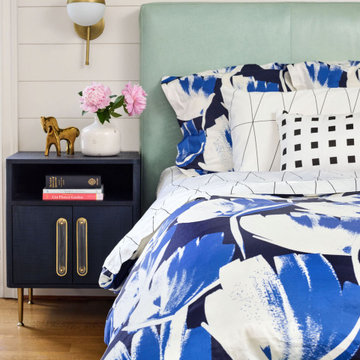
This primary bedroom was light-filled with large windows, but it was missing some signature details and character. We settled on adding 8″ wide shiplap boards to all the walls and sconces to each side of the bed. To keep the space airy and bright, the colors center around shades of blue, crisp whites, warm creams, black, and touches of gold.
All of the bedding and the curtains are custom from Spoonflower.
197