
Search results for "Missing" in Home Design Ideas

 Davina Designs
This space is all about family. The owners wanted the opportunity to be able to expand the dining table to accommodate as many people as possible. We created an island so that the "chef" would be able to prep without missing any of the family action. The clients chose high end appliances for serious cooking, however, the blue chevron backsplash keeps the space casual yet whimsical.

 Eve Isenberg, Archtect
Inspiration for a timeless beige floor kitchen remodel in Boston with a farmhouse sink, shaker cabinets, medium tone wood cabinets, multicolored backsplash, stainless steel appliances, two islands and white countertops

Find the right local pro for your project

 Deck and Patio Company "Outdoor Living Experts"
When Deck and Patio’s designer was completing this garden, he noticed that “something was missing.” The clients agreed that a modest water fountain would add more life and provide a focal point in the garden. The “stacked stone urn” design they chose is the smallest kit available from Aquascape Inc. (32” tall), which suited their style and was the perfect scale for the garden. www.deckandpatio.com

 Interiors by Maite Granda
The client was referred to us by the builder to build a vacation home where the family mobile home used to be. Together, we visited Key Largo and once there we understood that the most important thing was to incorporate nature and the sea inside the house. A meeting with the architect took place after and we made a few suggestions that it was taking into consideration as to change the fixed balcony doors by accordion doors or better known as NANA Walls, this detail would bring the ocean inside from the very first moment you walk into the house as if you were traveling in a cruise.
A client's request from the very first day was to have two televisions in the main room, at first I did hesitate about it but then I understood perfectly the purpose and we were fascinated with the final results, it is really impressive!!! and he does not miss any football games, while their children can choose their favorite programs or games. An easy solution to modern times for families to share various interest and time together.
Our purpose from the very first day was to design a more sophisticate style Florida Keys home with a happy vibe for the entire family to enjoy vacationing at a place that had so many good memories for our client and the future generation.
Architecture Photographer : Mattia Bettinelli

 Open Hand Remodeling Co.
Inspiration for a mid-sized transitional master blue tile, white tile and subway tile tub/shower combo remodel in Los Angeles with an undermount tub

 KraftMaster Renovations
Double floating vanity with mirrored medicine cabinets for bathroom accessory storage.
Photos by Chris Veith
Freestanding bathtub - huge transitional master gray tile and glass tile freestanding bathtub idea in New York with shaker cabinets, dark wood cabinets, beige walls, an undermount sink, quartz countertops, a hinged shower door and white countertops
Freestanding bathtub - huge transitional master gray tile and glass tile freestanding bathtub idea in New York with shaker cabinets, dark wood cabinets, beige walls, an undermount sink, quartz countertops, a hinged shower door and white countertops

 Leah Ward Interiors
Transitional living room with a global appeal. Carved wood and iron accents and large contemporary art.
Elegant beige floor living room photo in Boston with beige walls
Elegant beige floor living room photo in Boston with beige walls

 Dalius & Greta Design
Architect Dalius Regelskis
DGD / Dalius & Greta Design
Vilnius, Lithuania
Kitchen - eclectic kitchen idea
Kitchen - eclectic kitchen idea

 Milton Development
Example of a transitional u-shaped light wood floor eat-in kitchen design in New York with shaker cabinets, white cabinets, white backsplash, stone slab backsplash, stainless steel appliances and an island

 Nicole Arnold Interiors
From foundation pour to welcome home pours, we loved every step of this residential design. This home takes the term “bringing the outdoors in” to a whole new level! The patio retreats, firepit, and poolside lounge areas allow generous entertaining space for a variety of activities.
Coming inside, no outdoor view is obstructed and a color palette of golds, blues, and neutrals brings it all inside. From the dramatic vaulted ceiling to wainscoting accents, no detail was missed.
The master suite is exquisite, exuding nothing short of luxury from every angle. We even brought luxury and functionality to the laundry room featuring a barn door entry, island for convenient folding, tiled walls for wet/dry hanging, and custom corner workspace – all anchored with fabulous hexagon tile.
 Signature Designs Kitchen | Bath | Interiors
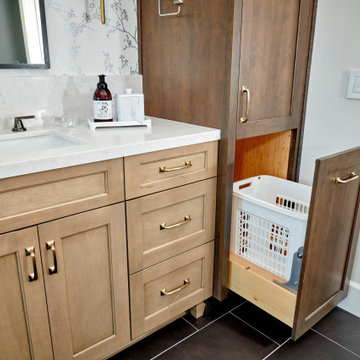
We took a dated bathroom that you had to walk through the shower to get to the outdoors, covered in cream polished marble and gave it a completely new look. The function of this bathroom is outstanding from the large shower with dual heads to the extensive vanity with a sitting area for the misses to put on her makeup. We even hid a hamper in the pullout linen tower. Easy maintenance with porcelian tiles in the shower and a beautiful tile accent featured at the tub.

 Pro-Pack Contracting & Design Inc.
The new respray of cabinets matches the existing trim, doors and crown molding colour. Not all whites can be used when respraying cabinets as can make existing trim and molding looks miss matched.
 User
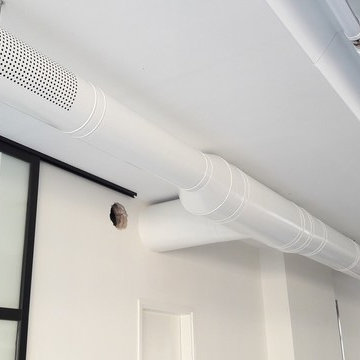
Sometimes your air duct may need more than just cleaning. A damaged air duct causes unnecessary strain on your HVAC system, forcing it to work harder, and reducing the energy efficiency level. Our air duct replacement services in Los Angeles can replace any damaged or missing part and make sure that your air duct will work to your satisfaction after the service.
Air Duct Replacement Service in Los Angeles, CA- http://airductcleaning-la.com/

 EL & EL Wood Products Corp.
If your home seems very plain to you, try adding in a base moulding. This 9 inch Santa Few (338MUL-9) Base is simple and still adds in the detail you may feel is missing in your home.
For more ideas, check out ELandELWoodProducts.com
#moulding #molding #house #home #homerenovation #adddetail #santafebase #base #baseboard

 Sharon D. Sheltzer, Architect
Office/guest bedroom with desk and shelves.
Photo by Michael Sheltzer
Study room - mid-sized contemporary built-in desk carpeted and brown floor study room idea in San Luis Obispo with brown walls and no fireplace
Study room - mid-sized contemporary built-in desk carpeted and brown floor study room idea in San Luis Obispo with brown walls and no fireplace

 Colwynn Garden Design
This section of the front yard was excavated and filled in with drainage rocks to create a Rain Garden. This is situated in a spot that captures storm-water flow coming down the hillside and provides a basin to store rainwater that normally would have run straight off the slope.
Blue River Rocks cover the area and create an illusion of water when wet.



 Davina Designs
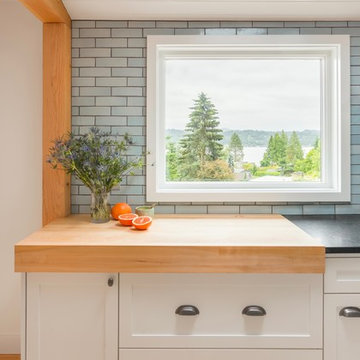
This space is all about family. The owners wanted the opportunity to be able to expand the dining table to accommodate as many people as possible. We created an island so that the "chef" would be able to prep without missing any of the family action. The clients chose high end appliances for serious cooking, however, the blue chevron backsplash keeps the space casual yet whimsical.
202