
Search results for "Missing" in Home Design Ideas
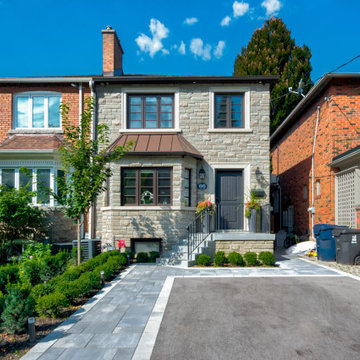

 Cochran's Lumber & Millwork
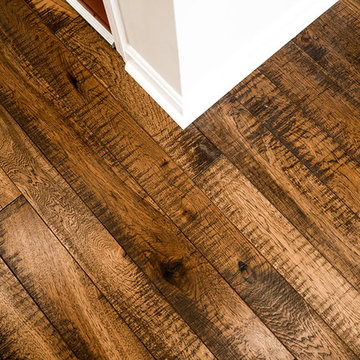
Our custom "Whiskey Barrel" Hickory floors were laid throughout this 100 year old renovated farm house. The owner wanted the look of old floors without breaking his budget. Our Whiskey Barrel floors are character hickory with a custom stain and hit/miss band saw texture, giving the floors an reclaimed, rich feel.

 User
Spectacular 4,656 sqft custom built, 'water front', single level contemporary home with up to 6 bedrooms, 5 baths including a sun filled 15 foot barrel ceiling living-dining-kitchen-family 'great room' plus separate bedroom wings, a large south facing office and family/media room on suite with full bath. Custom built in 2000 and located on an almost half acre ‘cul de sac’ lot with big level lawns, huge slate rear deck, granite built in outdoor kitchen, spa and 220 linear feet of bay front access with straight on marina views and a enormous 100 foot dock.
Don’t miss this rarely available single level, contemporary bay front home you have been looking for and will not be available for long once discovered!
Find the right local pro for your project


 GREEN on GREEN landscape design / build
With sincere apologies for the hose in these shots, this is the front and left side of the house. Note the swoop of the roof . . . it's beautiful! This embankment slopes down sharply to the driveway. Formerly covered with weeds and invasive plants, it's now a fragrant, colorful sunny border with Daphne, Miss Kim Lilac, Oakleaf Hydrangea, Daylilies, Hardy Geranium, Summer Phlox and more!
 Johnson + Fernàndez Interior Design
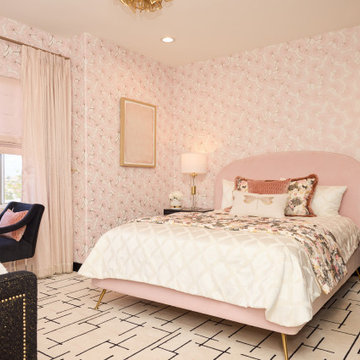
The place where you leave your worries and sorrows at the door. A place to feel at peace, to relax, and to dream endlessly. This primary bedroom is a space where you can soak up every corner with a good book and some hot tea. Also, don't miss the custom black wood accent wall on your way out!

 Ecoscape Environmental Design
“From the start the creative process with the folks at Ecoscape was a pleasure. Everyone we worked with and every person involved in the effort to make the vision a reality really cared and did everything with an attitude of pride in their work.
When the project was complete and everything packed up and cleaned up, we missed the friends that were at our house for the weeks it took to create our new environment.”
-D & K

 Design Fixation [Faith Provencher]
Photo: Faith Towers © 2016 Houzz
Example of a country living room design in Boston
Example of a country living room design in Boston


 Johnson + Fernàndez Interior Design
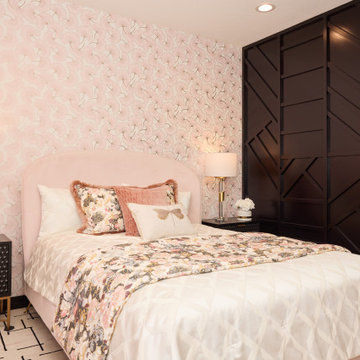
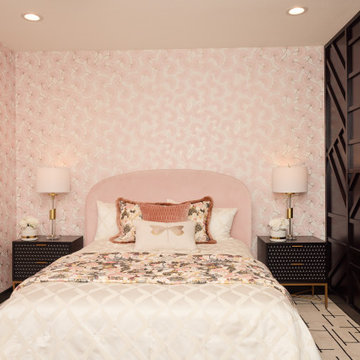
The place where you leave your worries and sorrows at the door. A place to feel at peace, to relax, and to dream endlessly. This primary bedroom is a space where you can soak up every corner with a good book and some hot tea. Also, don't miss the custom black wood accent wall on your way out!
 Johnson + Fernàndez Interior Design
The place where you leave your worries and sorrows at the door. A place to feel at peace, to relax, and to dream endlessly. This primary bedroom is a space where you can soak up every corner with a good book and some hot tea. Also, don't miss the custom black wood accent wall on your way out!

 Davina Designs
This space is all about family. The owners wanted the opportunity to be able to expand the dining table to accommodate as many people as possible. We created an island so that the "chef" would be able to prep without missing any of the family action. The clients chose high end appliances for serious cooking, however, the blue chevron backsplash keeps the space casual yet whimsical.
 Silicon Energy
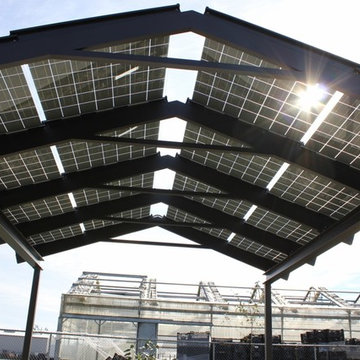
 Modules and Mounting System installed with a CrystaLite Pre-Engineered Structure
Note: The following picnic shelter is under construction, and is missing weather gaskets and trim pieces

 Cushion Source
Customer Photo: "We just purchased a home that had an unfinished mudroom closet that we turned into an open area with a bench and shelves but it was missing something...a cushion to spruce it up. Now our mudroom is complete and looks amazing with our custom 92.5" long x 23.5" wide cushion. Very happy with it."

 M's Kitchen & Bath Studio
Example of a trendy l-shaped eat-in kitchen design with an integrated sink, shaker cabinets, white cabinets, quartz countertops and black appliances
 Main Street Homes
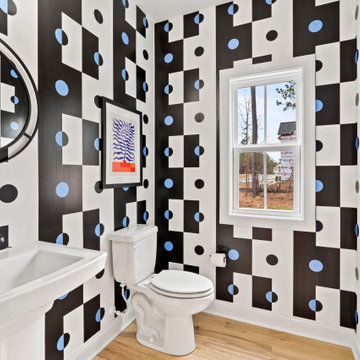
Step into our stunning model home and prepare to be wowed by our breathtaking powder room. Designed to make a lasting impression on both family and friends, this is a space you won't want to miss.
To learn more about our Berkeley floor plan, check out the following link https://bit.ly/3RY3pRk
 Fine Line Surfaces
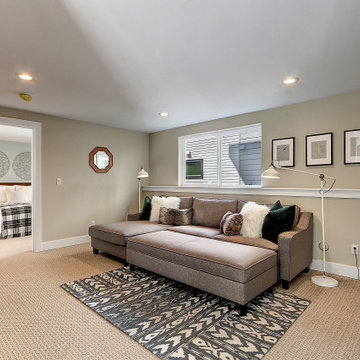
Exceptional Brand New Modern Construction in one of Seattle's best kept secret neighborhoods. Open floor plan with hardwoods throughout main floor, living rm with gas fireplace & deck. Upper level with three bedrooms including majestic master suite, private deck & walk-in closet. Lower level with open family room, powder rm and bedroom with full bth. Don't miss the roof top deck with solid views of the City, Sound & Puget Park green belt right across the street. These are special quality Homes!
 Heritage Design Studio
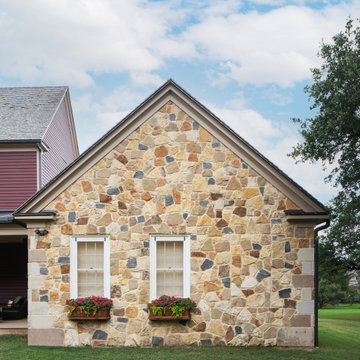
A detail of the front facade. This was (fictionally) designed as the caretaker's structure which evolved into being an integrated part of the building during a later expansion. Functionally that portion of the house serves as the guest suite. Not the missing and filled in 'window' at the right side, which was part of the design that was done to help the house feel renovated at a later date.
Materials include: random rubble stonework with cornerstones, traditional lap siding at the central massing, standing seam metal roof with wood shingles (Wallaba wood provides a 'class A' fire rating).

 Wall Control
 metal pegboard being used in conjunction with shadow tape to create shadow tool board which allows the user to instantly see which tools are missing
206