
Search results for "Missing" in Home Design Ideas

 Arizona Garage & Closet Design
The owner of this mid-century modern home wanted a comfortable space to work on his hobbies and store his sports equipment. Floor to ceiling slatwall provided extra storage and added a finished touch in addition to allowing the owner to hang a large flat screen tv so he doesn't have to miss a match while working in the garage.

 Bray & Scarff
We removed the old "builder grade" cabinets that were missing lots of function. Replaced with maple wood Schrock cabinetry. Creating more space in the corners and making the island larger. There is much more functional storage space and room for the wine cooler that the customer wanted. The colors were chosen to go with the current theme of the home.
Cabinetry: Schrock
Cabinetry Construction: Maple
Cabinetry Finish/Color: Leather
Cabinetry Door Style: Guthrey, partial overlay
Counters: Jurassic Gold
Flooring: Studio Beige, Polished Porcelain - Italy
Backsplash: Mutina Phenomenon Rain C Grigio - Italy
Appliances - GE Profile - Bray & Scarff, North Arlington
Photography by: Eddie Avenue

 Nola Build Inc
Breathtaking new construction by Nola Build! Situated on a large corner lot, this home is one of a kind with attention to detail at every turn. Gorgeous epoxy floors, 10 ft ceilings, custom closets plus stylish bathroom vanities + fixtures are just a few of the eye catches touches throughout. Large detached garage comfortably fits 2 trucks or SUVs. Enjoy outdoor living on your cozy patio pre-wired for entertainment. This house has all the bells + whistles, don't miss your chance to own a slice of heaven!
Find the right local pro for your project


 EL & EL Wood Products Corp.
Want to keep the design in your home on theme? You can use our Majestic Mantels to do just that! We have mantels that can accentuate your molding design and really add that extra style element you're missing and they are a great way to hold up your memories.

 Opticos Design, Inc.
"The building Opticos designed for me is certainly the coolest live/work unit and top three overall in our South Main project. I really like the composition of the interior spaces and window locations. This is a good example of a building that is just as good on the inside as the outside, which is, quite certainly, not easy to achieve."
--Jed Selby

 Kim Colwell Design
Contemporary High-Concept Master Bedroom. Photo by Zeke Ruelas
Large trendy master light wood floor bedroom photo in Los Angeles with yellow walls and no fireplace
Large trendy master light wood floor bedroom photo in Los Angeles with yellow walls and no fireplace

 White Oak Construction LLC
Andrea Cary
Example of a mid-sized country gender-neutral medium tone wood floor childrens' room design in Atlanta with multicolored walls
Example of a mid-sized country gender-neutral medium tone wood floor childrens' room design in Atlanta with multicolored walls


 Grothouse Wood Countertops
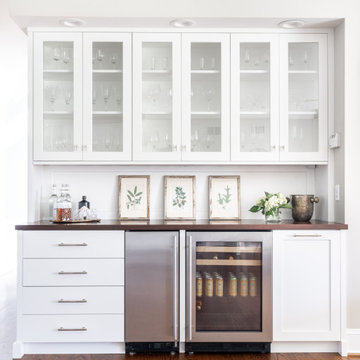
Custom Peruvian walnut wet bar designed by Jesse Jarrett of Jarrett Designs LLC. To learn more visit glumber.com
#glumber #Grothouse #JesseJarrett #JarrettDesignsLLC

 Manderley Gate
And here's old faithful, a Crane pressure-assist toilet. This toilet was here when we purchased the home 11 years ago and it never missed a beat though I did have to replace the tank/pressure-assist unit a few years back. I would have been happy to keep it but unfortunately we don't currently offer a "MG" for a pressure-assist flush system.
 A2E Builders LLC
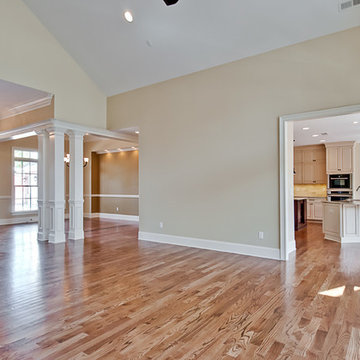
From the fireplace to the open areas of the dining space, kitchen, and home office, there is not a detail missed in this home.
Home design - large transitional open concept medium tone wood floor home design idea with beige walls
Home design - large transitional open concept medium tone wood floor home design idea with beige walls
 Cochran's Lumber & Millwork
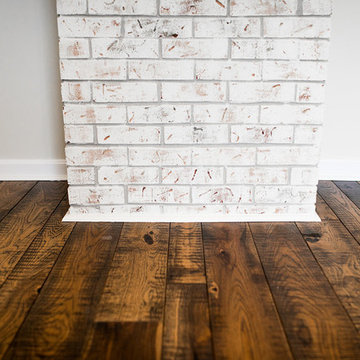
Our custom "Whiskey Barrel" Hickory floors were laid throughout this 100 year old renovated farm house. The owner wanted the look of old floors without breaking his budget. Our Whiskey Barrel floors are character hickory with a custom stain and hit/miss band saw texture, giving the floors an reclaimed, rich feel.

 Landmark Performance Homes
 Creative Visions Series introduces the Winchester. Open plan with flex/den at entry, open kitchen/great room. Kitchen boasts quartz counters, SS appliances and WI pantry! Cozy gas, stone fireplace in great room with tall windows and loads of light! Rear staircase leads to 4 bedrooms up! Tile shower in master bath! Close to nearby park and schools! Don't miss this! This home is currently for sale. $364,160 call 402.672.5550 for details. Photography by Tim Perry.

 Best Hot Tubs "Hot Tub and Spa Experts"
When hydro-therapy requires extended periods in the hot tub, it is ideal to have comfortable seating nearby; it also means that when in the hot tub you don’t miss out on the fun and conversation. www.longislandhottub.com

 Haas Entertainment
The luxurious master bathroom in this modern Beverly Hills home is great for anybody who loves to listen to soothing music while taking a bath or can't miss the morning news while brushing their teeth. The flat mounted LCD TV seen above the marble counter top is connected to a DirecTV receiver located in a central equipment rack.
 Ranieri Construction LLC
Full kitchen view:
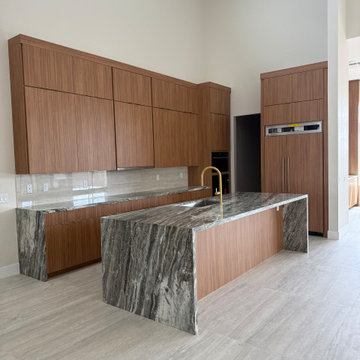
Fantasy Brown quartzite countertop material with waterfalls. Fashion Brand euro laminate cabinets, double stacked and large format tile backsplash to minimize grout lines
Note: fridge panel arrived damaged, missing in photo

 Beloved
This room was designed for a 14 year old girl. Little miss knew exactly what she wanted (I think she will be a designer some day!) and bright orange and blue were the colors we settled on. The fabric on the bed is a shimmering electric blue and the Missoni coverlet coordinated the orange shelving beautifully. Crystal shelf, tables and lighting really make this room glamorous!
 Urbanology Designs
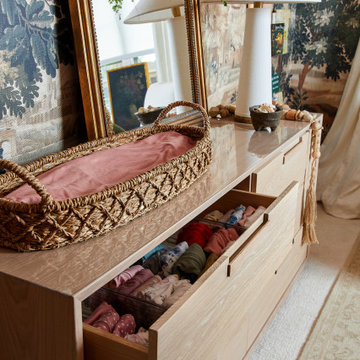
Step into a world where enchantment and elegance collide in the most captivating way. Hoàng-Kim Cung, a beauty and lifestyle content creator from Dallas, Texas, enlisted our help to create a space that transcends conventional nursery design. As the daughter of Vietnamese political refugees and the first Vietnamese-American to compete at Miss USA, Hoàng-Kim's story is woven with resilience and cultural richness.
207