
Search results for "Missing" in Home Design Ideas

 Nola Build Inc
Breathtaking new construction by Nola Build! Situated on a large corner lot, this home is one of a kind with attention to detail at every turn. Gorgeous epoxy floors, 10 ft ceilings, custom closets plus stylish bathroom vanities + fixtures are just a few of the eye catches touches throughout. Large detached garage comfortably fits 2 trucks or SUVs. Enjoy outdoor living on your cozy patio pre-wired for entertainment. This house has all the bells + whistles, don't miss your chance to own a slice of heaven!

 Denali Custom Homes, Inc.
Denali Custom Homes
Inspiration for a large transitional u-shaped medium tone wood floor and brown floor eat-in kitchen remodel in Minneapolis with an undermount sink, flat-panel cabinets, dark wood cabinets, quartz countertops, gray backsplash, marble backsplash, stainless steel appliances and an island
Inspiration for a large transitional u-shaped medium tone wood floor and brown floor eat-in kitchen remodel in Minneapolis with an undermount sink, flat-panel cabinets, dark wood cabinets, quartz countertops, gray backsplash, marble backsplash, stainless steel appliances and an island


Find the right local pro for your project

 Ancient Surfaces
Wall Cladding Stone by 'Ancient Surfaces'
Product: Antique 'Mesa' Wall Cladding Stone
Contacts: (212) 461-0245
Email: Sales@ancientsurfaces.com
Website: www.AncientSurfaces.com
The Antique Reclaimed 'Mesa' Limestone Wall Cladding selection is unique in its blend and authenticity, rare in it's hardness and beauty.
Draping your inside and outside walls with the 'Mesa' Stone, gives you a feel of timelessness allowing you to travel back in time into the untouched North Mediterranean domains of fallen Empires and ancient bustling coastal trading villages, where a mercantile class have built some of the most luxurious estates out of the breath taking local stone blocks all along the shoreline of Southern Europe.
This exclusive 'Ancient Surfaces' stone wall cladding blend might just be the missing link needed to transform your home from a logging space to your dream space...
 The Amy Pomerantz Group
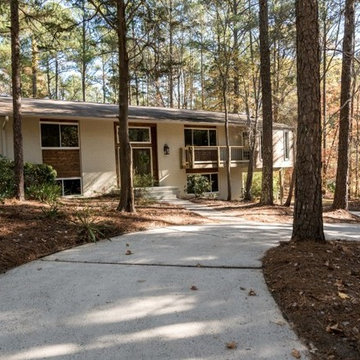
Just Listed!!!
Openhouse Sunday 2-4. Close to Streets of Southpoint SW Durham, Cul de Sac street. EZ access to I40, Chapel Hill, Durham
and Raleigh. Dynamic 2947 heated sf. 4 bdrm 3 full bathroom. Master bath is amazing completed with glass barn doors. home. Beautiful
flooring, new kitchen. Porch off sitting area, large deck, lower level family room with office, walk in utility room . You want want to miss this
home all on a glorious lot. Professionally staged
http://6609hunterslane.com/

 M A Jaworski Landscape Design
Tomatoes and cucurbits (cucumbers, squash, melons etc) do well in this extremely sunny site. Even though it is on the 3rd floor, it is visited by bees (seen here), dragonflies, and the occasional butterfly. This is because there are many pollinator-friendly flowers grown on this balcony for their ecological benefits, but also for their beauty and color. You can observe bees being very methodical in their visits to flowers - they go in sequence up and down flowering vines, not missing a single flower!
 United Signature Tacoma
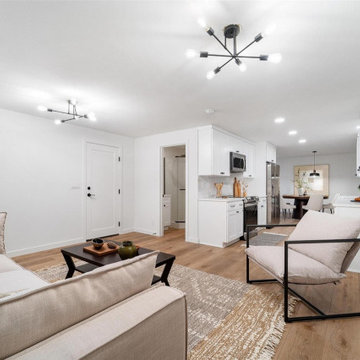
Knock down walls to let the kitchen, dining area, and living room breathe together, so you never miss a moment when you’re hosting.
Living room - 1950s living room idea in Seattle
Living room - 1950s living room idea in Seattle
 Revival House
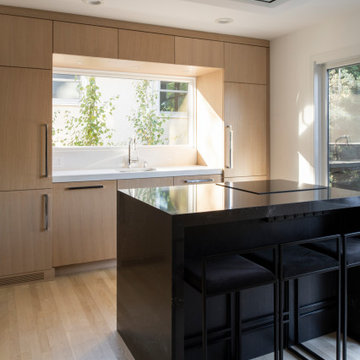
Plain sawn red oak in a dark charcoal stain contrasts the light, rift cut white oak while still adding warmth. The large window and sliding glass door add natural light to the space too. Don't miss the ceiling mounted cooktop ventilation.
 Green Bay Remodeling Inc.
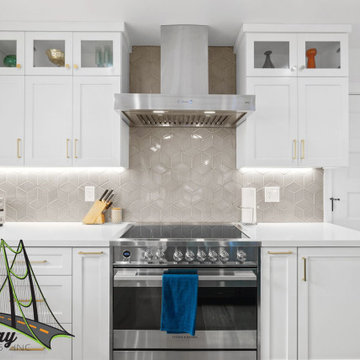
Discover the story of these thrilled homeowners who couldn't be happier with their stunning home remodel! Not only did the team deliver exceptional craftsmanship, but they were also always on time, making the entire process stress-free. Watch as they reveal the builder behind the transformation that has friends asking, 'Who did it?' If you're looking for a reliable team to bring your dream home to life, you won’t want to miss this!
 True Carpentry and Cabinetry
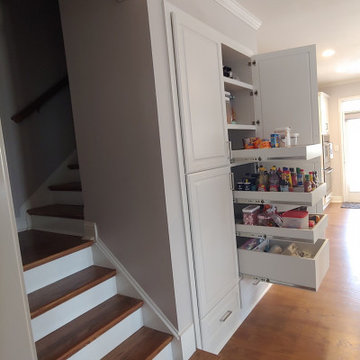
The customer didn't like the (lack of) functionality of their existing closet pantry. This recessed double, tall cabinet pantry is much more accessible. Door styles were made to match the existing kitchen doors. The bottom drawers were necessary to allow the doors to be high enough to swing and miss the steps. Pullouts are 28" deep. Made of various heights to accommodate various food container sizes. Also includes two adjustable shelves at the top for larger items and for storage of small appliances.


 Peak Performance Renovations Inc
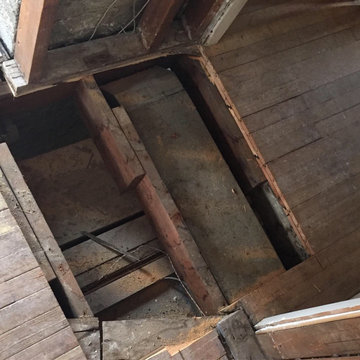
There were many missing point loads in this house.
Example of a minimalist kitchen design in Vancouver
Example of a minimalist kitchen design in Vancouver
 T. Morgan Construction, Inc.
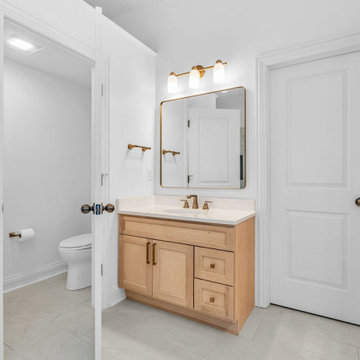
This spacious master bathroom is the perfect combination of bright white and warm undertones. The two separate vanities are a unique and functional layout for this space. Every inch of this bathroom feels luxurious and welcoming. The frameless shower glass enclosure makes this large bathroom flow seamlessly. Complete with gold fixtures and a pebble shower floor, there is not a detail missed in this incredible bathroom.

 Taralon Homes
Example of a large transitional u-shaped dark wood floor and brown floor open concept kitchen design in Tampa with a single-bowl sink, shaker cabinets, quartz countertops, white backsplash, subway tile backsplash, stainless steel appliances, two islands and white cabinets

 Next Innovations
If you like modern art that is appealing and unique then you will love what HD Curved Metal Wall Art offers. Imagine your favorite image on a curve made out of Steel in your favorite room in the house. This will add extra dimensions to your walls that you are missing.

 ICONIC CABINETS INC.
this room is designed to watch the main event as well as 2 other shows at the same time so you do not miss the game. we made a box to hide the wires and clean up the area. we also made the display cases beside the fire place.
 Tile Doctor Ltd
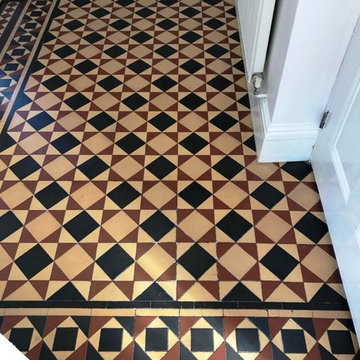
I was recently contacted by the owner of this Minton Victorian tiled floor in Kidderminster. The tiles had been covered over with carpet which I suspect was due to some the tiles being missing. Now uncovered it was stained with glue and carpet underlay was still stuck to the tiles in places. The owner was keen to have the floor fully restored including replacing damaged and missing tiles. We can replace missing or damaged tiles however the problem with old Victorian floors is finding matching replacements due to the unique patterns that many have. Fortunately, due to the popularity of Victorian tiles there are several suppliers who sell reproductions and occasionally you can find originals on ebay.
I went over to survey the floor an could see the tiles were certainly in need of some love and care. As part of the visit I carried out a test clean on a patch of the floor and the results were very satisfactory, so the owner asked me to go ahead.
On the day of arrival my first job was to spray the floor with neat Tile Doctor Remove and Go, this is a powerful cleaner/stripper which set to work on removing the glue and carpet underlay, this product will also remove any old sealer. I then left the solution to dwell and worked the chemical in with my buffer and a black pad removing the slurry with a wet and dry vacuum.
The tiles were then treated to an acid wash using Tile Doctor Acid Gel to further clean them and counter any potential efflorescence problem which is a problem with floors of this age that were installed without a damp-proof membrane. The product was scrubbed into the tile and grout, rinsed off with water and then extracted with the wet vacuum.
Once the floor was clean, I checked the colour of the tiles so I could cut and replace the missing section. I had managed to source some tiles that were a close match and set about cutting all the tiles to size and then fitted them using a flexible rapid set adhesive. The newly laid tiles needed to set, and the floor needed to dry out before we could apply the sealer.
The floor was left to dry overnight, on my return in the morning I tested the floor with a damp meter to check the moisture levels and ensure it was dry enough for sealing. I was satisfied it was dry so was able to proceed and seal the floor. Five coats of Tile Doctor Seal and Go Extra were applied which takes a lot of time as you need to wait for the previous coat to dry before applying the next. This product is a semi-gloss breathable sealer which gives a nice sheen to the tiles and fully protects them. It really allowed the colours and detail of the pattern to shine through and being breathable it will cope with any moisture rising though the floor.
The client was very happy with the overall finish and was really pleased that the Victorian tiles were now restored to their original appearance. It a fact that original features like these are in demand and add a lot of value to a property.
Mark Conway
Worcestershire Tile Doctor


 Bray & Scarff
We removed the old "builder grade" cabinets that were missing lots of function. Replaced with maple wood Schrock cabinetry. Creating more space in the corners and making the island larger. There is much more functional storage space and room for the wine cooler that the customer wanted. The colors were chosen to go with the current theme of the home.
Cabinetry: Schrock
Cabinetry Construction: Maple
Cabinetry Finish/Color: Leather
Cabinetry Door Style: Guthrey, partial overlay
Counters: Jurassic Gold
Flooring: Studio Beige, Polished Porcelain - Italy
Backsplash: Mutina Phenomenon Rain C Grigio - Italy
Appliances - GE Profile - Bray & Scarff, North Arlington
Photography by: Eddie Avenue

 Vernon Wentz
This pool has a something for everyone. You can relax on the tanning shelf or sit in the spa. For the kid in you there is a water slide and a custom steam punk tree swing to splash off on. When you are done swinging there is a elegant pavilion with an outdoor kitchen and dinning area. And to take the worries away about missing your favorite program they have two outdoor tv's. Photography by Vernon Wentz of Ad Imagery.
217