
Search results for "Missing" in Home Design Ideas
 RSU Contractors
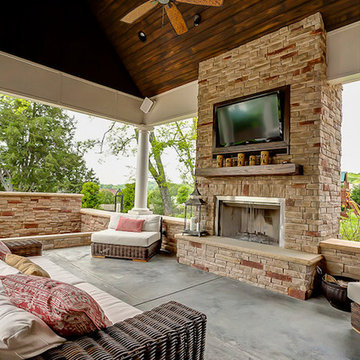
As shown in the pictures there are three major players in designing the outside living area; floor, fireplace and ceiling. The flooring from the patio in the kitchen area changes into a different stone and color separating the areas and magnifying their different functions. The custom brick fireplace continues to tie the outside together while keeping you safe under the hardwood ceiling. You never have to miss a game or episode of your favorite show again because all areas of this outdoor living project have mounted TVs.
 TOLO Architecture
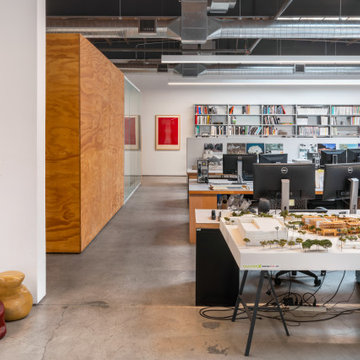
In mid-2017 we moved into our new space at 1024 Wilde Street. We designed and built out the warehouse to accommodate our office and a studio space for the artist Yunhee Min. The office is spacious, which allows us to host events (we’ve hosted student reviews and AIA LA panel discussions). It also allowed us to create a wood/fabrication shop to build models, mock-ups and furniture, which is important to our work. We have missed being in the office making things and being together during Covid, and are very excited to be moving back in.
 T. Morgan Construction, Inc.
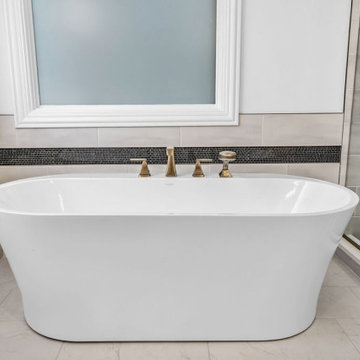
This spacious master bathroom is the perfect combination of bright white and warm undertones. The two separate vanities are a unique and functional layout for this space. Every inch of this bathroom feels luxurious and welcoming. The frameless shower glass enclosure makes this large bathroom flow seamlessly. Complete with gold fixtures and a pebble shower floor, there is not a detail missed in this incredible bathroom.
Find the right local pro for your project
 Pike Properties
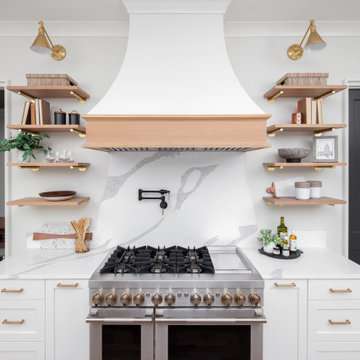
This kitchen is a masterclass in custom design, with cabinetry painted in Benjamin Moore Swiss Coffee offering a soft, inviting backdrop ☕ A sculptural range hood, marble-veined backsplash, and natural wood accents create a balance of classic and contemporary. Don’t miss the chevron island detail—it’s craftsmanship at its finest ?
 A Direct Cabinet Distributor Corp
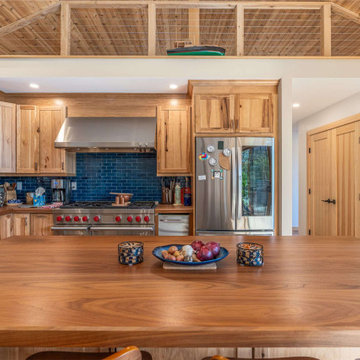
From dull to dazzling! ? Swipe left to witness the incredible before-and-after magic in this #FireIslandNY kitchen transformation brought to life by @rossbrosconstruction . ? Embracing the beauty of natural wood, we opted for a stunning hickory shaker door and bespoke walnut countertops. The rustic charm is complete with a pop of personality – check out that gorgeous blue backsplash! ?✨ And don’t miss the enchanting loft area above – every kid’s dream come true! ?
 Pike Properties
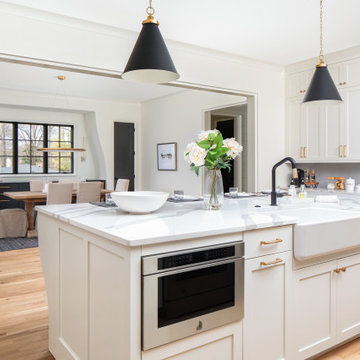
This kitchen is a masterclass in custom design, with cabinetry painted in Benjamin Moore Swiss Coffee offering a soft, inviting backdrop ☕ A sculptural range hood, marble-veined backsplash, and natural wood accents create a balance of classic and contemporary. Don’t miss the chevron island detail—it’s craftsmanship at its finest ?

 NewWall
Wallpaper by Marimekko. Available exclusively at NewWall.com | The Hetkia mural may be missing Marimekko’s vivid signature hues, but its two panels join together to create a distinctive line-drawn sketch of a city street.
 Structure Interior Design Studio
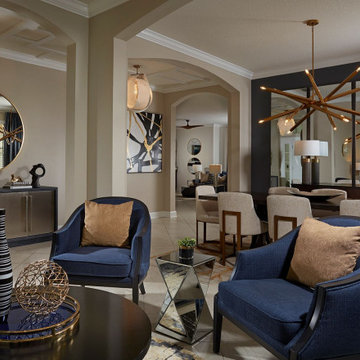
Rhythm nation. Multiple spaces sharing one visual living area that are cohesively designed create rhythm. This beautifully designed area doesn't miss a beat!
 Lustig Custom Cabinets
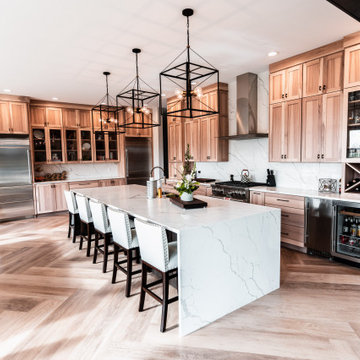
Open & airy kitchen exudes contemporary styling with warm, natural woods. Light, blond hickory cabinets make the room. Top of the line appliances & all the amenities, will bring joy to every chef. Decorative wine area, beverage fridge, ice maker & stemware display will lure you in for a drink. But don't miss the wrap-around cabinetry feature that surprises everyone.

 dRemodeling Design-Build
With an extruded bay window space to work with, the designer decided to make the space easily accessible and usable. Instead of going with a dining table, the designer went with a flex space. Acting as window seating and lounging, the space can also be used as booth seating, as the only missing component to the space is a small table.



 Bray & Scarff
We removed the old "builder grade" cabinets that were missing lots of function. Replaced with maple wood Schrock cabinetry. Creating more space in the corners and making the island larger. There is much more functional storage space and room for the wine cooler that the customer wanted. The colors were chosen to go with the current theme of the home.
Cabinetry: Schrock
Cabinetry Construction: Maple
Cabinetry Finish/Color: Leather
Cabinetry Door Style: Guthrey, partial overlay
Counters: Jurassic Gold
Flooring: Studio Beige, Polished Porcelain - Italy
Backsplash: Mutina Phenomenon Rain C Grigio - Italy
Appliances - GE Profile - Bray & Scarff, North Arlington
Photography by: Eddie Avenue

 Story Barns
Inspiration for a mid-sized rustic carpeted straight cable railing staircase remodel in Denver with carpeted risers

 Lakota Cove
Lodge pole creates a sleek log look in a mountain home. Beautifully sized logs makes this bed just what it should be with gorgeous burl shown. The desk is great for computers and needed drawer space. The bear theme was the choice for this mountain bedroom. And don't miss the faux mink throw at the end of the bed.
 T. Morgan Construction, Inc.
This spacious master bathroom is the perfect combination of bright white and warm undertones. The two separate vanities are a unique and functional layout for this space. Every inch of this bathroom feels luxurious and welcoming. The frameless shower glass enclosure makes this large bathroom flow seamlessly. Complete with gold fixtures and a pebble shower floor, there is not a detail missed in this incredible bathroom.

 User
Outdoor TVs help bring even more entertainment outside. From movie nights to watching the big game, no need to miss out on a nice day to enjoy some nice entertainment.
 Florida Design Works
Kitchen BackSplash: AKDO Signature Glass Powder
Kitchen Countertop: Santa Cecilia Light 3cm
Bathroom Countertop: Martini Flint Vetrazzo recycled galss
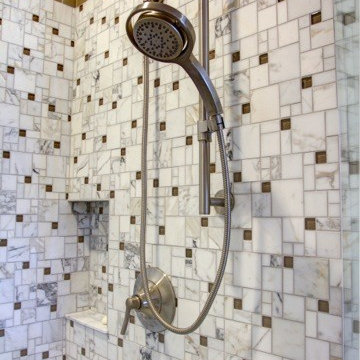
Shower Tile: Jeffrey Court Chapter 9 Winward Plains Iceberg
Trophy Room Stone: Norstone White Rock Panels
Pool Stone: Norstone White Rock Panels
 Pike Properties
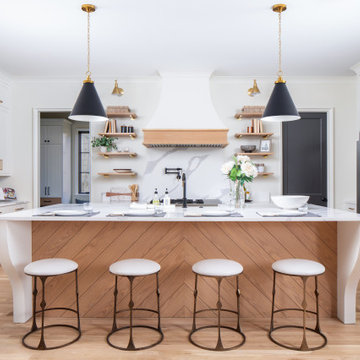
This kitchen is a masterclass in custom design, with cabinetry painted in Benjamin Moore Swiss Coffee offering a soft, inviting backdrop ☕ A sculptural range hood, marble-veined backsplash, and natural wood accents create a balance of classic and contemporary. Don’t miss the chevron island detail—it’s craftsmanship at its finest ?
 FormLA Landscaping
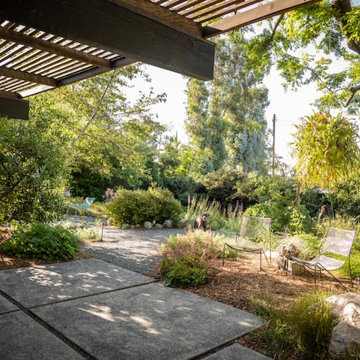
While they miss the architectural beauty of the Eucalyptus, the garden feels more private and green as succession trees take hold. The Engleman Oak in the corner was planted before the loss of the Eucalyptus. The native Elderberry had nearly attained full size by the time it failed.
 Studio Cecile
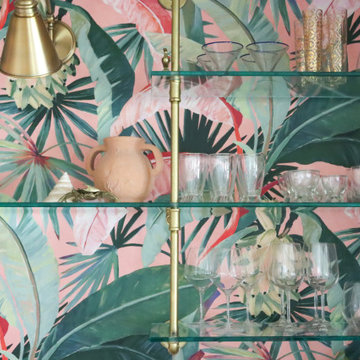
No living room is complete without a wet bar! That’s at least this client’s motto. This mid-century home’s front living room was missing just that. The living room included an unnecessarily large coat closet, so we converted this unused space into a custom bar. The concept here was tropical and fun so we covered the walls in a vibrant banana leaf wallpaper and painted the custom millwork a coordinating sea green. Tailored glass and brass pipe shelving completed the look.
220