
Search results for "Missing" in Home Design Ideas
 United Signature
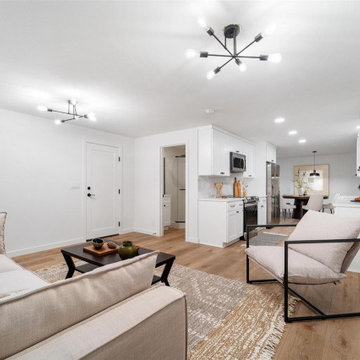
Knock down walls to let the kitchen, dining area, and living room breathe together, so you never miss a moment when you’re hosting.
Inspiration for a 1950s living room remodel in Seattle
Inspiration for a 1950s living room remodel in Seattle
 BMB Designs LLC
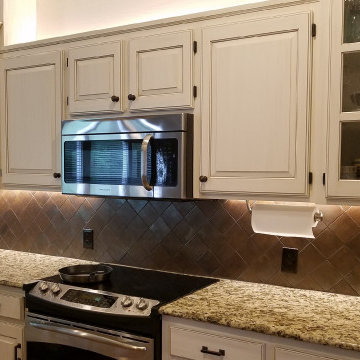
Voila! All wall cabinet doors replaced with raised panel (vs arched), custom painted, highlighted and glazed cabinetry -- new glass inserts (on both ends now), custom build out above micro, painted crown moulding throughout kitchen/dining room, freshly painted walls, plus sassy new hardware! Oh, and don't miss -- crown moulding topping out the walls now -- in both rooms!
 Stoque Interiors
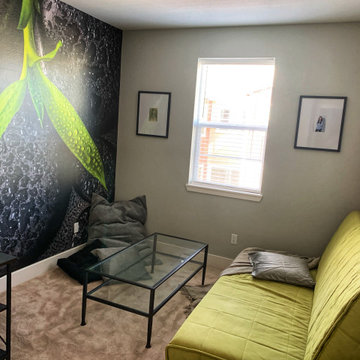
Kelsy and Raymond wanted to have their two guest bedrooms to be transformed into an Ocean and Zen Room. The Ocean room or “Beach” room is one of Kelsy’s favorite. She expresses her love for Humpback Whales and we didn’t want to miss on that. This sanctuary has that feel of the ocean breeze and you can hear the waves smashing on white sand.
The Zen room is indeed a space of calm and peace. This room serves as an office for Raymond on some days and a massage room for Kelsy. As you have seen the before of their living room, the green sofa is a keeper perfect for this room along with the glass coffee table.
Find the right local pro for your project

 Vernon Wentz
This pool has a something for everyone. You can relax on the tanning shelf or sit in the spa. For the kid in you there is a water slide and a custom steam punk tree swing to splash off on. When you are done swinging there is a elegant pavilion with an outdoor kitchen and dinning area. And to take the worries away about missing your favorite program they have two outdoor tv's. Photography by Vernon Wentz of Ad Imagery.

 Tile Trends, Inc.
Subway Tile-Herringbone
Inspiration for a mid-sized rustic l-shaped dark wood floor and brown floor eat-in kitchen remodel with a farmhouse sink, raised-panel cabinets, dark wood cabinets, quartz countertops, white backsplash, subway tile backsplash, stainless steel appliances, an island and beige countertops
Inspiration for a mid-sized rustic l-shaped dark wood floor and brown floor eat-in kitchen remodel with a farmhouse sink, raised-panel cabinets, dark wood cabinets, quartz countertops, white backsplash, subway tile backsplash, stainless steel appliances, an island and beige countertops

 Northern Lights Home Staging and Design
The bathroom of this bed and breakfast with décor emphasizing birds was very small and overwhelmed by outdated pink and blue flowered flooring and wallpaper, an outdated vanity, faucets and lighting. The wallpaper was removed and painted a beautiful green to highlight the new hummingbird shower curtain. The vanity, faucets, lighting, flooring were replaced and missing baseboard molding was added. New towels and rugs were added for a fun, fresh and updated look.
 ForeverLawn, Inc.
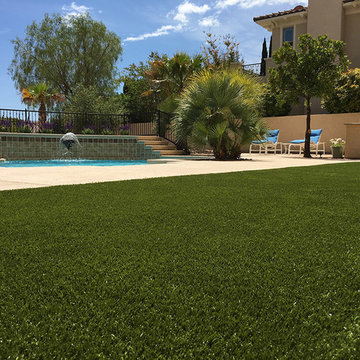
This private residence in Las Vegas, Nevada has a truly picturesque backyard with high end, expert landscaping and a gorgeous pool. The only thing that was missing was a comfortable, natural surface for their dogs to play and do their business. ForeverLawn Southwest was called upon to install K9Grass in parts of the backyard to integrate and accent its beautiful features. Now whether the dogs are going potty or drying off from a swim in the pool, the K9Grass drains efficiently and stays fresh.
 Waterlily Interiors
Angie Seckinger Photography
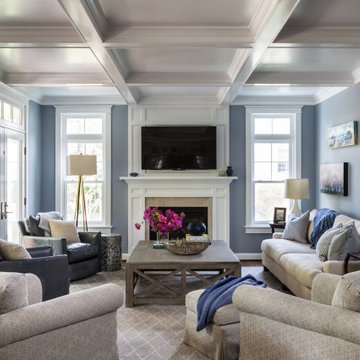
Example of a classic dark wood floor, brown floor and coffered ceiling family room design in DC Metro with blue walls, a standard fireplace, a stone fireplace and a wall-mounted tv
Example of a classic dark wood floor, brown floor and coffered ceiling family room design in DC Metro with blue walls, a standard fireplace, a stone fireplace and a wall-mounted tv

 Patio Warehouse Inc.
The name, Patio Warehouse, sounds big, and the choices are endless. There are lots of products and options to choose from. However, each project we do becomes very personal and focused on engineering your dream. Let your team at Patio Warehouse, Inc. reveal what you've been missing. Remember, we're building serenity…one backyard at a time.

 Unilock
Never miss a moment of the big game while enjoying the weather in this outdoor living room. Custom-built using Unilock Brussels Dimensional this vertical feature is fitted with a television, placed at eye level for comfortable seating. A square firepit was constructed using the same product to create a source of warmth on chilly evenings and serve dual purpose as a coffee table for putting glasses down and feet up.

 Garman Builders Inc.
“If you wait until you have enough money to decorate and make your home your own it will never happen. If you wait until you can afford to buy everything new you are missing the point. It is the old, the new, the made, the hand-me-down, the collected, the worn (but loved) things in your home that make it your own.” - Stacy Risenmay

 Dana Thompson Photography
Example of a mid-sized 1960s l-shaped porcelain tile eat-in kitchen design in Los Angeles with a farmhouse sink, flat-panel cabinets, medium tone wood cabinets, quartz countertops, orange backsplash, mosaic tile backsplash, white appliances and a peninsula
 Patio Warehouse Inc.
The name, Patio Warehouse, sounds big, and the choices are endless. There are lots of products and options to choose from. However, each project we do becomes very personal and focused on engineering your dream. Let your team at Patio Warehouse, Inc. reveal what you've been missing. Remember, we're building serenity…one backyard at a time.

 In Its Place Design
Smart storage solutions for your closet.
Inspiration for a mid-sized transitional gender-neutral reach-in closet remodel in Birmingham with raised-panel cabinets
Inspiration for a mid-sized transitional gender-neutral reach-in closet remodel in Birmingham with raised-panel cabinets


 Vernon Wentz
This pool has a something for everyone. You can relax on the tanning shelf or sit in the spa. For the kid in you there is a water slide and a custom steam punk tree swing to splash off on. When you are done swinging there is a elegant pavilion with an outdoor kitchen and dinning area. And to take the worries away about missing your favorite program they have two outdoor tv's. Photography by Vernon Wentz of Ad Imagery.

 Studio Cecile
No living room is complete without a wet bar! That’s at least this client’s motto. This mid-century home’s front living room was missing just that. The living room included an unnecessarily large coat closet, so we converted this unused space into a custom bar. The concept here was tropical and fun so we covered the walls in a vibrant banana leaf wallpaper and painted the custom millwork a coordinating sea green. Tailored glass and brass pipe shelving completed the look.
 Trillium Outdoor Designs
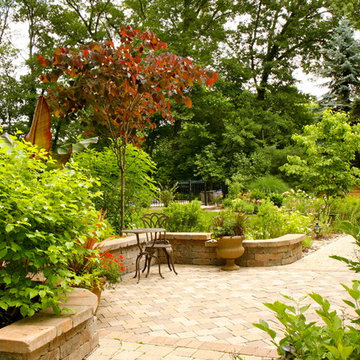
Because the main walkway goes through this patio, we created a contrasting pattern for the master bedroom patio here to feel more like an outdoor rug. The seat wall also gives a comfortable place to perch should more than two people be here. Yellow twig dogwoods provide a screen here on the left of the picture and Miss Kim Lilacs on the right here provide late spring fragrance.
Whitney Freeman-Kemp
 ForeverLawn, Inc.
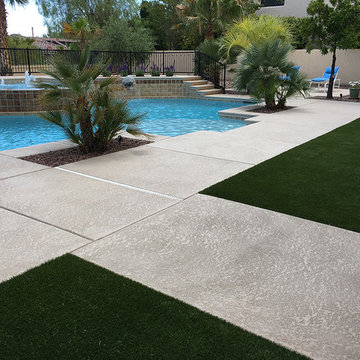
This private residence in Las Vegas, Nevada has a truly picturesque backyard with high end, expert landscaping and a gorgeous pool. The only thing that was missing was a comfortable, natural surface for their dogs to play and do their business. ForeverLawn Southwest was called upon to install K9Grass in parts of the backyard to integrate and accent its beautiful features. Now whether the dogs are going potty or drying off from a swim in the pool, the K9Grass drains efficiently and stays fresh.
 Studio Cecile
No living room is complete without a wet bar! That’s at least this client’s motto. This mid-century home’s front living room was missing just that. The living room included an unnecessarily large coat closet, so we converted this unused space into a custom bar. The concept here was tropical and fun so we covered the walls in a vibrant banana leaf wallpaper and painted the custom millwork a coordinating sea green. Tailored glass and brass pipe shelving completed the look.
219