
Search results for "Mitchell" in Home Design Ideas
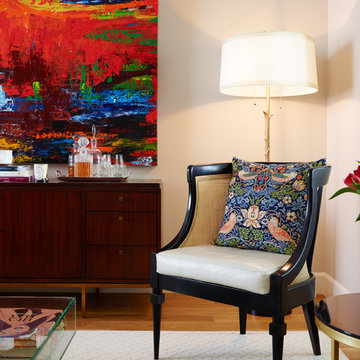
 Right Meets Left Interior Design
John Dolan Photography
Living room - transitional formal light wood floor living room idea in New York with beige walls
Living room - transitional formal light wood floor living room idea in New York with beige walls

 Kenneth Byrd Design
Home office - transitional freestanding desk medium tone wood floor home office idea in Richmond with black walls and a standard fireplace

 Mitchell Wall Architecture and Design
The driving factor behind the design was to create a more formal and elegant look to the front of the house, while also creating a more casual yet refined space on the back side of the house where our clients could entertain and gather as a family. It works perfectly.
The focal point of the main living area is the 3 sided fireplace with custom built-in glass wine cooler designed by Mitchell Wall's Greg Garrett. The overall feel of the interior was to be modern with sleek, clean lines.
Project Partners:
1. REA Homes, General Contractor
2. Tamsin Design Group, Interior Design
3. Matthew McFarland, Photography
Find the right local pro for your project

 Winslow Interiors
Jay Greene Photography
Example of a transitional dark wood floor and brown floor open concept kitchen design in Philadelphia with glass-front cabinets, stainless steel cabinets, white backsplash, stainless steel appliances and an island
Example of a transitional dark wood floor and brown floor open concept kitchen design in Philadelphia with glass-front cabinets, stainless steel cabinets, white backsplash, stainless steel appliances and an island

Mid-sized country guest medium tone wood floor and brown floor bedroom photo in Los Angeles with white walls and no fireplace
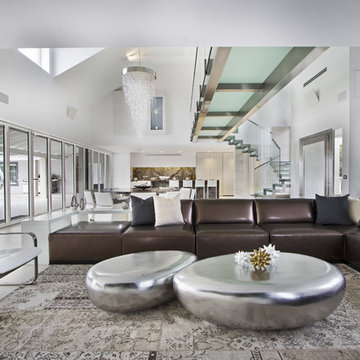
 Vanessa Deleon
Inspiration for a contemporary open concept living room remodel in New York with white walls
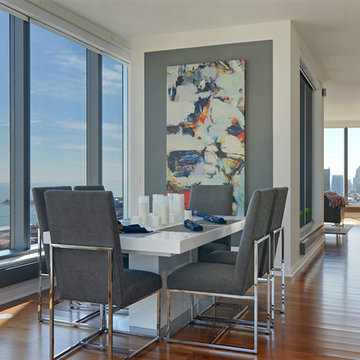
 Amanda Webster Design
Photo- Renae Lilly
Inspiration for a contemporary medium tone wood floor great room remodel in Chicago with white walls
Inspiration for a contemporary medium tone wood floor great room remodel in Chicago with white walls
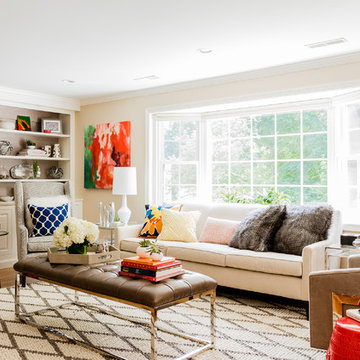
 Bryant Park Designs, LLC
Michael J. Lee
Inspiration for a transitional living room library remodel in Boston with beige walls
Inspiration for a transitional living room library remodel in Boston with beige walls

 Lanefab Design/Build
Andrew Latreille
Great room - large 1960s concrete floor and gray floor great room idea in Vancouver with white walls
Great room - large 1960s concrete floor and gray floor great room idea in Vancouver with white walls
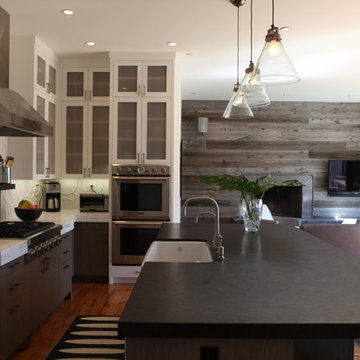
 Mitchel Berman Cabinetmakers Inc.
Modern Beach House Kitchen for a Marin County residence. Cabinetry designed and fabricated by Mitchel Berman Cabinetmakers Inc. General Contractor was Steve Moreno of SLM Builders. We used a combination of Plain Sliced White Oak with a Grey wash stain and conversion varnish finish and painted White Cabinets for this space. Massive Island provides seating and storage and work space for cooking. Rear Fireplace wall of Re-Cycled Barn Wood .Photos by: Mitchel Berman
 Mitchell Wall Architecture and Design
Large elegant dark wood floor and brown floor kids' room photo in St Louis with white walls

 GR Mitchell Design Center
Example of a mid-sized classic kitchen design in Philadelphia with recessed-panel cabinets, white cabinets and granite countertops

 Kenneth Mitchell Architect, LLC
Jeffrey Totaro, Photographer
Inspiration for a mid-sized cottage medium tone wood floor hallway remodel in Philadelphia with yellow walls
Inspiration for a mid-sized cottage medium tone wood floor hallway remodel in Philadelphia with yellow walls

 Mitchell & Best Homes
Study room - large transitional freestanding desk wood ceiling, exposed beam, brown floor and dark wood floor study room idea in DC Metro with blue walls
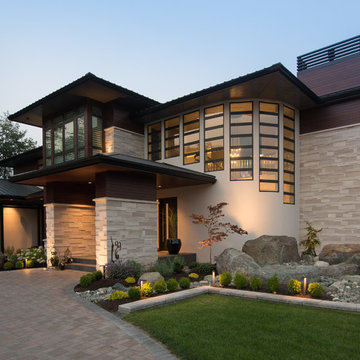
 Denise Mitchell Interiors
Island Life Photographics
Inspiration for a contemporary brown two-story house exterior remodel in Vancouver with a hip roof
Inspiration for a contemporary brown two-story house exterior remodel in Vancouver with a hip roof
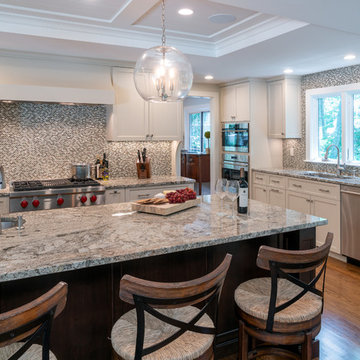
 Mitchell Construction Group
Inspiration for a transitional l-shaped dark wood floor and brown floor kitchen remodel in Boston with white cabinets, mosaic tile backsplash, stainless steel appliances, an island, an undermount sink, shaker cabinets, gray backsplash and gray countertops

 Northworks Architects + Planners
Nestled along the base of the Snake River, this house in Jackson, WY, is surrounded by nature. Design emphasis has been placed on carefully located views to the Grand Tetons, Munger Mountain, Cody Peak and Josie’s Ridge. This modern take on a farmhouse features painted clapboard siding, raised seam metal roofing, and reclaimed stone walls. Designed for an active young family, the house has multi-functional rooms with spaces for entertaining, play and numerous connections to the outdoors.
Photography & Styling: Leslee Mitchell
Photography & Styling: Leslee Mitchell
 mitchell holladay architects

To increase storage at a small laundry room, the adjacent linen closet was split to provide an alcove for a rolling laundry basket. Blind sliding door hardware keeps the hallway minimal and clean.
photography by adam rouse
 Mitchel Berman Cabinetmakers Inc.
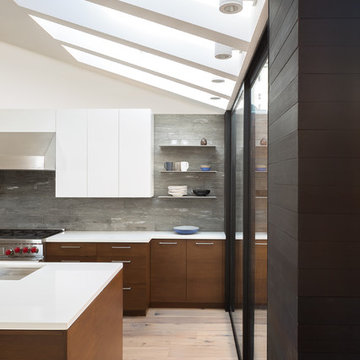
Modern Style Kitchen Cabinets for an Oakland Hills home. Designed by Denis Schofield Architects with Custom Cabinets by Mitchel Berman Cabinetmakers. Walnut Veneer Cabinets with Painted Upper Cabinets and Floating Stainless Steel shelves, Lots of Drawers makes this Kitchen Perfect for a growing family.
Photography Adam Rouse.
 Griffin Mitchell, Inc.

Master Bathroom
Example of a mid-sized classic master gray tile and porcelain tile porcelain tile bathroom design in Miami with raised-panel cabinets, gray cabinets, a one-piece toilet, gray walls, an undermount sink and quartz countertops
Example of a mid-sized classic master gray tile and porcelain tile porcelain tile bathroom design in Miami with raised-panel cabinets, gray cabinets, a one-piece toilet, gray walls, an undermount sink and quartz countertops
12