
Search results for "Mitchell" in Home Design Ideas

 mitchell holladay architects
This was an interior renovation of an existing home. The existing kitchen was demolished, new walnut cabinets were designed and installed with white ceasarstone counters and heath tile backsplash. Coordinating walnut cabinets were designed and installed the adjacent living room and entry way.
photography by adam rouse

 Rebecca Mitchell Interiors
Staircase - large traditional wooden curved mixed material railing staircase idea in Montreal

 Mitchell Channon Design
A neutral palette in the master bath creates a calming retreat.
Tony Soluri Photography
Inspiration for a contemporary master beige tile and stone tile marble floor bathroom remodel in Chicago with recessed-panel cabinets, white cabinets, a one-piece toilet, gray walls, an undermount sink and marble countertops
Inspiration for a contemporary master beige tile and stone tile marble floor bathroom remodel in Chicago with recessed-panel cabinets, white cabinets, a one-piece toilet, gray walls, an undermount sink and marble countertops
Find the right local pro for your project

 Mitchell Wall Architecture and Design
The modern and clean lined living and family room allows the eye to focus on the guitar, banjos and mandolin. The homeowners are also avid collectors of old 33 rpm records.
Alise O'Brien photography
 Mitchell Wall Architecture and Design
Architecture: Mitchell Wall Architecture & Design
Interior Design: Amy Studebaker Design
Alise O'Brien Photography
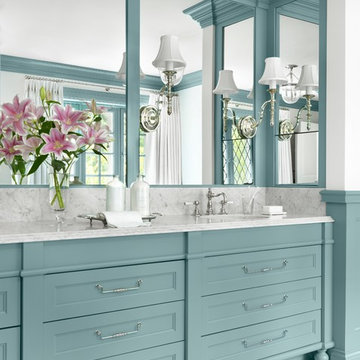
Inspiration for a large transitional master marble floor freestanding bathtub remodel in St Louis with blue walls, marble countertops and a hinged shower door
Inspiration for a large transitional master marble floor freestanding bathtub remodel in St Louis with blue walls, marble countertops and a hinged shower door
 Mitchell Construction Group
Warren Patterson
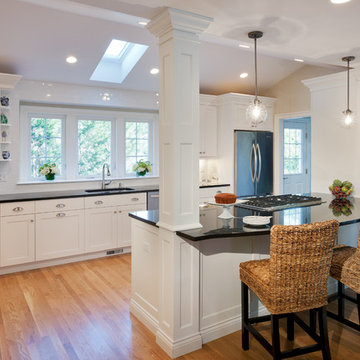
Kitchen - mid-sized traditional galley light wood floor kitchen idea in Boston with an undermount sink, shaker cabinets, granite countertops, white backsplash, subway tile backsplash, stainless steel appliances and a peninsula
Kitchen - mid-sized traditional galley light wood floor kitchen idea in Boston with an undermount sink, shaker cabinets, granite countertops, white backsplash, subway tile backsplash, stainless steel appliances and a peninsula
 David Mitchell Interior Design
Angie Seckinger and Helen Norman

Small transitional tile screened-in side porch idea in DC Metro with a roof extension
Small transitional tile screened-in side porch idea in DC Metro with a roof extension
 Mitchell Wall Architecture and Design

A large addition and renovation to an existing stone cottage. The blending of the spaces and materials makes it impossible to define where the original house stops and the new space begins. The exterior sows the amazing blending.
alise o'brien photography
 Mitchell Channon Design
Winner, 2014 ASID Design Excellence Award in Residential Design.
A curved black lacquered shelf provides the perfect place for a pair of scultural candlesticks. The swirling ceiling fixture above adds an intriguing organic element.
Photography: Tony Soluri
 Mitchell Wall Architecture and Design
Example of a classic dark wood floor and brown floor home bar design in St Louis with blue cabinets and gray backsplash
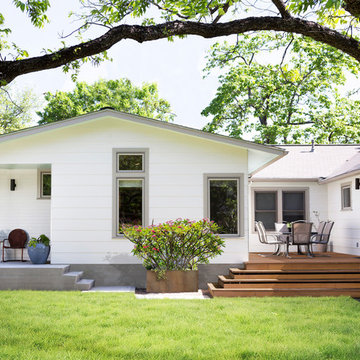
 David Mitchell Interior Design
Angie Seckinger and Helen Norman
Inspiration for a small transitional tile screened-in side porch remodel in DC Metro with a roof extension
Inspiration for a small transitional tile screened-in side porch remodel in DC Metro with a roof extension

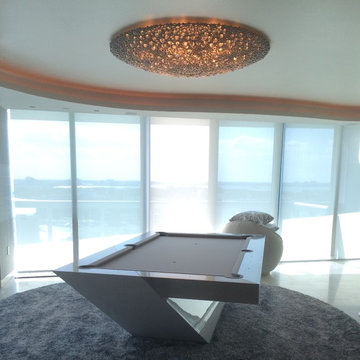
 Mitchell Pool Tables
Stainless Steel Pool Table by Mitchell Pool Tables
Modern Pool Tables
Contemporary Pool Tables
Pool Tables
Billiard Tables
Chrome Pool Tables
Cantilever Pool Table
 Mitchel Berman Cabinetmakers Inc.
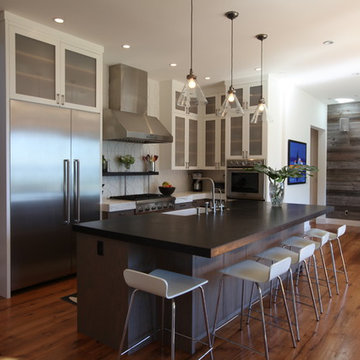
Modern Beach House Kitchen for a Marin County residence. Cabinetry designed and fabricated by Mitchel Berman Cabinetmakers Inc. General Contractor was Steve Moreno of SLM Builders. We used a combination of Plain Sliced White Oak with a Grey wash stain and conversion varnish finish and painted White Cabinets for this space. Massive Island provides seating and storage and work space for cooking. Photos by: Mitchel Berman


 Mitchell Wall Architecture and Design
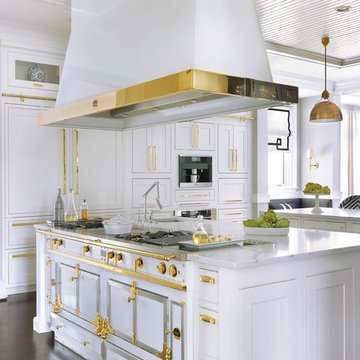
 The hub of the home includes the kitchen with midnight blue & white custom cabinets by Beck Allen Cabinetry, a quaint banquette & an artful La Cornue range that are all highlighted with brass hardware. The kitchen connects to the living space with a cascading see-through fireplace that is surfaced with an undulating textural tile.
 Cass Cheesar Architects, LLC
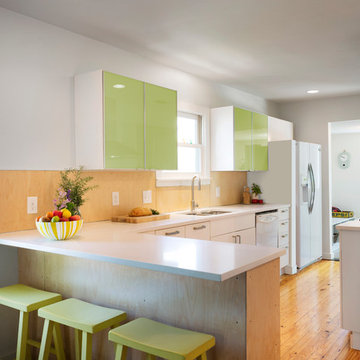
Transitional kitchen photo in Other with white appliances and a peninsula
 Gregory Colston Architect

Trendy l-shaped beige floor kitchen photo in New York with an undermount sink, flat-panel cabinets, medium tone wood cabinets, orange backsplash, paneled appliances, an island and white countertops

16