
Search results for "Mitchell" in Home Design Ideas
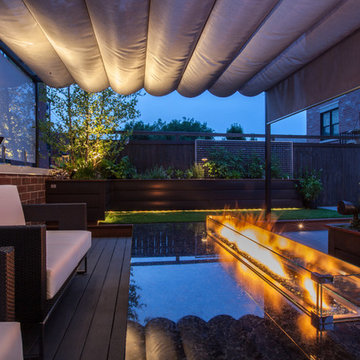
 Tyrone Mitchell Photography
Photographed TyroneMitchellPhotography
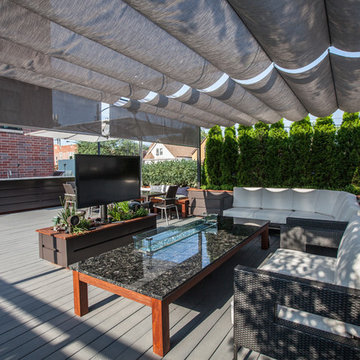
Build for relaxation and entertainment .
Example of a large minimalist rooftop deck design in Chicago with a fire pit and a pergola
Example of a large minimalist rooftop deck design in Chicago with a fire pit and a pergola
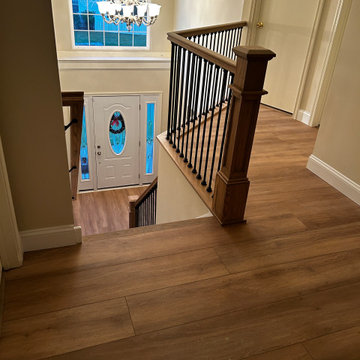
 Mitchell Precision Builders, LLC
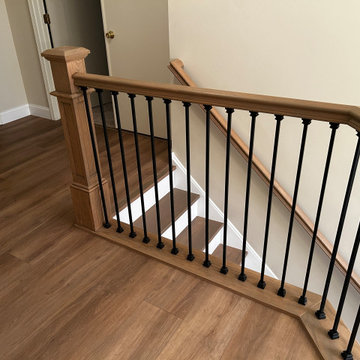
Red oak staircase renovation in Bensalem, PA showcasing custom handrails, refinished treads, and modern craftsmanship. This contemporary staircase design features precision carpentry, durable hardwood railings, and smooth, polished finishes that elevate the home’s interior. Mitchell Precision Builders delivers high-quality staircase remodeling using premium materials and expert detailing. Serving homeowners across Bensalem and Bucks County with custom stair design, refinishing, and renovation services.

 Scott Mitchell
Scott Mitchell
Small traditional yellow two-story concrete fiberboard exterior home idea in Charlotte
Small traditional yellow two-story concrete fiberboard exterior home idea in Charlotte
Find the right local pro for your project
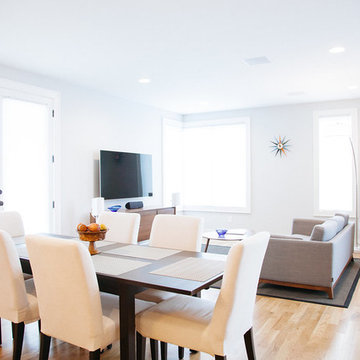
 Mitchell Construction LLC
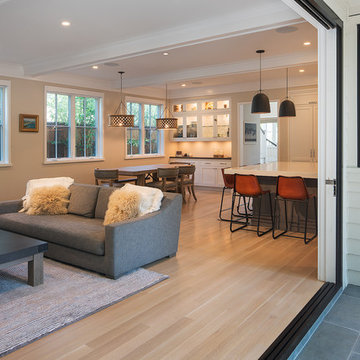
Entire home and all interior projects completed by Mitchell Construction.
Trendy light wood floor family room photo in Nashville with beige walls and a wall-mounted tv
Trendy light wood floor family room photo in Nashville with beige walls and a wall-mounted tv
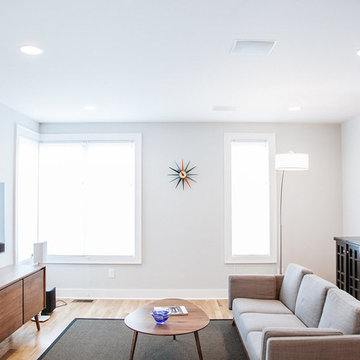 Mitchell Construction LLC
Entire home and all interior projects completed by Mitchell Construction.
Living room - mid-sized modern open concept light wood floor living room idea in Nashville with beige walls and a wall-mounted tv
Living room - mid-sized modern open concept light wood floor living room idea in Nashville with beige walls and a wall-mounted tv
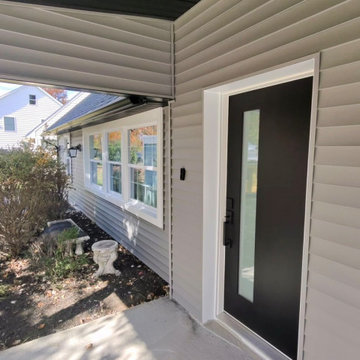
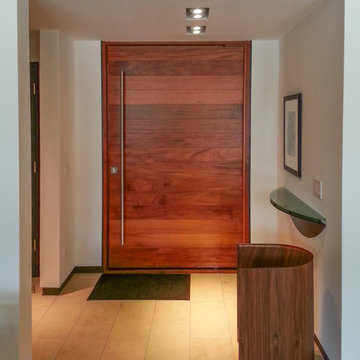
 Mitchell Wall Architecture and Design
Thomas Wall, Mitchell Wall Architecture & Design
Inspiration for a contemporary entryway remodel in St Louis
Inspiration for a contemporary entryway remodel in St Louis
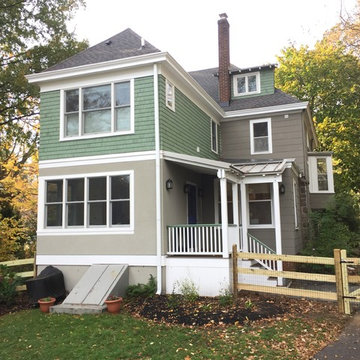
 Kenneth Mitchell Architect, LLC
Photo: Kenneth Mitchell, AIA
Example of a mid-sized transitional u-shaped dark wood floor eat-in kitchen design in Philadelphia with a farmhouse sink, shaker cabinets, white cabinets, soapstone countertops, white backsplash, ceramic backsplash, stainless steel appliances and an island
Example of a mid-sized transitional u-shaped dark wood floor eat-in kitchen design in Philadelphia with a farmhouse sink, shaker cabinets, white cabinets, soapstone countertops, white backsplash, ceramic backsplash, stainless steel appliances and an island
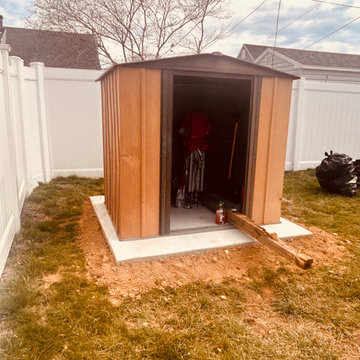 Mitchell Precision Builders, LLC
We installed a 7' x 7' concrete pad in the left-side backyard of this Langhorne, PA home to support a future storage shed upgrade. The pad was formed, poured, and finished on-site with clean edges and proper grading for drainage and longevity.
While the homeowner awaits delivery of their new shed, we temporarily relocated their existing structure to the slab to keep their outdoor tools and equipment protected.
This is a great example of how a simple concrete prep project can improve backyard function and set the stage for a long-term upgrade.

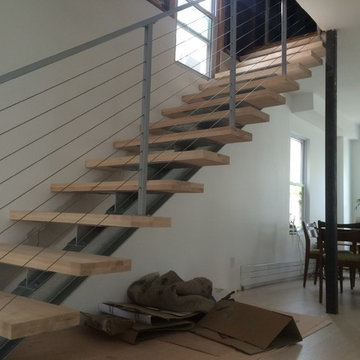
 Mitchell Welding & Iron Works, Inc.
Mitchell Welding & Iron Works, Inc.
Inspiration for a modern staircase remodel in Philadelphia
Inspiration for a modern staircase remodel in Philadelphia
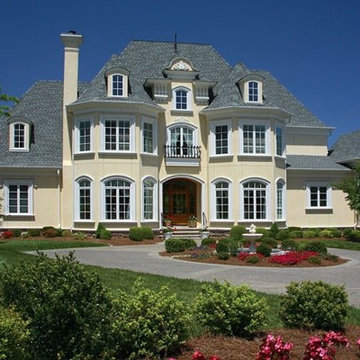
 Mitchell Barnett Architect, PC
Design by Mitchell Barnett Architect, P.C.
Traditional exterior home idea in Nashville
Traditional exterior home idea in Nashville
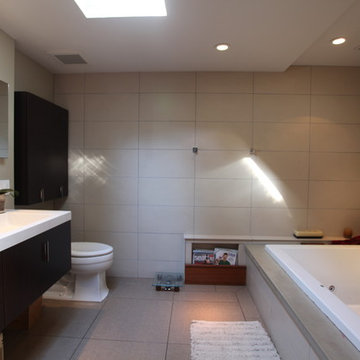

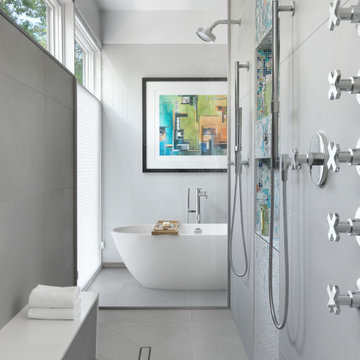 Mitchell Wall Architecture and Design
The plans included a new master suite, expanded laundry room, a powder room, a second-floor multipurpose room, a guest room with bath, and a new basement with a playroom for the boys, an entertaining space for the grownups, and another bathroom and unfinished storage space. Once complete, the home was more than 5,900 square feet. The home’s largest family space is the loft-style multipurpose room on the new second floor. The renovation also includes a fantastic and modern pool and outdoor living area with plenty of space for summer cookouts and entertaining.
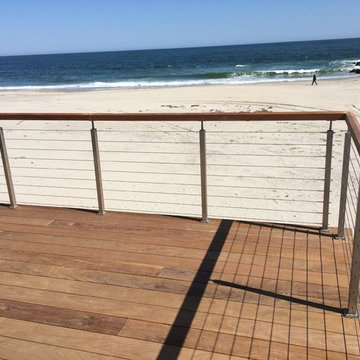 Mitchell Welding & Iron Works, Inc.
Mitchell Welding & Iron Works, Inc.
Example of a minimalist deck design in Philadelphia
Example of a minimalist deck design in Philadelphia
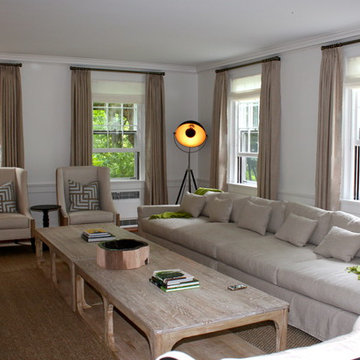
 Mitchell Designs LLC
Drapery, Hardware and roman shades by Mitchell Designs LLC.
Design, Furniture and accessories by Chango & Co.
Family room - large traditional enclosed light wood floor family room idea in Bridgeport with white walls, a standard fireplace and a wall-mounted tv
Family room - large traditional enclosed light wood floor family room idea in Bridgeport with white walls, a standard fireplace and a wall-mounted tv
 Tyrone Mitchell Photography
Photographed TyroneMitchellPhotography
Build for relaxation and entertainment
Example of a minimalist rooftop deck design in Chicago with a pergola
Example of a minimalist rooftop deck design in Chicago with a pergola
 Mitchell Construction LLC
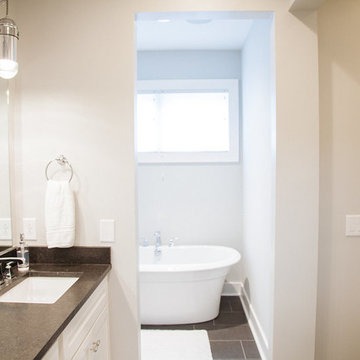
Entire home and all interior projects completed by Mitchell Construction.
Inspiration for a contemporary master bathroom remodel in Nashville with recessed-panel cabinets, white cabinets, white walls, a drop-in sink and granite countertops
Inspiration for a contemporary master bathroom remodel in Nashville with recessed-panel cabinets, white cabinets, white walls, a drop-in sink and granite countertops
 Mitchell Precision Builders, LLC
Red oak staircase renovation in Bensalem, PA showcasing custom handrails, refinished treads, and modern craftsmanship. This contemporary staircase design features precision carpentry, durable hardwood railings, and smooth, polished finishes that elevate the home’s interior. Mitchell Precision Builders delivers high-quality staircase remodeling using premium materials and expert detailing. Serving homeowners across Bensalem and Bucks County with custom stair design, refinishing, and renovation services.
45