
Search results for "Mitchell" in Home Design Ideas

 Tyrone Mitchell Photography
Photographed TyroneMitchellPhotography
Build for relaxation and entertainment
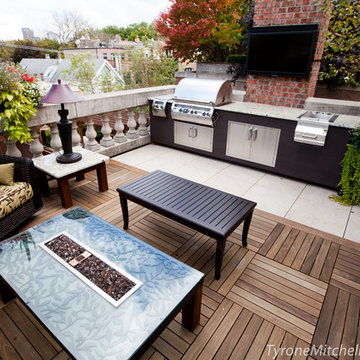
Example of a large minimalist rooftop deck design in Chicago with a pergola
Example of a large minimalist rooftop deck design in Chicago with a pergola
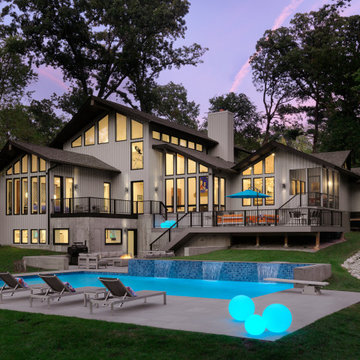
 Mitchell Wall Architecture and Design
Tom and Megan Wall always planned to expand their 2,700-square-foot home with an addition. When Tom started planning the addition in 2016, his goal was to create a space that would match the style of the house, while providing a place for storage and a room to entertain. The home’s proximity to the property line meant that the Walls were limited in how far they could expand to the north, so the addition would have to run east/west—but the home’s north-end roof already had a vault running east/west. Creating a two-story addition to the existing home allowed the new roofline to mirror the old one, sitting adjacent to and above it. It also enabled the Walls to have a more dynamic rear elevation than the one that would have been created with a single story.
The plans included a new master suite, expanded laundry room, a powder room, a second-floor multipurpose room, a guest room with bath, and a new basement with a playroom for the boys, an entertaining space for the grownups, and another bathroom and unfinished storage space. Once complete, the home was more than 5,900 square feet. The home’s largest family space is the loft-style multipurpose room on the new second floor. The renovation also includes a fantastic and modern pool and outdoor living area with plenty of space for summer cookouts and entertaining.
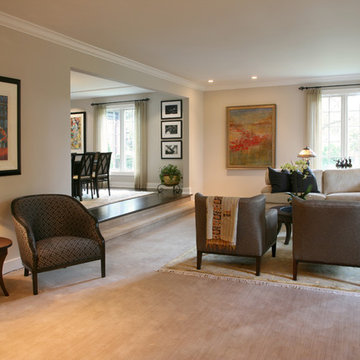
 Garrett Mitchell Interiors
Inspiration for a large transitional formal carpeted living room remodel in Chicago with beige walls
Find the right local pro for your project
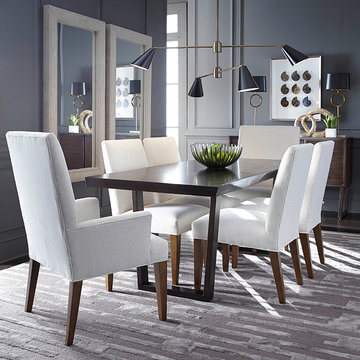
 Mitchell Gold + Bob Williams Plano
Featuring a lustrous brown finish over Indonesian rosewood veneers, our Kimora Collection offers uneven edged tops for an organic, free flowing look. Dining table features a metal base with a bronze finish.
Our clean & classic Parsons-style Anthony arm and side chairs offer both timeless style and the extraordinary comfort only upholstered dining chairs can give. A perfect companion to both modern and traditional tables.
Great way to personalize this space is to add a couple of Victoria upholstered rectangle mirrors. Also add texture with our Dash Rug in smoky quartz.
 Mitchell Designs LLC
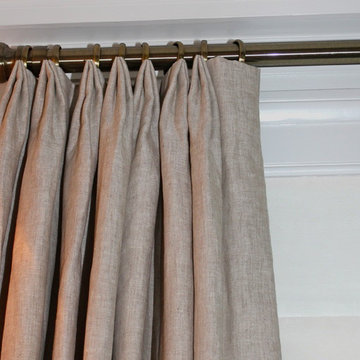
Drapery, hardware and shade by Mitchell Designs.
Design by Chango & Co.
Living room - traditional living room idea in Bridgeport with white walls
Living room - traditional living room idea in Bridgeport with white walls
 Mitchell Gold + Bob Williams
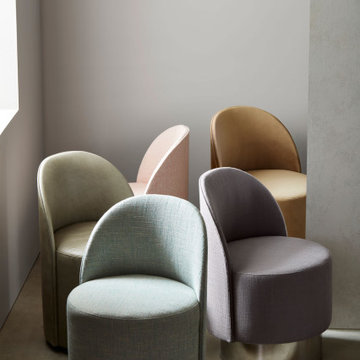
Svelte and smartly scaled, the Margaux swivel chair adds fluid style to seating nooks and larger conversation areas. Mid-century Italian-inspired design features a softly curved back and rounded seat. The sleek metal base offered in two finishes: satin brass and polished stainless steel. Matching swivel ottoman also available.
 Gerald Mitchell Contracting Ltd.
Joshua Ellner
Example of an arts and crafts home design design in Other
Example of an arts and crafts home design design in Other
 Mitchell Construction LLC
Entire home and all interior projects completed by Mitchell Construction.
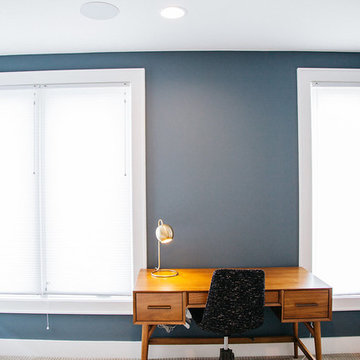
Example of a mid-sized trendy carpeted and beige floor bedroom design in Nashville with blue walls
Example of a mid-sized trendy carpeted and beige floor bedroom design in Nashville with blue walls
 Kenneth Mitchell Architect, LLC
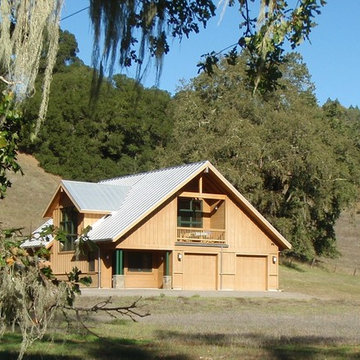
Photo: Kenneth Mitchell, AIA
Trendy brown two-story wood gable roof photo in San Francisco
Trendy brown two-story wood gable roof photo in San Francisco
 Mitchell Precision Builders, LLC
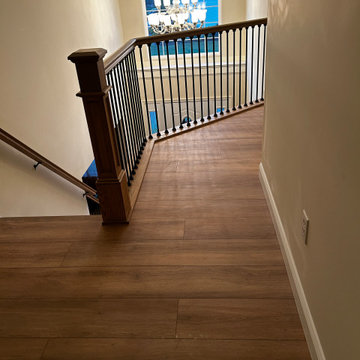
Red oak staircase renovation in Bensalem, PA showcasing custom handrails, refinished treads, and modern craftsmanship. This contemporary staircase design features precision carpentry, durable hardwood railings, and smooth, polished finishes that elevate the home’s interior. Mitchell Precision Builders delivers high-quality staircase remodeling using premium materials and expert detailing. Serving homeowners across Bensalem and Bucks County with custom stair design, refinishing, and renovation services.
 Mitchell Construction LLC
Entire home and all interior projects completed by Mitchell Construction.
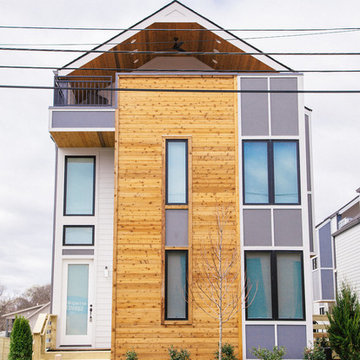
Large contemporary three-story wood exterior home idea in Nashville
Large contemporary three-story wood exterior home idea in Nashville
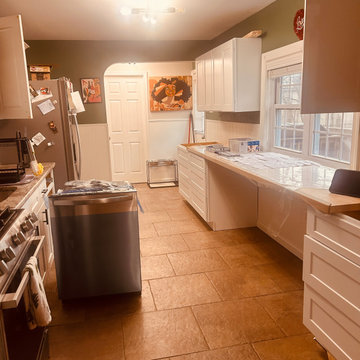 Mitchell Precision Builders, LLC
Installed new cabinets, added electrical outlets, upgraded hardware, and finished stained butcher block surfaces for a custom-fit, traditional kitchen look tailored to each home.
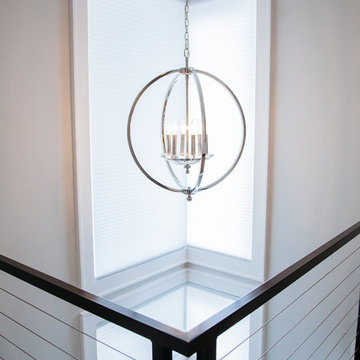 Mitchell Construction LLC
Entire home and all interior projects completed by Mitchell Construction.
Inspiration for a contemporary light wood floor entryway remodel in Nashville with white walls
Inspiration for a contemporary light wood floor entryway remodel in Nashville with white walls
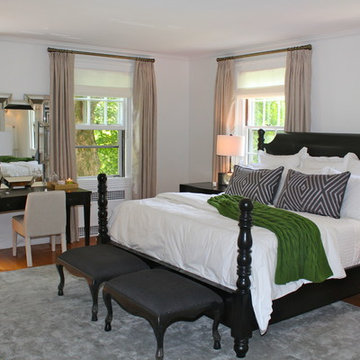 Mitchell Designs LLC
Draperies, hardware and roman shades by Mitchell Designs LLC
Design, furniture and accessories by Chango & Co.
Bedroom - large traditional master light wood floor bedroom idea in Bridgeport with white walls
Bedroom - large traditional master light wood floor bedroom idea in Bridgeport with white walls
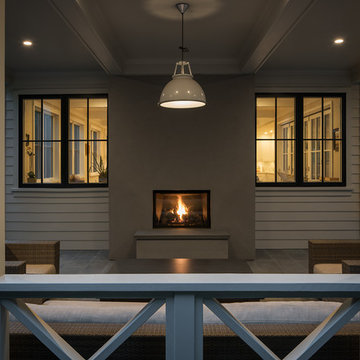

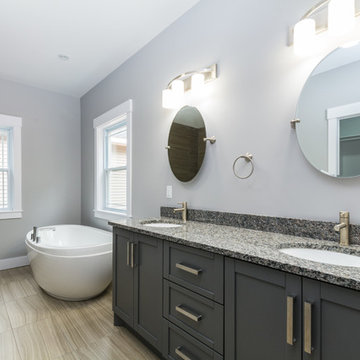 Gerald Mitchell Contracting Ltd.
Joshua Ellner
Example of an arts and crafts home design design in Other
Example of an arts and crafts home design design in Other
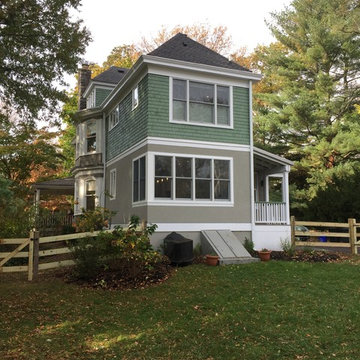 Kenneth Mitchell Architect, LLC
Photo: Kenneth Mitchell, AIA
Transitional home design photo in Philadelphia
Transitional home design photo in Philadelphia
 Garrett Mitchell Interiors
Family room - large transitional enclosed dark wood floor family room idea in Chicago with beige walls, a standard fireplace, a stone fireplace and a wall-mounted tv
46