
Search results for "Mitchell" in Home Design Ideas
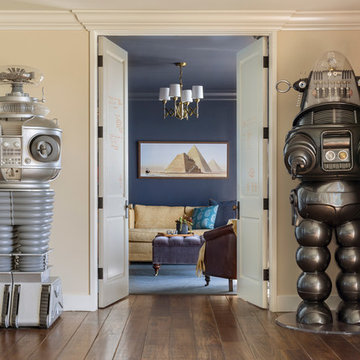
 Tim Barber Architects
Photography by Laura Hull.
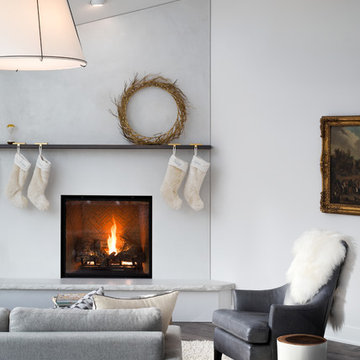
Inspiration for a small transitional living room remodel in Los Angeles
Inspiration for a small transitional living room remodel in Los Angeles
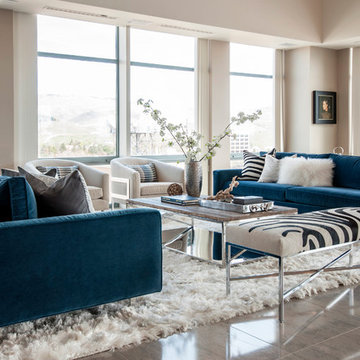
 Judith Balis Interiors
Allison Corona Photography
Transitional ceramic tile living room photo in Boise with beige walls
Transitional ceramic tile living room photo in Boise with beige walls
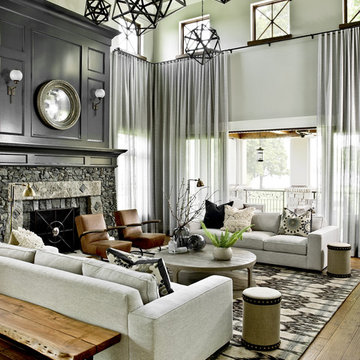
 PROjECT interiors + Aimee Wertepny
cynthia lynn photography

Example of a transitional medium tone wood floor living room design in Chicago with gray walls, a standard fireplace and a stone fireplace
Example of a transitional medium tone wood floor living room design in Chicago with gray walls, a standard fireplace and a stone fireplace
Find the right local pro for your project
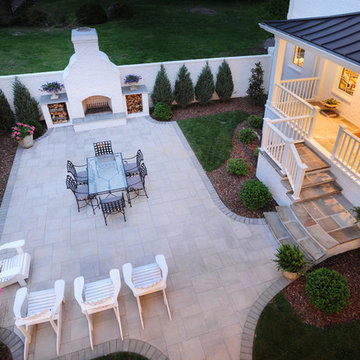

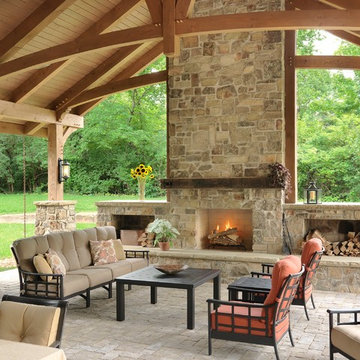
 Mitchell Wall Architecture and Design
It is a great opportunity to create a home in Saint Louis, using design criteria, sensitivities and materials associated with the Northwest. Our clients, a world traveled couple whose second home is in Montana, commissioned us to do just that. Over six tons of stone were brought in from Montana to complement the hand built wooden trusses and rough-hewn lumber sourced locally.
Having lived in Europe for many years, the couple is sophisticated with specific objectives. The beautiful millwork in the interior and exterior spaces reflects their taste. The gathering room has a vaulted ceiling but is not cavernous due to the dark elements created by the lumber and color selections. The wagon wheel light fixture is a focal point in the room, along with the Montanan stone floor to ceiling fireplace which mirrors the one outdoors. The millwork frames the room and provides the home with its lovely natural, rustic ambience which plays well with lighting and outdoor living spaces.
The front façade is closed to the street, but the back explodes, with a wall of doors that open to the outdoor living and landscaping. Outdoor living space includes fabulous millwork, a beautiful stone fireplace which complements the interior fireplace, seating areas, a dining table and a full kitchen. The outdoor kitchen includes a grill, oven, storage, an icemaker and a refrigerator.
The lower level is inviting with its millwork, it’s full bar and a home theatre. Again the timber frames the bar area and the rustic feel is defined by the millwork and the Montana stone.
The ceiling is tongue in groove with decorative trusses that include peg details and corbels. Decorative outdoor lanterns add to the ambience.
Log storage integrated into the main feature, the fireplace. Attention to detail include unusual millwork and lanterns.


 Hamilburg Interiors
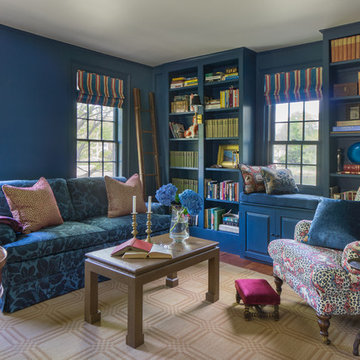
We met the design challenge of creating one large family-friendly space from the original front and back parlors of this 18th century Federal farmhouse, while still achieving a multi-purpose library/music room.
The Farrow and Ball color Stiff key blue helped to unite the 2 spaces. Painting walls and woodwork alike in the space gave it optimum unity. The Old World Weaver's blue cotton damask, fabricated on both sofa and love seat, was positioned in a way that gave additional harmony to the room.
Somewhat unexpected in this traditional home was the use of the caramel colored wilton area rug as well as the custom wrapped linen coffee table. The playful Brunschwig & Fils chinoserie animal print also gave the club chair next to the book cases a less formal look.
Photography by Eric Roth. In collaboration with Home Glow Design.

 Adeeni Design Group
Photo: Mitchell Shenker
Enclosed kitchen - traditional enclosed kitchen idea in San Francisco with an undermount sink, recessed-panel cabinets, white cabinets, quartz countertops, green backsplash and stainless steel appliances
Enclosed kitchen - traditional enclosed kitchen idea in San Francisco with an undermount sink, recessed-panel cabinets, white cabinets, quartz countertops, green backsplash and stainless steel appliances

 Laura Fox Anderson Design
Mitchell Gold coffee table, bontempi sofa, mitchell gold nesting drink table, antique lamp, persian rug, stan morgan cabinets, Marvin integrity casement windows
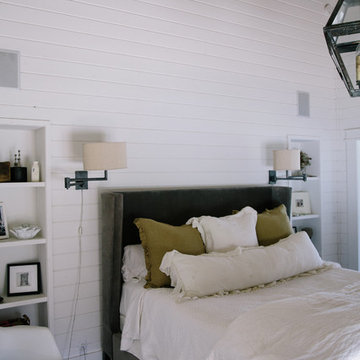
 Jordana Nicholson
Photo: Jordana Nicholson © 2016 Houzz
Inspiration for a large farmhouse master dark wood floor bedroom remodel in Nashville with white walls
Inspiration for a large farmhouse master dark wood floor bedroom remodel in Nashville with white walls
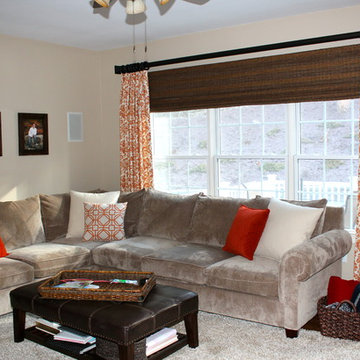
 Mitchell Designs LLC
Linen Drapery Panels on wooden drapery hardware with Hunter Douglas Provenance motorized shades for privacy and light control.
Small elegant enclosed medium tone wood floor family room photo in New York with beige walls and a tv stand
Small elegant enclosed medium tone wood floor family room photo in New York with beige walls and a tv stand

 Mitchell & Best Homes
Large elegant master multicolored tile and ceramic tile tray ceiling, beige floor, ceramic tile and double-sink bathroom photo in DC Metro with flat-panel cabinets, white cabinets, white walls, an undermount sink, a hinged shower door, white countertops, a built-in vanity and quartz countertops

 Griffin Mitchell, Inc.
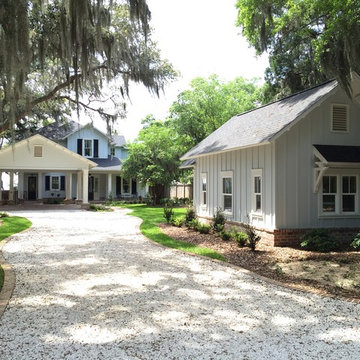
Front of Traditional Home with Bahama Rock Driveway and Carport
Inspiration for a mid-sized timeless blue two-story concrete gable roof remodel in Miami
Inspiration for a mid-sized timeless blue two-story concrete gable roof remodel in Miami
 Via Rosa Design Studio
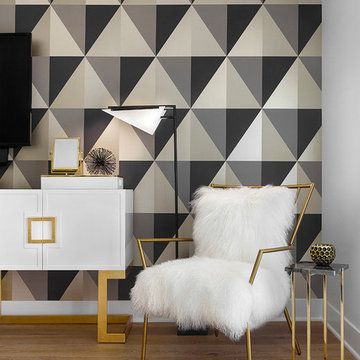
Example of a large transitional master light wood floor and beige floor bedroom design in Los Angeles with multicolored walls
 Frances Herrera Interior Design
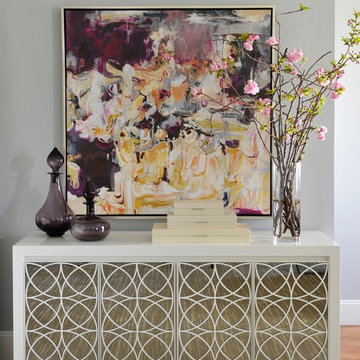
A classic, elegant master suite for the husband and wife, and a fun, sophisticated entertainment space for their family -- it was a dream project!
To turn the master suite into a luxury retreat for two young executives, we mixed rich textures with a playful, yet regal color palette of purples, grays, yellows and ivories.
For fun family gatherings, where both children and adults are encouraged to play, I envisioned a handsome billiard room and bar, inspired by the husband’s favorite pub.
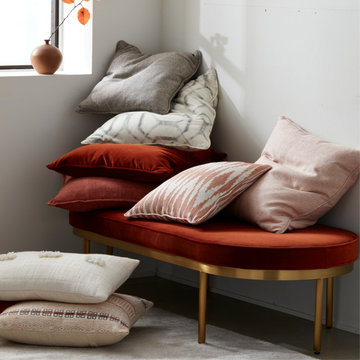
 Mitchell Gold + Bob Williams
Add pops of color, texture and warming interest with our selection of pillows and throws. Complement or playfully contradict your overall design aesthetic with hundreds of pillow fabric options.
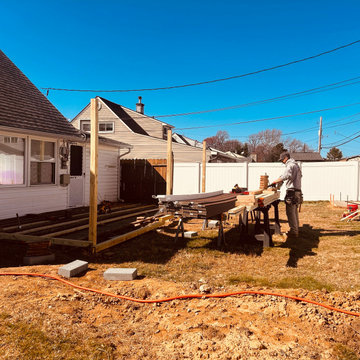
 Mitchell Precision Builders, LLC
Here’s a behind-the-scenes look at the framing stage of this custom backyard deck in Langhorne, PA. We installed pressure-treated joists, secured beams and posts, and began prepping for Trex composite decking installation.
Every board was leveled and spaced to spec, ensuring long-term durability and a smooth final surface. This phase sets the foundation for a beautiful, low-maintenance outdoor living space built to last.
We specialize in complete exterior upgrades — from footers and framing to finish decking and trim.
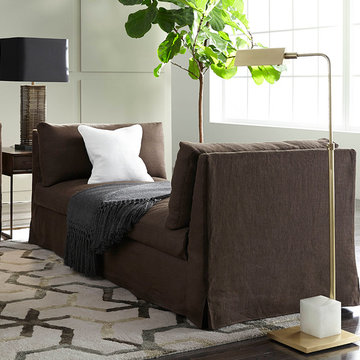
 Mitchell Gold + Bob Williams Plano
A highlight of our Franco Collection, this luxurious relaxing lounge is reminiscent of the sink-in comfort of low ’70s club furnishings. It can bring great style to a seating area, bedroom or landing, as well as serve as a subtle room divider in an open plan or in front of a view you don’t want to block. Its well-tailored slipcover with double-needle stitching adds to its modern feel.
Our Savona floor lamp adds classic style with an unexpected touch, this brushed-brass pharmacy floor lamp includes a rich natural element in appealing contrast to its sleek metal form: a beautiful block of translucent white alabaster at its base.
42