
Search results for "Mitigate" in Home Design Ideas




Find the right local pro for your project

 John DeFeo, Landscape Architect
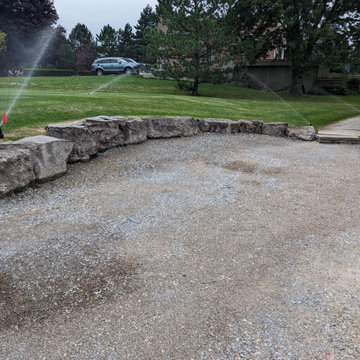
wetland mitigation planting area
This is an example of a transitional partial sun gravel landscaping in New York for summer.
This is an example of a transitional partial sun gravel landscaping in New York for summer.


Living room - large modern open concept concrete floor and gray floor living room idea in Seattle with a standard fireplace, a concrete fireplace and a concealed tv

 Shiffler Builders Inc
Inspiration for a mid-sized craftsman backyard stone patio remodel in Chicago with a pergola

 Elle Du Monde LLC
Example of a transitional medium tone wood floor and brown floor bedroom design in Atlanta with white walls
 John DeFeo, Landscape Architect
wetland mitigation planting area
Design ideas for a transitional partial sun gravel landscaping in New York for summer.
Design ideas for a transitional partial sun gravel landscaping in New York for summer.


 Boyce Design + Build
Custom decorative concrete pavers surrounded by pebble stone line the entrance to this outdoor space. The modern landscaping composed of tight, linear plantings with hues of green provides privacy from neighboring properties. The deck steps span the entire width of the deck and have built-in recessed lighting so that the space is well-defined in the evening as well as the daytime.
 Royal Restoration - Lorton
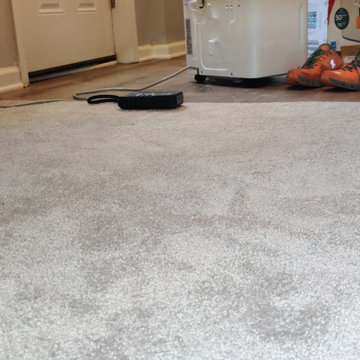
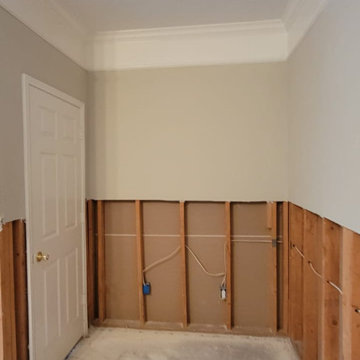
Carpeted living area monitored during water mitigation, with drying equipment operating nearby to reduce excess moisture.
 Royal Restoration - Arlington
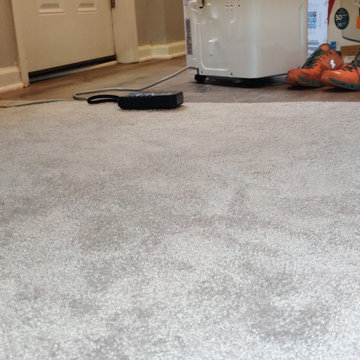
Carpeted living area monitored during water mitigation, with drying equipment operating nearby to reduce excess moisture.
 J.S. Brown & Co.

Mid-sized trendy underground vinyl floor, brown floor and wood wall basement photo in Columbus with a home theater and white walls

 Timothy Godbold Ltd
Rikki Snyder
Large country galley light wood floor and brown floor eat-in kitchen photo in New York with a double-bowl sink, recessed-panel cabinets, blue cabinets, marble countertops, white backsplash, ceramic backsplash, stainless steel appliances and an island
Large country galley light wood floor and brown floor eat-in kitchen photo in New York with a double-bowl sink, recessed-panel cabinets, blue cabinets, marble countertops, white backsplash, ceramic backsplash, stainless steel appliances and an island


 Lara Dutto, Laraarchitecture
Architect of Record: David Burton, photographer: Paul Dyer
Transitional gray floor home studio photo in San Francisco
Transitional gray floor home studio photo in San Francisco

 MSA ARCHITECTURE + INTERIORS
Example of a farmhouse beige two-story mixed siding gable roof design in Austin

 Ken Linsteadt Architects
Example of a tuscan galley concrete floor kitchen design in San Francisco with a single-bowl sink, flat-panel cabinets, white cabinets, concrete countertops, blue backsplash, stainless steel appliances and an island
10