
Search results for "Mitigate" in Home Design Ideas


 User
UserCarex pansa is used for a lawn within 2 patios.
A formal patio using mortar and informal permeable patio using flagstone and gravel.
Inspiration for a mid-sized coastal drought-tolerant and full sun backyard landscaping in Orange County.
Inspiration for a mid-sized coastal drought-tolerant and full sun backyard landscaping in Orange County.
 Jones Pierce Architects
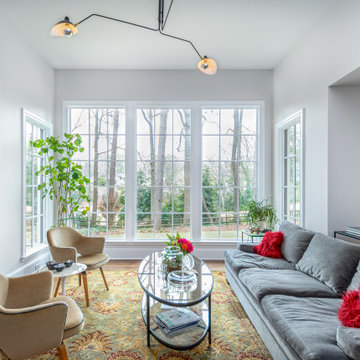
The elevated boxed bay addition created high ceilings in the living room. Trim was remove to mitigate 8' ceiling oppression.
Inspiration for a mid-sized transitional open concept medium tone wood floor living room remodel in Atlanta
Inspiration for a mid-sized transitional open concept medium tone wood floor living room remodel in Atlanta
Find the right local pro for your project
 Artisan Outdoor
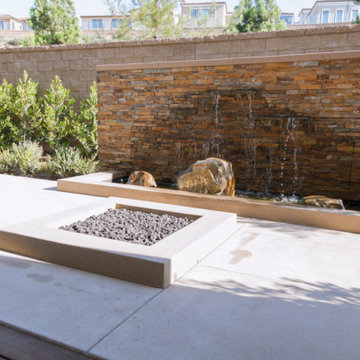
This project showcases a simple fire feature and dramatic water feature placed right next to each other. Not only is it beautiful, but together they create a space that is functional for entertainment and noise mitigation.
 User
UserBarely visible from the street is this entry courtyard. Outdoor living space.
Inspiration for a mid-sized coastal foyer remodel in Orange County with a white front door
Inspiration for a mid-sized coastal foyer remodel in Orange County with a white front door
 User
UserTrellises are good for climbing vegi's like beans & peas. Plant the tall things to shelter the smaller seedlings from the wind and mitigating transpiration from the soil.

 Helios Design Group
Chris Hosford
Inspiration for a transitional formal medium tone wood floor living room remodel in Denver with a standard fireplace and a wall-mounted tv
Inspiration for a transitional formal medium tone wood floor living room remodel in Denver with a standard fireplace and a wall-mounted tv
 Breeze Giannasio Interiors
Stacy Zarin Goldberg

Example of a mid-sized eclectic white tile and porcelain tile porcelain tile home design design in DC Metro with a wall-mount sink, white cabinets, solid surface countertops, a one-piece toilet and gray walls
Example of a mid-sized eclectic white tile and porcelain tile porcelain tile home design design in DC Metro with a wall-mount sink, white cabinets, solid surface countertops, a one-piece toilet and gray walls

 COOPER Design Build
Large mediterranean white three-story stucco house exterior idea in Portland with a tile roof

 ZeroEnergy Design
Eric Roth Photography
Staircase - mid-sized farmhouse wooden l-shaped staircase idea in Boston with wooden risers
Staircase - mid-sized farmhouse wooden l-shaped staircase idea in Boston with wooden risers
 Ace Deuce General Contractors

Beautiful basement remodel on the east side of Providence. Water mitigation was what sparked this dream. weak spots in the exterior foundation were sealed. Then we began by "facing" the exposed foundation with a sealant and concrete. A waterproof membrane was installed and capped with tongue in groove OSB, then finally finished with a water resistant laminate floor. Walls were framed to separate living area from storage. Sliding barn style doors add a nice finish while being very functional, allowing airflow and heat into the space. Now the teenagers of the house have a perfect hangout!

 Moore Design Works
This was the master bathroom. We kept the original vanities replacing the black granite with Marble. The stand alone tub by Kohler is the center piece of this vast bathroom. We added a pendant by House of Hampton to add some drama and mitigate the high ceiling.

 Mary LeBlanc Landscape Design
Mary LeBlanc: custom gate designed for dock with help from Perfection Fence to meet pool code. Natural materials selected to blend with the environment. American beach grass planted for mitigation.
 Moore Design Works
The addition included a new back entrance/ mud room for the home which also mitigates the level change between the original bungalow and the new addtion.

 Elmor Arquitetura
The wall with cement coating and colorful canvas mitigate the sober tones of the wood, which makes the rooms decoration more balanced and contemporary.

 Anchor Builders
Design & Build Team: Anchor Builders,
Photographer: Andrea Rugg Photography
Inspiration for a transitional gray two-story concrete fiberboard gable roof remodel in Minneapolis
Inspiration for a transitional gray two-story concrete fiberboard gable roof remodel in Minneapolis

 Haus Interior Design
This gorgeous home was featured in Northern Virginia Magazine. Even though it was horribly dated when we started, we saw tremendous potential! We started with Craftsman-like molding, and envisioned warm white walls and rich dark wood floors. Lots of texture through wallcoverings, window treatments and rich wool rugs transformed this grand home into a stunning project.

 Closets2Envy
Walk-in closet - mid-sized transitional dark wood floor and brown floor walk-in closet idea in Jacksonville with glass-front cabinets and white cabinets

 Greg DeLory Design
This deck on a waterfront property on Cape Cod mitigated a limited footprint required by zoning by designing semi cantilevered benches using custom aluminum brackets.
All wood is cedar, the decking is Alaska Yellow.

 Faust Construction
photography by Travis Bechtel
Inspiration for a contemporary exterior home remodel in Kansas City
Inspiration for a contemporary exterior home remodel in Kansas City
17