
Search results for "Mitigation" in Home Design Ideas

 User
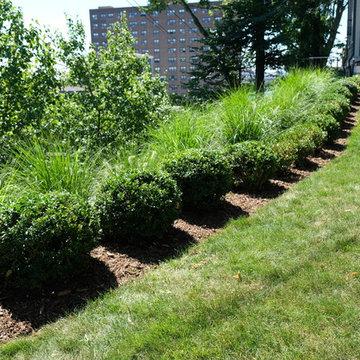
UserThe goal of this landscape design and build project was to mitigate run-off from a steep hillside as well as to beautify the front foundation planting at a condo complex in South Boston. This design features a traditional approach to the front walkway using a mix of evergreen and deciduous shrubs, an oramental weeping tree, and a mix of perennials. Along the slope, our approach was to utilize a mix of grasses to hold soil and also to create swathes of color during the Fall season. Designed and built by Skyline Landscapes, LLC.
 Morpurgo Architects
Morpurgo Architects was retained by a Fortune 100 CEO and his wife, owners of this grand brick manor house, to renovate the lower level of their home and increase the existing area for a spa and entertainment. Above this new space, we created an expansive deck, accessible from the kitchen and the first floor living areas.
Our firm surmounted numerous challenges presented by the significant height of the deck and our clients’ desire for immediacy to the pond below. We mitigated and resolved the height differences by designing a system of stairs and platforms that provide overlooks to the landscape, thereby facilitating transitions among the many levels.
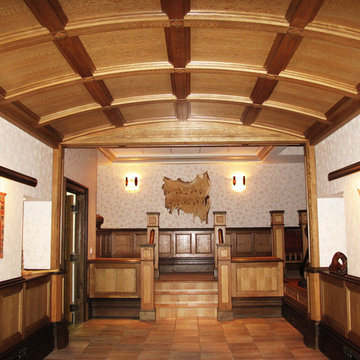
Between the first floor and the lower level, we have constructed a mezzanine that is situated between two levels of stairs. This spacious landing prompts one to pause and view the family room through a wood-arched ceiling, with flanking wood display cases, before entering this well-appointed social area that contains the family room with a fireplace, pub, billiard room and solarium. A separate apartment, full-service cabana with kitchen and two bathrooms, sauna and a gym were also developed to satisfy the owner’s program.
Morpurgo Architects is known for its fastidious detailing, exemplified in this magnificent home by walnut-blasted oak paneling and built-ins that the firm designed to enhance the family’s entertainment space.
Find the right local pro for your project
 Luxury Outdoor Living, Inc.

This large sloped lot in Serrano was a new construction project and required low water demand planting with a new pool & backyard entertainment space for the family. To mitigate potential fire risks and maintenance on the rear slopes we installed a native "Mow Free" grass on the slopes which can be kept green with minimal water or not irrigated after getting established which would turn brown in the summer and green in the winter.
 Omaha Radon Pros
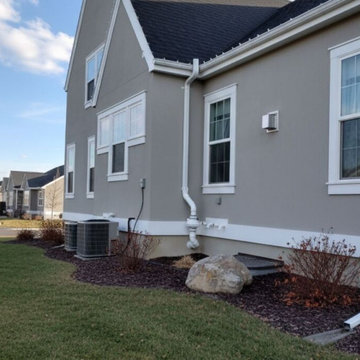
An active radon mitigation system professionally installed on a multi-story stucco home. Cleanly positioned alongside the landscaping and AC units, the system uses an outdoor-rated inline fan and durable PVC piping to safely exhaust sub-slab radon gas high above the roofline.
System Type: Active Soil Depressurization (ASD)
Exterior: Modern stucco integration
Purpose: Residential radon reduction and indoor safety
 Petros Design
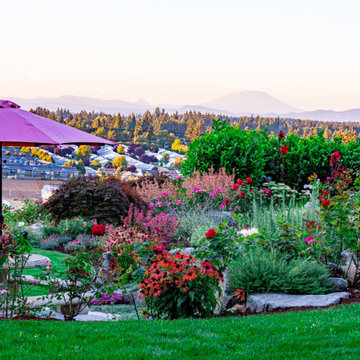
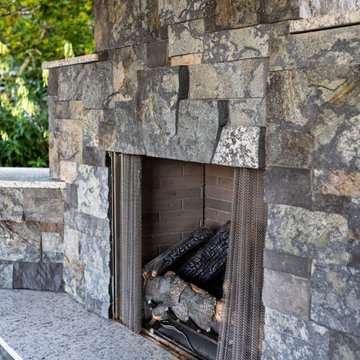
This terraced garden replaces an old sports court. The court is still serving as the patios in the middle terrace. Natural Bluestone was integrated in additional patios by the house and the lower terrace. The lower terrace serves as a water slowing drywell but is an excellent place to sit by an open fire pit and watch the Alpenglow on Mount Saint Helens and Mount Adams or watch the dancing city lights.
 Laney LA, Inc.
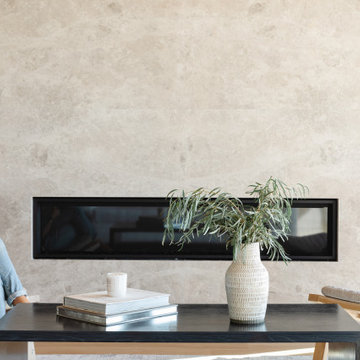
Located six feet from the sand, this residence seeks to reframe the contextual reference of its inhabitants in order to mitigate its highly trafficked location and create a private beach retreat. In parallel to its unobstructed ocean view, the design carves out infinite pockets of nature within the architecture. From the dining room’s bamboo garden to the expansive skylight above the stairwell, moments of serenity have been carefully composed throughout the home in order to make each frame as infinite as the horizon line of the Pacific Ocean.
 D. A. Dunlevy

A healing garden provides peace and beauty for residents.
This local non-profit organization provides end-of-life care for homeless men and women with late-stage and end-stage AIDS and terminal cancer. The client provided us with the design for a Healing Garden for the program’s residents, giving them a dedicated outdoor space to enjoy quiet contemplation, prayer, and group gatherings. Located on a busy and cramped corner in Adams Morgan, D. A. Dunlevy had to work around tight spaces and street traffic. We encountered numerous challenges that were mitigated through careful planning and design. The finished design is a mixture of custom carpentry, advanced concrete work, curved benches, custom metalwork, unique lighting, and a boulder altar as a centerpiece. The space provides room for walking, sitting, and contemplation amongst the peaceful surroundings. We were honored to be a part of this very unique and special project.
 Petros Design
This terraced garden replaces an old sports court. The court is still serving as the patios in the middle terrace. Natural Bluestone was integrated in additional patios by the house and the lower terrace. The lower terrace serves as a water slowing drywell but is an excellent place to sit by an open fire pit and watch the Alpenglow on Mount Saint Helens and Mount Adams or watch the dancing city lights.

 J. Duggan & Associates PC-Landscape Architecture
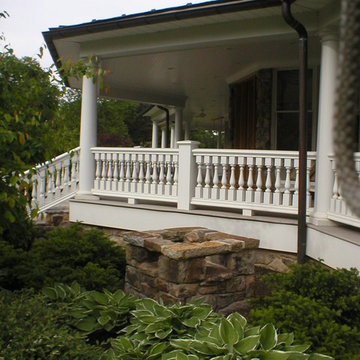
This rain urn was designed to mitigate the force of water coming off the porch roof during a heavy rain. The stonework fits nicely with the foundation of the house.
 Shade And Shutter Systems, Inc

Retractable Screens, also known as Roll-up Screens and Vertical Rolling Screens are completely customized to meet the needs of the space.
Easy to see through and completely retractable, exterior Retractable Screens create a cool, comfortable, insect-free environment without sacrificing your view. Designed to provide superior solar protection, they mitigate UV damage, optimize comfort and provide daytime privacy even in windy settings.
Extra sun control can be achieved by increasing thread counts and weave density. Retractable Solar Shades provide energy-efficient sun shading, shelter against bugs and mosquitoes, climate control and rain/wind reduction while allowing outward visibility. Depending on screen fabric selection, our solar shade fabric selections are capable of blocking up to 95% of ultra-violet (UV) rays–saving up to 50% of the energy used to heat and cool homes.
Motorize Retractable Screens provide control at the touch of a button. Somfy Motors allow activation by wall mounted toggle switch or several different types of remote control options. These Retractable Screens will stop at upper and lower limits and are able to stop any where along the travel path on command.
Optional Manual Override features allow for operation in case of power outage for motorized units. Manual Operations are available on most models.
Motorized Retractable Screens equipped with Somfy RTS motors may be upgraded for use in Smart Homes and operated via Smartphone or other Mobile Devices.
Retractable Screens should be retracted when not in use. The screens are raised and housed inside the aluminum housing. All major components of the system are powder coated aluminum for durability, ease of operations, and longevity. All Retractable Screens from Shade & Shutter Systems come with a 5 year Warranty, to include the Somfy Motor.
Retractable Screens offer wind and rain abatement for breezy days. Many of our clients enjoy outdoor patio settings along coastal areas and beach front properties. Those areas also endure regular breezes that can be knocked down with retractable Screens for a more enjoyable experience. Although these screens are not designed for storm protection, winds to 40 mph are easily abated.
If you would like more information about Retractable Screens, our Product Specialists can be reached at 800-522-1599.

 Pennsylvania Landscape & Nursery Association
Terren Landscapes http://www.terrenlandscapes.com
Project Entry: Pembrooke Estate Rain Garden
2014 PLNA Awards for Landscape Excellence Winner
Category: Sustainable Landscape &60,000-$120,000
Award Level: Silver
Project Description:
The client contracted our company to solve multiple existing drainage problems. In a heavy rain event the existing French drain system would overflow, causing water to pool in the driveway. After investigating the system we found that the capacity of the French drain was undersized for the amount of storm water from the large rain events received in recent years. As a result of our findings and at the request of the homeowner, we designed a storm water management system to capture all storm water from the structures on the property and regenerate the underground aquifers for the volume of a 5.8” rainstorm. In addition to the new drain system, the homeowners wanted a rain garden to provide a backdrop for an existing formal garden, provide a habitat for wildlife, and provide screening from an adjacent neighbor.
Throughout the design process many challenges were presented, including an existing gas line, which ran directly through the area that best suited the bioswale. The existence of the gas line caused us to alter the shape and depth of the bioswale in some areas. We also inspected the existing downspouts to make sure there were no obstructions that would impede the system’s efficiency, and then conducted a test pit dig to make sure we had sufficient percolation rates for disposal of storm water.
To effectively capture the storm water runoff, the existing downspouts were piped from the main house and the large detached garage to a large catch basin located at the low point in the driveway. The driveway catch basin contains two outlet pipes at different elevations within the basin allowing water from smaller rain events to enter the bioswale and rain garden area to percolate into the soil before excess water overflows into a sediment trap which filters out any debris and is then piped to an underground StormTech® pit to slowly percolate into the ground. The other outlet pipe in the driveway catch basin is used for larger storm water events, taking the water directly to the StormTech® pit.
Accepting and slowing the velocity of the storm water, mitigation of erosion, and filtering out pollutants contained in the “first flush” of rainfall are the primary functions of the bioswale and rain garden. Planting these areas with mostly native plant species helps carry out these functions while attracting and providing shelter for wildlife.
The ‘Niobe’ weeping willow is the centerpiece of the rain garden, connecting with the axis of the existing formal garden. To screen the neighboring property we chose Chamaecyparis nootkatensis ‘Pendula’ for its graceful evergreen habit and tolerance of wet sites. ‘Ivory Halo’ dogwood and Panicum ‘Cloud Nine’ were used for screening as well as winter interest. To provide deciduous structure to the garden Taxodium distichum and Magnolia virginiana were used in conjunction with witch hazel. Mostly native wetland perennials were used due to their tolerance of wet conditions and occasional drought.
The area above the StormTech® pit provides space for the client’s family to relax. The rain garden and bioswale provide screening, storm water management, a habitat for wildlife, and plants that enhance the adjacent formal garden.
Photo Credit: Terren Landscapes
 Refugia Design/Build
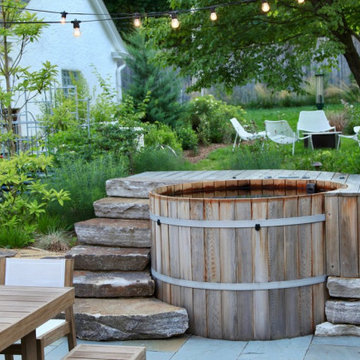
An example of vital and immersive living space for plants, wildlife and people. Design-built in summer 2022, our team (including talented local stonemason Matt Nichols) worked hard to reimagine an outdoor living space that integrates a dining area, hot tub, gathering space and raised beds. We were also tasked with successfully mitigating stormwater runoff that now channels from the rear to a rain garden in the front.
A relaxed delineation of space allows for an easy ebb and flow for this young family and its pets. Cohesive materials were used throughout (such as the gorgeous irregular chunk stone steppers and retaining wall encompassing the cedar hot tub) to elevate this redesign. Over time, these designed living ‘rooms’ for people will recede into the planted habitat to feel ever more intimate and natural.

 Elite Landscaping Omaha
2019 Silver Winner | PHTA International Awards of Excellence
This custom, design-build project in Lincoln, NE is all about attention to detail. A concrete swimming pool, spa and outdoor patio with a 1,600 square foot bar and grill building are the focal points of the outdoor entertaining area. The pool features an infinity-edge spa, natural stone waterfall and slide, swim up bar with levitating stainless steel bar stools, and zero-entry pool edge.
It was important to the clients, who are from the Midwest, to incorporate natural stones and colors from the region. The outdoor landscape design also ensures enjoyment and safety for their family and young grandchildren.
The pool is a custom shotcrete structure that is 1,147 square feet. It has a beautiful natural stone and shotcrete waterfall with a built in Dolphin slide, and underwater bench. Opposite of the waterfall are five custom-built levitating stainless steel bar stools with an in-pool walk lane and a full swim up bar. A pallet of glass tile gives this natural, freeform pool some shine. The glass-walled, infinity-edge spa features a separate filtration system, heater, pumps and air blower that run off automation. Across from the spa is a custom-cut, flagstone beach entry with LED-lit bubblers for the grandkids.
We incorporated the brick and architectural design of the home throughout the outdoor building, and continued this look into the open-concept bar and grill. The bar and grill is over 1,600 square feet and seats 50 with beautiful, hand-tufted booths, bar stools, professional bar equipment, custom granite tops, and even a men’s and women’s bathroom. Two 16’ wide glass bi-folding doors flawlessly incorporate the covered outdoor travertine courtyards, with matching travertine flooring used inside the building.
A 27’ linear fire pit with natural stone wall includes five stainless steel scupper boxes to match the bar stools. The project has over 6,000 square feet of “tiramisu” travertine used in the patios and courtyards, including a second natural stone fire pit and seating wall.
This project sits on a natural spring, so the entire design was elevated to help mitigate groundwater, and also provide a safer barrier to the pool. A second stream and waterfall are fed by the natural spring runoff water, which is also used for irrigation purposes. This self-contained stream and waterfall extend the enjoyment of the outdoor space further into the season, when the pool system shuts down for the winter months. Large spruce trees and a variety of maples were planted along the property, incorporating natural landscaping materials and design concepts to both provide privacy and manage downhill drainage.
The energy-efficient outdoor lighting system is fully programmable for zoning, dimming, and color changing. In addition, the pool pumps and in-pool LED lights are also automated, and all can be programmed from a simple, smartphone app.
 Interlocking Concrete Pavement Institute
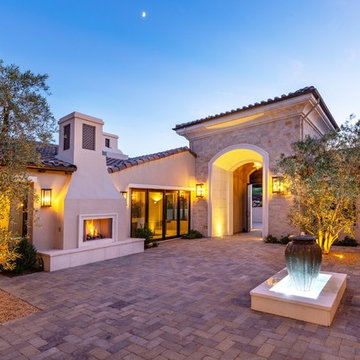
2018 HNA Awards Winner - Concrete Paver - Residential (size more than 3,000 sf)
Contractor: LR Landscaping
Producer: Keystone Hardscapes
Designer: Tanna Johns
Venetian pavers were selected for their ability to integrate with the earthen tones found in the area’s natural grasses, granite, oaks and rust-toned soil. Pavers were tumbled to achieve a weathered and rustic look, complementing the limestone used on the home.
The home’s exterior includes exudes quality and includes limestone as well as both precast and oil rubbed bronze iron accents. Tumbled pavers balance German Schmear grout style used on the limestone walls and the roof tile mudded ridges and bumps. The commitment to craftsmanship necessitated a 2.5 year build process.
Keystone Hardscapes samples were created and brought to the home during the final stages of constructions to ensure critical harmony between the pavers and exterior elements of the home. The paver samples were laid against the stucco, precast, limestone and cedar garage doors to confirm design alignment and flow.
The natural grade of this site was mitigated through a significant backfill and retaining wall; delivering a subtle slope from street to a flat grade driveway. This provided an even surface for vehicles and, with Venetian pavers, a seamless transition from the entry gate in to the inner courtyard.
 Laney LA, Inc.
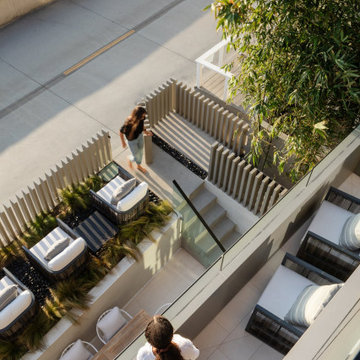
Located six feet from the sand, this residence seeks to reframe the contextual reference of its inhabitants in order to mitigate its highly trafficked location and create a private beach retreat. In parallel to its unobstructed ocean view, the design carves out infinite pockets of nature within the architecture. From the dining room’s bamboo garden to the expansive skylight above the stairwell, moments of serenity have been carefully composed throughout the home in order to make each frame as infinite as the horizon line of the Pacific Ocean.

 COOPER Design Build
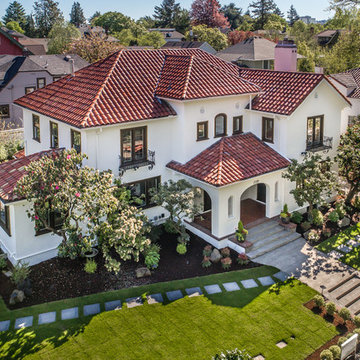
Large mediterranean white three-story stucco exterior home idea in Portland with a tile roof
 Tile Doctor Ltd
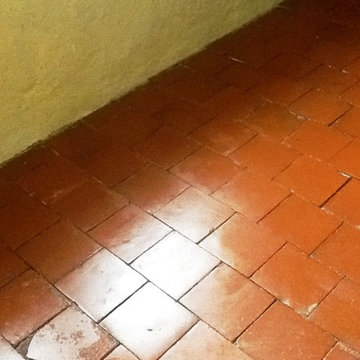
Here’s an interesting work I recently completed on a red Quarry tiled floor at a house in the town of Abington, Northampton. In post-war Britain (more specifically in the 1940s and 1950s), many new homes were built with Quarry tiled hallways and kitchens, so quite a popular feature back then. These floors are typically quite hard wearing and therefore ideal for such high traffic areas; additionally they don’t need a great deal of maintenance but their appearance will degrade over time.
In this particular house, the Quarry tiled floor had been covered with linoleum for many years, causing significant patches of visible black mould. The floor also had a loose tile (which I promptly reset to mitigate the potential tripping hazard) and splashes of paint due to a lack of precaution while the house was being renovated. Needless to say, the floor needed a lot of work.
Before beginning the cleaning I made sure to vacuum up all of the loose debris from the floor. I then applied Tile Doctor Remove & Go to the tiles, left it to dwell for a short period, and then agitated the area with a black stripping pad, adding water to aid the process. This helped to break down any old and ineffectual sealer, along with the paint splashes marking the tiles, leaving a much cleaner and more refined appearance.
I followed this up with Tile Doctor Grout Clean-Up to eliminate the odd speck of cement and grout haze dating back to when the floor was first installed; Gout Clean-up has an acid base so it’s not advised to leave it on the tiles for too long, consequently as soon as I was happy it had done the job I rinsed it off with water and give the floor a thorough wash down.
I used a wet-vacuum machine to extract as much water as possible and gave the floor a once over with steam cleaner which improves the evaporation of any remaining moisture by heating up the tiles.
After completing the cleaning process, I left the house to allow time for the floor to dry completely. Upon my return, I conducted a damp test which showed the floor needed to dry further before sealing so I left an industrial fan in place for a couple of hours to help speed things up.
Once I was satisfied that the floor was dry enough to take the sealant, I sealed the floor using Tile Doctor Colour Grow which is an interesting product that will not only provide durable stain protection but also improves the natural colours of the tile.
While the floor required a lot of time and work to restore, I think you will agree the results were certainly worth waiting for.
Phil Vissian
Northamptonshire Tile Doctor
28