
Search results for "Mix accessories" in Home Design Ideas
 FUNCY DECOR LLC
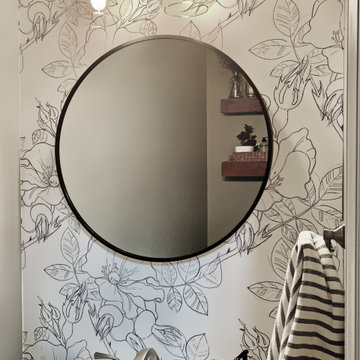
This homeowner made updates from traditional furniture and décor to a modern farmhouse/mid-century modern style. Her powder room was the last space on the first floor.
The decorating goal was to update lighting, shelving, and functional décor accessories and add an accent wall. Peel and stick wallpaper to the rescue!

 At Home Design LLC
2007 HOBI Award for Best Bathroom Remodel $100-150k
Inspiration for a mid-sized mediterranean beige tile and porcelain tile mosaic tile floor freestanding bathtub remodel in Bridgeport with an undermount sink, raised-panel cabinets, dark wood cabinets, limestone countertops and yellow walls
Inspiration for a mid-sized mediterranean beige tile and porcelain tile mosaic tile floor freestanding bathtub remodel in Bridgeport with an undermount sink, raised-panel cabinets, dark wood cabinets, limestone countertops and yellow walls

 Affecting Spaces Design Studio
This modern kitchen maintains it's industrial feel by having the exposed brick as its backdrop. The warm honey tones of the white oak, mixed with the stainless steel appliances and white quartz creates a perfect space to showcase the original charm of this space. The accessory rails allow for storage, without covering up the amazing brick wall.
Find the right local pro for your project

 Arlene Gold Design
Ecclectic mix of precious celadon plates lithograph and antique books with blue and white cups from Goodwill, vase from Etsy and new sunburst mirror
Example of an eclectic living room design in Nashville
Example of an eclectic living room design in Nashville


 Sarah Montgomery Interiors
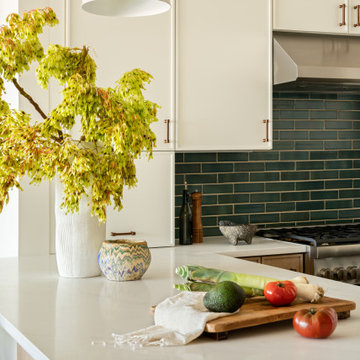
This industrial condo in Roger's Park got a complete overhaul. The layout remained while all finishes, flooring and furniture were upgraded. The tall ceilings and large windows are the focal point of the space and so we kept it light and bright, while mixing textures and finishes to create interest. The client's own eclectic art and object collections pair perfectly with the pops of color in the furniture and accessories. The hand glazed kitchen backsplash tile is the perfect contrast to the white, wood and stainless steel and nods to the changing colors of the lake view across.


 Sarah Montgomery Interiors
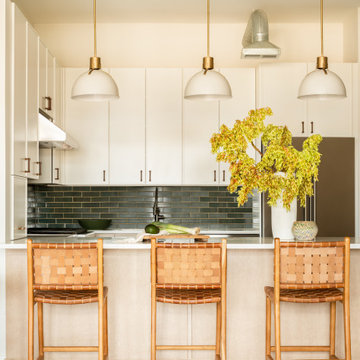
This industrial condo in Roger's Park got a complete overhaul. The layout remained while all finishes, flooring and furniture were upgraded. The tall ceilings and large windows are the focal point of the space and so we kept it light and bright, while mixing textures and finishes to create interest. The client's own eclectic art and object collections pair perfectly with the pops of color in the furniture and accessories. The hand glazed kitchen backsplash tile is the perfect contrast to the white, wood and stainless steel and nods to the changing colors of the lake view across.
 At Home Design LLC
Master bath in the round.
2007 HOBI Award for Best Bathroom Remodel $100-150k
Inspiration for a mid-sized mediterranean beige tile and porcelain tile mosaic tile floor freestanding bathtub remodel in Bridgeport with an undermount sink, raised-panel cabinets, dark wood cabinets, limestone countertops and yellow walls
Inspiration for a mid-sized mediterranean beige tile and porcelain tile mosaic tile floor freestanding bathtub remodel in Bridgeport with an undermount sink, raised-panel cabinets, dark wood cabinets, limestone countertops and yellow walls


 Interior Enhancement Group
For contrast and interest, we chose a cocoa brown finish for the perimeter cabinets in the kitchen, including an open media cabinet for a television. With a mix of drawers and cabinets, this custom installation keeps kitchen necessities organized and within easy reach. The additional quartzite counter space is a bonus.
Photo by Larry Malvin

 Margaret Wright Photography
 © 2018 Houzz
Kitchen - coastal u-shaped medium tone wood floor and brown floor kitchen idea in Charleston with a farmhouse sink, shaker cabinets, gray cabinets, white backsplash, stainless steel appliances, an island and white countertops
Kitchen - coastal u-shaped medium tone wood floor and brown floor kitchen idea in Charleston with a farmhouse sink, shaker cabinets, gray cabinets, white backsplash, stainless steel appliances, an island and white countertops


Sponsored
Sunbury, OH

J.Holderby - Renovations
Franklin County's Leading General Contractors - 2X Best of Houzz!


 Think Chic Interiors LLC
This formal yet child proof living room, showcases the homes center colonial features juxtaposed with contemporary one of a kind artwork and furniture

 Wilson Lighting
Inspiration for a large contemporary u-shaped dark wood floor and brown floor open concept kitchen remodel in St Louis with a farmhouse sink, shaker cabinets, black cabinets, ceramic backsplash, stainless steel appliances, an island and beige countertops



Sponsored
Columbus, OH

Hope Restoration & General Contracting
Columbus Design-Build, Kitchen & Bath Remodeling, Historic Renovations

 Amy Guess, Allied ASID
Michael Hunter Photography
Example of a large classic open concept medium tone wood floor and brown floor family room design in Dallas with gray walls, a standard fireplace, a tile fireplace and a media wall
Example of a large classic open concept medium tone wood floor and brown floor family room design in Dallas with gray walls, a standard fireplace, a tile fireplace and a media wall

 BANDD DESIGN
Our Austin interior design studio used a mix of pastel-colored furnishings juxtaposed with interesting wall treatments and metal accessories to give this home a family-friendly yet chic look.
---
Project designed by Sara Barney’s Austin interior design studio BANDD DESIGN. They serve the entire Austin area and its surrounding towns, with an emphasis on Round Rock, Lake Travis, West Lake Hills, and Tarrytown.
For more about BANDD DESIGN, visit here: https://bandddesign.com/
To learn more about this project, visit here:
https://bandddesign.com/elegant-comfortable-family-friendly-austin-interiors/

206