
Search results for "Mix accessories" in Home Design Ideas

 Wilson Lighting
Inspiration for a large french country light wood floor and brown floor enclosed dining room remodel in Kansas City with multicolored walls


 KabCo Kitchens
This kitchen showcases classic Homecrest Cabinetry in Maple Vanilla with a soft Brownstone Glaze. An accenting Cherry Java island seats four and adds a touch of contrast. Taj Mahal quartzite counters, chrome fixtures and pendants were combined to complete this classic look.
Photo Credit: Julie Lehite
Find the right local pro for your project

 Kress Jack At Home
Bryan Meltz
Cottage medium tone wood floor dining room photo in San Francisco with white walls, a wood stove and a stone fireplace
Cottage medium tone wood floor dining room photo in San Francisco with white walls, a wood stove and a stone fireplace

 House to Home
Bright Airy beachy vibe . Neutral colored walls and furniture with bold functional accent pieces!
Inspiration for a large eclectic dark wood floor and brown floor living room remodel with white walls and no tv
Inspiration for a large eclectic dark wood floor and brown floor living room remodel with white walls and no tv

 Henrietta Heisler Interiors Inc
This client wanted a more modern look in their very traditional home. We were originally tasked with selecting paint colors, but they were so happy with our choices that they asked us to help with furniture, lighting and accessories in their family room, hallway and breakfast area. Being sensitive to their children and pets, we selected durable, cleanable fabrics and area rugs. The living room design was inspired by the beautiful blue and grey drapery fabric we found by Highland Court. The bright and cheery breakfast room transitions perfectly into the family room and kitchen. The fantastic aged silver metal light is our favorite modern item in the room.

 Chi Renovation & Design
We renovated this attic so the client could have their ideal ensuite, offering a bright and spacious bathroom and functional bedroom. The chic industrial-vintage designed bathroom features a classic black and white color palette with pops of gold for added glamor. The large walk-in shower showcases a mosaic shower niche, full-length shower bench, and a gold, vintage shower head.
The bedroom features brand new wood flooring and a built-in entertainment center, perfect for all their media accessories, decor, and books!
Designed by Chi Renovation & Design who serve Chicago and it's surrounding suburbs, with an emphasis on the North Side and North Shore. You'll find their work from the Loop through Lincoln Park, Skokie, Evanston, and all of the way up to Lake Forest.
For more about Chi Renovation & Design, click here: https://www.chirenovation.com/
To learn more about this project, click here:
https://www.chirenovation.com/portfolio/roscoe-village-remodel/



 Copper Sky Design + Remodel
We mixed gold, chrome, and bronze accents in this glamourous master bathroom.
Large transitional master marble floor and multicolored floor freestanding bathtub photo in Atlanta with furniture-like cabinets, dark wood cabinets, a one-piece toilet, beige walls, an integrated sink, quartz countertops, a hinged shower door and white countertops
Large transitional master marble floor and multicolored floor freestanding bathtub photo in Atlanta with furniture-like cabinets, dark wood cabinets, a one-piece toilet, beige walls, an integrated sink, quartz countertops, a hinged shower door and white countertops

 Nicole Fuller Interiors
Situated along Manhattan’s prestigious “Gold Coast,” the building at 17 East 12th Street was developed by Rigby Asset Management, a New York-based real estate investment and development firm that specializes in rehabilitating underutilized commercial properties into high-end residential buildings. For the building’s model apartment, Rigby enlisted Nicole Fuller Interiors to create a bold and luxurious environment that complemented the grand vision of project architect, Bromley Caldari. Fuller specified products from her not-so-little black book of design resources to stage the space with museum-quality artworks, precious antiques, statement light fixtures, and contemporary furnishings, rugs, and window treatments.

 Andrea Swan - Swan Architecture
Troy Thies Photography
Example of a transitional formal and open concept living room design in Minneapolis with white walls
Example of a transitional formal and open concept living room design in Minneapolis with white walls

 User
Small transitional porcelain tile, gray floor and wallpaper powder room photo in Austin with shaker cabinets, blue cabinets, white walls, a drop-in sink, quartz countertops, white countertops and a built-in vanity


 RI Studio
Hallway is perfect place to mix heirloom pieces with modern art
Example of a small transitional dark wood floor and brown floor hallway design in Dallas with white walls
Example of a small transitional dark wood floor and brown floor hallway design in Dallas with white walls



 Bolen Designs
Complete master bedroom remodel with stacked stone fireplace, sliding barn door, swing arm wall sconces and rustic faux ceiling beams. New wall-wall carpet, transitional area rug, custom draperies, bedding and simple accessories help create a true master bedroom oasis.

 Elza B. Design, Inc.
Upon moving to a new home, this couple chose to convert two small guest baths into one large luxurious space including a Japanese soaking tub and custom glass shower with rainfall spout. Two floating vanities in a walnut finish topped with composite countertops and integrated sinks flank each wall. Due to the pitched walls, Barbara worked with both an industrial designer and mirror manufacturer to design special clips to mount the vanity mirrors, creating a unique and modern solution in a challenging space.
The mix of travertine floor tiles with glossy cream wainscotting tiles creates a warm and inviting feel in this bathroom. Glass fronted shelving built into the eaves offers extra storage for towels and accessories. A oil-rubbed bronze finish lantern hangs from the dramatic ceiling while matching finish sconces add task lighting to the vanity areas.
This project was featured in Boston Magazine Home Design section entitiled "Spaces: Bathing Beauty" in the March 2018 issue. Click here for a link to the article:
https://www.bostonmagazine.com/property/2018/03/27/elza-b-design-bathroom-transformation/
Photography: Jared Kuzia

 D.T. Carlson Co.
Transitional light wood floor open concept kitchen photo in Minneapolis with a farmhouse sink, shaker cabinets, white cabinets, white backsplash, subway tile backsplash, stainless steel appliances and an island

 Astleford Interiors, Inc.
Dan Piassick, PiassickPhoto
Bathroom - mediterranean bathroom idea in San Diego with an undermount sink, white cabinets and white walls
Bathroom - mediterranean bathroom idea in San Diego with an undermount sink, white cabinets and white walls

Sponsored
Columbus, OH

Structural Remodeling
Franklin County's Heavy Timber Specialists | Best of Houzz 2020!
 User
Wayne
The client purchased a beautiful Georgian style house but wanted to make the home decor more transitional. We mixed traditional with more clean transitional furniture and accessories to achieve a clean look. Stairs railings and carpet were updated, new furniture, new transitional lighting and all new granite countertops were changed.
 Cabinets by Design
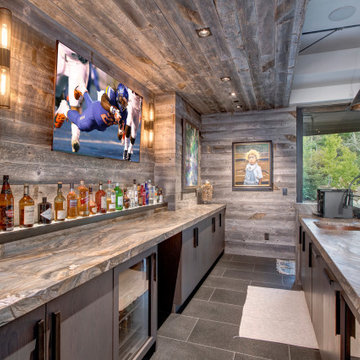
To accommodate the homeowners’ love of skiing, hiking and entertaining, Park City, Utah serves as the picturesque site for this mountain retreat. The home's interior, including its magnificent kitchen and home bar, was designed to complement the breathtaking views of the mountainous setting. Along with a range of custom interior accessories and extensive stone countertops, the kitchen sports Wood-Mode 1” thick frame cabinetry in luxurious walnut with a classic finish. Add premium appliances to the mix and this space is ready to accommodate many years of gatherings after hitting the slopes.

 House to Home Solutions
Chris Zimmer Photography
Large transitional master multicolored tile and porcelain tile porcelain tile freestanding bathtub photo in DC Metro with shaker cabinets, dark wood cabinets, a one-piece toilet, gray walls, an undermount sink and quartz countertops
Large transitional master multicolored tile and porcelain tile porcelain tile freestanding bathtub photo in DC Metro with shaker cabinets, dark wood cabinets, a one-piece toilet, gray walls, an undermount sink and quartz countertops
210