
Search results for "Mix accessories" in Home Design Ideas


 Wilson Lighting
Nichole Kennelly Photography
Eat-in kitchen - mid-sized transitional l-shaped medium tone wood floor eat-in kitchen idea in St Louis with a drop-in sink, louvered cabinets, white cabinets, granite countertops, stainless steel appliances and an island
Eat-in kitchen - mid-sized transitional l-shaped medium tone wood floor eat-in kitchen idea in St Louis with a drop-in sink, louvered cabinets, white cabinets, granite countertops, stainless steel appliances and an island
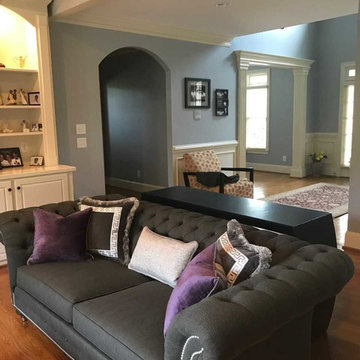
 Ethan Allen Design Center - Alpharetta
WOW Mansfield Sofa
Mixing things up like a pro takes confidence, but it's easier than you think. To get these vibrant looks, we grounded the room with a versatile fabrics; added bold color and plenty of curves and texture in the throw pillows and accessories. Fresh, chic, casual, and comfortable—now that's a winning combo.
Room Created by Lindy Moore, for more of LIndy's designs visit: www.houzz.com/photos/query/lindy-moore
Find the right local pro for your project

 Erin Gates Design
Michael J. Lee
Living room - transitional living room idea in Boston with beige walls
Living room - transitional living room idea in Boston with beige walls
 Wilson Lighting
Nichole Kennelly Photography
Inspiration for a mid-sized transitional l-shaped medium tone wood floor eat-in kitchen remodel in St Louis with a drop-in sink, louvered cabinets, white cabinets, granite countertops, stainless steel appliances and an island
Inspiration for a mid-sized transitional l-shaped medium tone wood floor eat-in kitchen remodel in St Louis with a drop-in sink, louvered cabinets, white cabinets, granite countertops, stainless steel appliances and an island
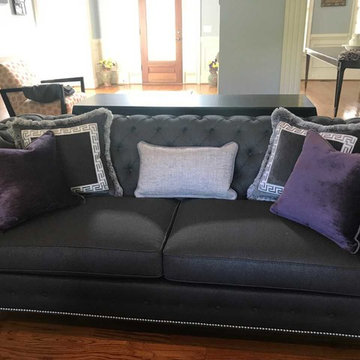 Ethan Allen Design Center - Alpharetta
Mixing things up like a pro takes confidence, but it's easier than you think. To get these vibrant looks, we grounded the room with a versatile fabrics; added bold color and plenty of curves and texture in the throw pillows and accessories. Fresh, chic, casual, and comfortable—now that's a winning combo.
Room Created by Lindy Moore, for more of LIndy's designs visit: www.houzz.com/photos/query/lindy-moore
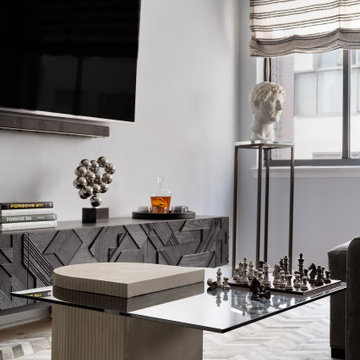
 Endlessly Lush Interiors
This curated NYC bachelor pad features bold textures, sculptural accents, and a striking mix of materials. A fluted base glass coffee table, layered accessories, and custom art add depth and personality to this compact, modern living space.

Sponsored
Columbus, OH

Wannemacher Interiors
Customized Award-Winning Interior Design Solutions in Franklin Cnty OH
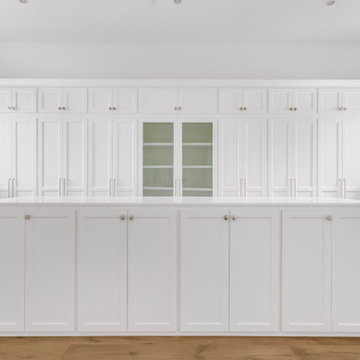
 Design DCA
9:53 AMClaude responded: A large dedicated walk-in closet or dressing room built out entirely in white inset shaker cabinetry floor to ceiling, with a central island featuring shaker d…A large dedicated walk-in closet or dressing room built out entirely in white inset shaker cabinetry floor to ceiling, with a central island featuring shaker door base cabinets and a white stone or quartz top for folding and display. The back wall runs full width with a mix of tall wardrobe cabinets with bar pulls, upper cabinets with knob hardware, and a pair of glass front display cabinets centered in the composition for bags, accessories, or folded items. Flanking drawer towers on both sides provide additional jewelry and accessory storage.
 Talie Jane Interiors & Construction
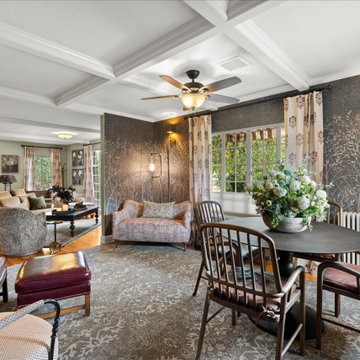
Quaint dining room - design inspired by the set of the movie Impractical Magic. Whimsical mural wallpaper and coffered ceiling set the dramatic scene.

 Rardon Design
Rachel Rardon
Living room - small eclectic open concept carpeted living room idea with blue walls, a standard fireplace, a tile fireplace and no tv
Living room - small eclectic open concept carpeted living room idea with blue walls, a standard fireplace, a tile fireplace and no tv

 Create Good Sinks
Pictured is our 46" single bowl ledge kitchen sink. It is hand welded with 16 gauge, 304 stainless steel. Paired with our hand made bamboo cutting board, OXO mixing set and stainless steel roll drying mat, you can turn your sink into a beautiful work & serve station!

 Elaine Musiwa
Photo: Elaine Musiwa © 2015 Houzz
Inspiration for an eclectic home design remodel in New York
Inspiration for an eclectic home design remodel in New York

 Inside Stories
Sun-Filled Basement Living Room with Game Area, Photo by Jess Blackwell Photography
Inspiration for a huge transitional walk-out medium tone wood floor and brown floor basement remodel in Denver with white walls and no fireplace
Inspiration for a huge transitional walk-out medium tone wood floor and brown floor basement remodel in Denver with white walls and no fireplace



 Norton Commons
Tim Furlong, JR.
Inspiration for a transitional medium tone wood floor family room remodel in Louisville with a standard fireplace
Inspiration for a transitional medium tone wood floor family room remodel in Louisville with a standard fireplace

 Beth Dotolo, ASID, RID, NCIDQ
Stephen Karlisch // This lakeside home was completely refurbished inside and out to accommodate 16 guests in a stylish, hotel-like setting. Owned by a long-time client of Pulp, this home reflects the owner's personal style -- well-traveled and eclectic -- while also serving as a landing pad for her large family. With spa-like guest bathrooms equipped with robes and lotions, guest bedrooms with multiple beds and high-quality comforters, and a party deck with a bar/entertaining area, this is the ultimate getaway.
 Paxton Place Design
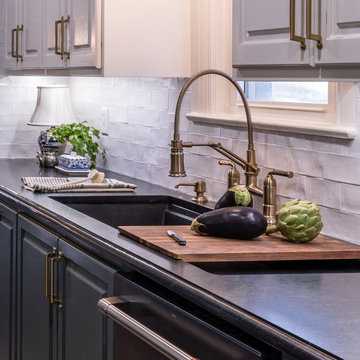
This galley kitchen is a perfect mix of colors, metals, and materials. The walls are tiled in a white subway tile, while the floor is covered in a dark brown rug. The base cabinets are painted a dark forest green color to contrast the upper wall cabinets and are painted white to match the floor-to-ceiling wall tiles. Mixing metals is a great way to add interest and depth - gold pulls on the cabinet doors and stainless steel on the appliances. The ship-lapped ceiling is another great way to add visual and textural interest.

Sponsored
Sunbury, OH

J.Holderby - Renovations
Franklin County's Leading General Contractors - 2X Best of Houzz!

 Kevin Twitty Interiors
When you walk in the front door, this is what sets the stage for the entire home. What better way to say "Welcome to our Home" than with a spectacular entry.
Photo by Kevin Twitty

 RM&Company
Seating area in bedroom; Custom suitcase table was made by us. Contact us about making a custom one for you.
Photo byBen Sunny
Inspiration for a mid-sized eclectic master bedroom remodel in Boston with blue walls
Inspiration for a mid-sized eclectic master bedroom remodel in Boston with blue walls

 Interior Enhancement Group
The mixed blues and soft white of the square ottomans establish the color palette in this space. The subtle texture and understated pattern make a quiet statement against the strong grain and metal legs of the console table.
209