
Search results for "Mix accessories" in Home Design Ideas


 Anthology Woods
Reclaimed Wood barn door on sliding track conceals the entry to the bathroom, and provides warmth and texture.. The white painted walls are also reclaimed wood. Hooks mounted on the door serve as a coat-hanging space near the entry as well. The weathered brown and gray wood is reclaimed from the original structure where the guest house sits.

 Danny's Flooring & Interiors
Mid-sized elegant master brown tile and stone tile corner bathtub photo in Dallas
Find the right local pro for your project


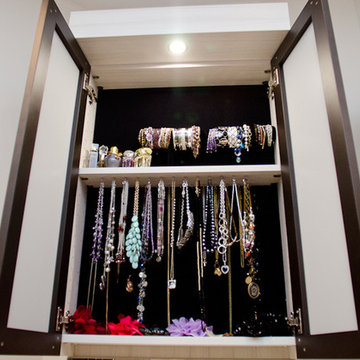
 California Closets of Indianapolis
Designer: Susan Martin-Gibbons
Photography: Pretty Pear Photography
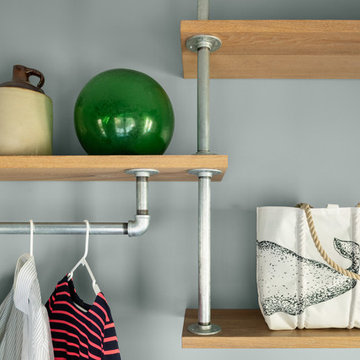
Inspiration for a mid-sized contemporary women's dark wood floor home design remodel in Indianapolis with open cabinets and brown cabinets
Inspiration for a mid-sized contemporary women's dark wood floor home design remodel in Indianapolis with open cabinets and brown cabinets

 Ania Omski-Talwar Interior Design
Ania Omski-Talwar
Location: Danville, CA, USA
The house was built in 1963 and is reinforced cinder block construction, unusual for California, which makes any renovation work trickier. The kitchen we replaced featured all maple cabinets and floors and pale pink countertops. With the remodel we didn’t change the layout, or any window/door openings. The cabinets may read as white, but they are actually cream with an antique glaze on a flat panel door. All countertops and backsplash are granite. The original copper hood was replaced by a custom one in zinc. Dark brick veneer fireplace is now covered in white limestone. The homeowners do a lot of entertaining, so even though the overall layout didn’t change, I knew just what needed to be done to improve function. The husband loves to cook and is beyond happy with his 6-burner stove.
https://www.houzz.com/ideabooks/90234951/list/zinc-range-hood-and-a-limestone-fireplace-create-a-timeless-look
davidduncanlivingston.com
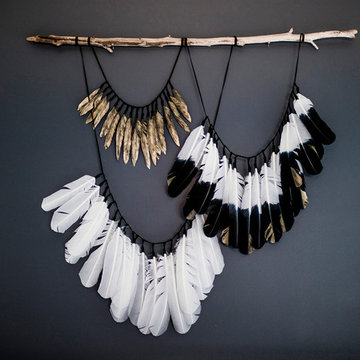




 apartmentjeanie
Hair accessories are kept neatly organized by tacking brightly colored grosgrain ribbon to the back of a cabinet door. Photo: Rikki Snyder
Example of a classic bathroom design in New York
Example of a classic bathroom design in New York
 Two Hands Interiors
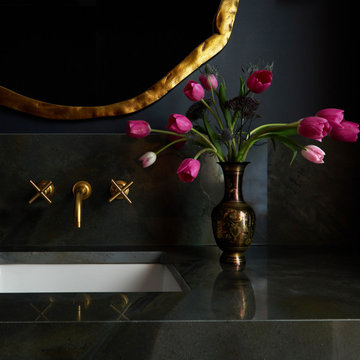
An antique vase provides the perfect vessel for a bunch of tulips in a show stopping powder room. A brass wall-mounted cross handle faucet jumps off the custom quartzite vanity splash.

 KCBR Design | Remodel
This main floor remodel in Lenexa, Kansas, was the third phase of a full-home transformation for our longtime clients. After previously renovating their basement and primary bathroom, they invited us back to reimagine the heart of their home with fresh perspective and elevated function.
The entryway was completely transformed from a builder-basic pass-through into a bright, welcoming focal point that sets the tone for the entire main floor. In the kitchen, we reworked the layout to improve flow and maximize storage, while introducing timeless finishes and thoughtful details that now carry throughout the home.
The family room was redesigned to feel warm, cohesive, and connected—complete with custom built-ins and a refreshed fireplace. We also converted the former laundry room into a fully functional prep kitchen, and redesigned the mudroom to meet the demands of daily life without compromising style.
This project reflects a balance of beauty, utility, and personal expression, with every space tailored to support how this family lives and gathers in their home.

 SoCal Contractor
Inspiration for a large contemporary women's medium tone wood floor and brown floor walk-in closet remodel in Los Angeles with glass-front cabinets

 RoomService 360
Sunrise Designer Buffet is a stunning storage solution that offers plenty of space while also serving as a modern centerpiece in any room. Manufactured in Italy by Bonaldo and designed by Gino Carollo, Sunrise Buffet features a clever opening in the bottom of its structure that bestows a sense of floating lightness on its character. With two sizes to choose from, Sunrise Sideboard is available in matte white, anthracite grey and quartz grey lacquer with optional LED light in the open section.

 Cherry City Interiors & Design
Builder: Mike Riddle Construction Materials provided by: Cherry City Interiors & Design
Bathroom - mid-sized traditional master beige tile and stone tile bathroom idea in Portland with a drop-in sink, shaker cabinets, dark wood cabinets, laminate countertops, a one-piece toilet and gray walls
Bathroom - mid-sized traditional master beige tile and stone tile bathroom idea in Portland with a drop-in sink, shaker cabinets, dark wood cabinets, laminate countertops, a one-piece toilet and gray walls

Sponsored
Columbus, OH

Hope Restoration & General Contracting
Columbus Design-Build, Kitchen & Bath Remodeling, Historic Renovations

 Maureen Stevens Design
Every bedroom should have a reading nook.
Bedroom - transitional medium tone wood floor bedroom idea in New Orleans with gray walls
Bedroom - transitional medium tone wood floor bedroom idea in New Orleans with gray walls
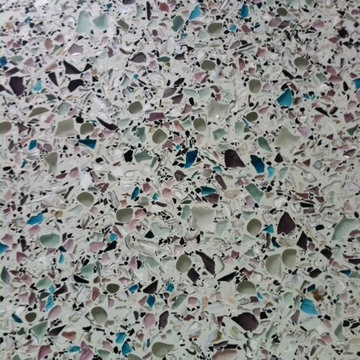
 GlassEco Surfaces by Fisher Recycling
Manufacturer of custom recycled glass counter tops and landscape glass aggregate. The countertops are individually handcrafted and customized, using 100% recycled glass and diverting tons of glass from our landfills. The epoxy used is Low VOC (volatile organic compounds) and emits no off gassing. The newest product base is a high density, UV protected concrete. We now have indoor and outdoor options. As with the resin, the concrete offer the same creative aspects through glass choices.
Mix of purple glass and glass cubes with flecks of black recycled glass.
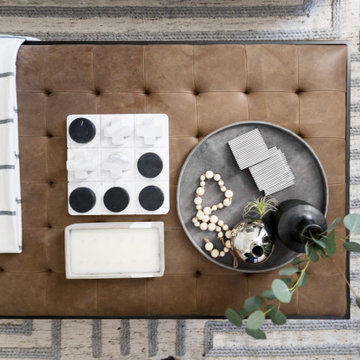


 A Joyce Design, Inc.
This mid-century custom home had always intrigued me, so I was thrilled when asked by the homeowners to help to renovate their kitchen, master bath as well as three other bathrooms. Having a true sense of the home's essence and history, they were not afraid to use exotic and precious finishes to highlight its uniqueness. All doorknob sets and faucet sets are by Sherle Wagner and carefully selected by the homeowners to be unique to each space.



 Tunde Decor, LLC
We created a light reflecting high gloss dark accent wall and used the same color on the fireplace surround.
Inspiration for a mid-sized scandinavian open concept dark wood floor and brown floor living room remodel in Atlanta with a standard fireplace, a wood fireplace surround, a wall-mounted tv and black walls
Inspiration for a mid-sized scandinavian open concept dark wood floor and brown floor living room remodel in Atlanta with a standard fireplace, a wood fireplace surround, a wall-mounted tv and black walls



248