
Search results for "Mix asphalt" in Home Design Ideas

 BK Landscape Design
This was a garden space that was a blank slate. All that existed before we conceptualized this garden was water loving turf. BKLD added two outdoor entertaining spaces in this small yard with a colored concrete patio and a crushed rock terrace for an informal fire feature. Umbrella stands were poured into the concrete so that outdoor umbrella's could provide shade and not blow away in this windier corridor of Petaluma. Who's ready for a beverage and some smores?
 Cypress Design Co.
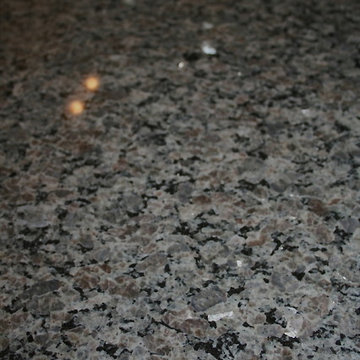
Mid-sized elegant l-shaped medium tone wood floor eat-in kitchen photo in Providence with no island, shaker cabinets, dark wood cabinets, granite countertops, gray backsplash, porcelain backsplash, stainless steel appliances, an undermount sink and white walls

 Solar Pool Enclosures of NY Inc.
Example of a large classic backyard stone and rectangular lap pool design in New York
Find the right local pro for your project
 Beaudry Garden Design
Photo of a mid-sized craftsman full sun front yard mulch formal garden in San Diego for summer.



 Regenesis Ecological Design
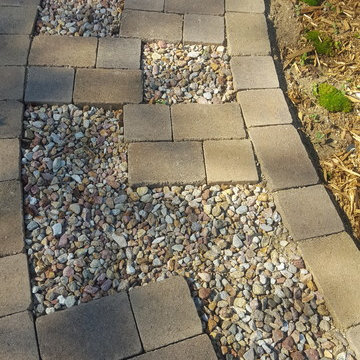
This interlocking concrete permeable paver driveway is set in an ashlar pattern to create a decorative but versatile look. This driveway allows stormwater to infiltrate into the ground - instead of running off the landscape into streams and rivers where is can cause flooding and pollution.
 Green Jay Landscape Design

This is a prime example of premium quality craftsmanship in the landscape design/build business. By redesigning the front entrance to create a porch/landing with an additional parking court, we significantly improved the appearance and value of the property in Rye, New York.
The new driveway was constructed of a porous asphalt material which improved the stormwater management adjacent to the wetland.
The landscape planting featured a variety of long blooming, native flowering perennials which attract beneficial insect species. This contributes to the successful management of the landscape with sustainable organics.
The custom kinetic sculpture adds a nice finishing touch.
Instead of a typical evergreen hedge, native clethra was planted on the property border to define the space while contributing fragrance, grace and pollinators to what easily could have been a less active, sterile space.
Heavily planted ground cover natives such as ajuga, creeping jenny, Irish moss, sweet woodruff and geraniums made the need for weeding practically obsolete.
The use of ground covers as mulch was most effective for resource management.

Sponsored
Columbus, OH

Hope Restoration & General Contracting
Columbus Design-Build, Kitchen & Bath Remodeling, Historic Renovations

 Lodi Tile Works, Inc
Wood-look tile floor using porcelain plank tiles in a herringbone pattern.
Living room - traditional porcelain tile living room idea in Sacramento
Living room - traditional porcelain tile living room idea in Sacramento
 King Concrete Ottawa Inc.
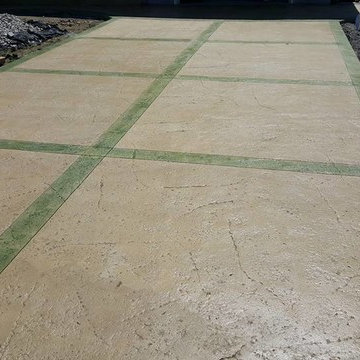
Heavy Quarry stone stamped driveway Moss Green acid stained border.
This is an example of a traditional partial sun front yard concrete paver driveway in Ottawa.
This is an example of a traditional partial sun front yard concrete paver driveway in Ottawa.

 Go Pavers

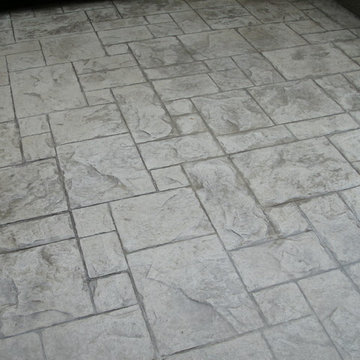
Inspiration for a small contemporary backyard concrete paver patio remodel in Los Angeles with a fire pit





Sponsored
Columbus, OH

Structural Remodeling
Franklin County's Heavy Timber Specialists | Best of Houzz 2020!
 Pro Dunk Hoops
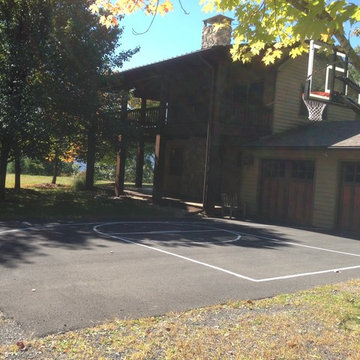
There is Robert's court at his country house in Mt. Tremper, New York in the Catskills State Park. He couldn't get anyone to schlep up there to install his Pro Dunk Gold Basketball System for his family. So they started digging and chopping through slate stone, mixed concrete and erected his three teenage sons' pride and joy. He says it was sometimes tough to get them to come up there for family retreats, even with a pool, but having the world class hoop now makes it easy. This is a Pro Dunk Gold Basketball System that was purchased in April of 2012. It was installed on a 29 ft wide by a 30 ft deep playing area in White Plains, NY. Browse all of Robert B's photos navigate to: http://www.produnkhoops.com/photos/albums/robert-29x30-pro-dunk-gold-basketball-system-490/
 Cutuli Homes
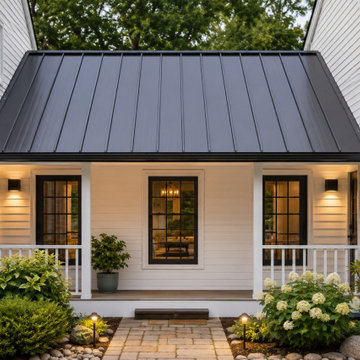
A distinctive standing-seam metal roof creates an architectural connection between two shingle-roofed sections of this extensively remodeled and expanded Redmond, Washington home. Rather than simply joining the original home and new additions, this transitional element was designed to become an intentional part of the home's exterior architecture.
The dark metal roofing provides a sophisticated contrast against the white siding and neighboring asphalt shingle roofs, visually breaking up the larger footprint while creating balance between the different wings of the home. The change in roofing material adds dimension, texture and architectural interest while allowing the various phases of the whole-home remodel and home addition to read as one cohesive residence.
This connection is part of a substantial transformation designed around a family that loves entertaining friends and family. The project included an expanded kitchen and dining room, covered outdoor entertaining area, three-car garage addition, bonus living space, media/family room, home office, craft room, mudroom and expanded laundry room. Thoughtful exterior details such as this standing-seam metal roof connection helped integrate the new construction with the existing home while giving the completed residence the character and refinement of a thoughtfully designed custom home.
 Cameo Homes Inc.
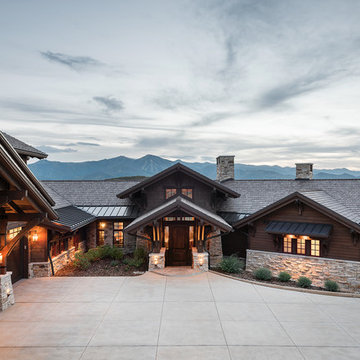
2015 Park City Showcase of Homes by Utah Home Builder, Cameo Homes Inc. in Tuhaye, Utah.
www.cameohomesinc.com
Example of a classic exterior home design in Salt Lake City
Example of a classic exterior home design in Salt Lake City
 Exterior Worlds Landscaping & Design
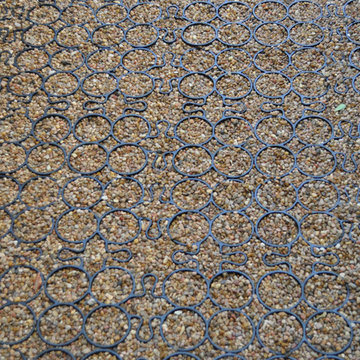
Inspiration for a small contemporary shade side yard gravel landscaping in Houston.

Sponsored
Columbus, OH
Structural Remodeling
Franklin County's Heavy Timber Specialists | Best of Houzz 2020!



 HaiJoe Stamped Concrete Patios and Decks

Stamped concrete patio with fieldstone pattern, the darker gray border, and the curves makes this patio look amazing.
Large elegant backyard stamped concrete patio photo with a fire pit and no cover
Large elegant backyard stamped concrete patio photo with a fire pit and no cover
36