
Search results for "Mix asphalt" in Home Design Ideas
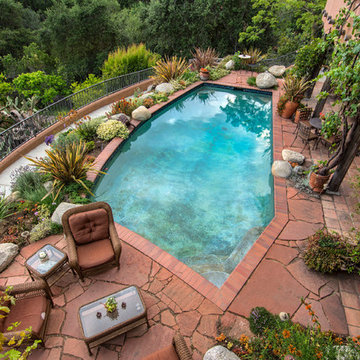
 Ewing Architects
This client wanted to experience Santa Fe in Sierra Madre. Challenges were the steep hillside lot, great views, fire concerns and narrow car access. We created a rustic home with a low profile, lush surroundings and an air of quiet tranquility.
This rustic southwestern house uses reclaimed vegas and logs for the structural system and asphalt emulsion mud adobe walls for the finish. The house is like an adobe village separated into four structures connected by verandas, courtyards and log bridges.
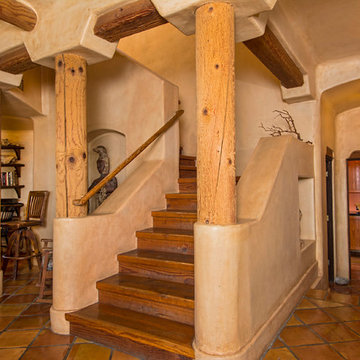 Ewing Architects
This client wanted to experience Santa Fe in Sierra Madre. Challenges were the steep hillside lot, great views, fire concerns and narrow car access. We created a rustic home with a low profile, lush surroundings and an air of quiet tranquility.
This rustic southwestern house uses reclaimed vegas and logs for the structural system and asphalt emulsion mud adobe walls for the finish. The house is like an adobe village separated into four structures connected by verandas, courtyards and log bridges.
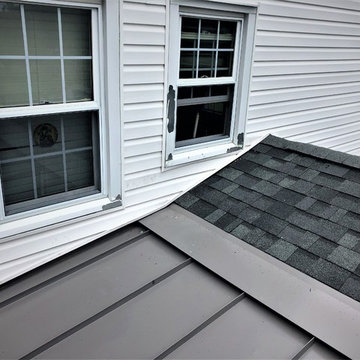
 Exteriors by Global Home
For this roofing project, we installed a mixture of Estate Grey shingles and Slate Grey metal roofing in Churchville, PA. The maximized performance comes from the added OC Synthetic ProArmor Underlayment and OC Weatherlock ProGrade Ice and Water Leak Barrier. This home had problems with leaky shingles in the past and wanted all the protection they could get from future damage.
Find the right local pro for your project
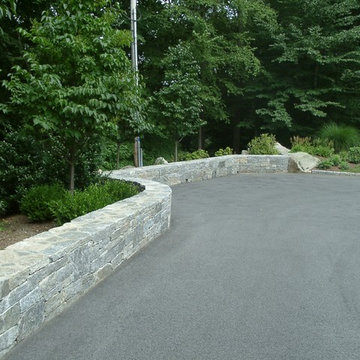
 Joan Rothenbucher Landscape Design
This is an example of a traditional backyard stone garden path in New York for summer.
 Wild Apple Homes, LLC.
Jim Mauchly @ Mountain Graphics Photography
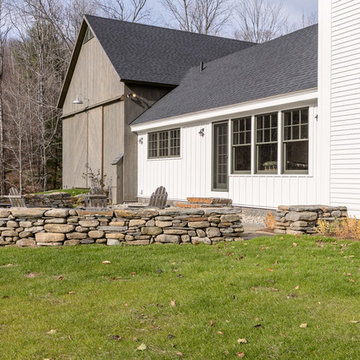
Patio - mid-sized farmhouse backyard stone patio idea in Boston with no cover
Patio - mid-sized farmhouse backyard stone patio idea in Boston with no cover
 Amaron Folkestad GC Steamboats Builder
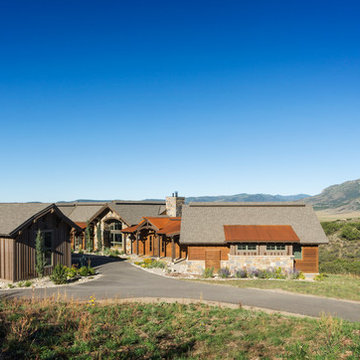
Amaron Folkestad Steamboat Springs Builder, Tim Murphy Photography, MJ Olsen Architects
Rustic exterior home idea in Denver
Rustic exterior home idea in Denver
 John R Mastera + Associates Architects
John R Mastera, Architect
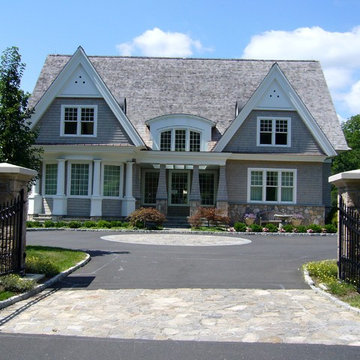
Elegant exterior home photo in New York
Elegant exterior home photo in New York

Sponsored
Columbus, OH

Hope Restoration & General Contracting
Columbus Design-Build, Kitchen & Bath Remodeling, Historic Renovations
 Meyer Design
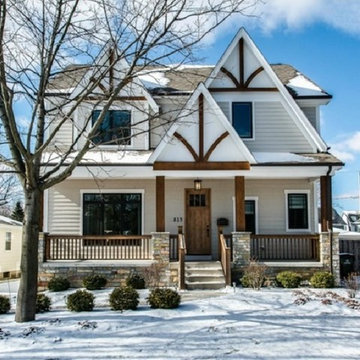
This charming cottage and craftsman mix has a great arched truss detail to finish the look.
Inspiration for a large craftsman beige two-story concrete fiberboard gable roof remodel in Chicago with a shingle roof
Inspiration for a large craftsman beige two-story concrete fiberboard gable roof remodel in Chicago with a shingle roof
 Cutuli Homes
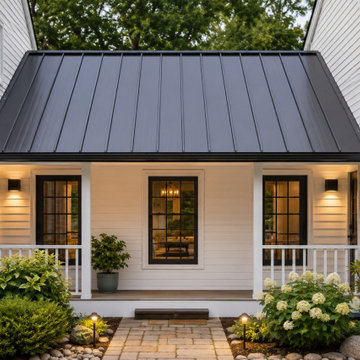
A distinctive standing-seam metal roof creates an architectural connection between two shingle-roofed sections of this extensively remodeled and expanded Redmond, Washington home. Rather than simply joining the original home and new additions, this transitional element was designed to become an intentional part of the home's exterior architecture.
The dark metal roofing provides a sophisticated contrast against the white siding and neighboring asphalt shingle roofs, visually breaking up the larger footprint while creating balance between the different wings of the home. The change in roofing material adds dimension, texture and architectural interest while allowing the various phases of the whole-home remodel and home addition to read as one cohesive residence.
This connection is part of a substantial transformation designed around a family that loves entertaining friends and family. The project included an expanded kitchen and dining room, covered outdoor entertaining area, three-car garage addition, bonus living space, media/family room, home office, craft room, mudroom and expanded laundry room. Thoughtful exterior details such as this standing-seam metal roof connection helped integrate the new construction with the existing home while giving the completed residence the character and refinement of a thoughtfully designed custom home.
 Total Paving and Brick Services
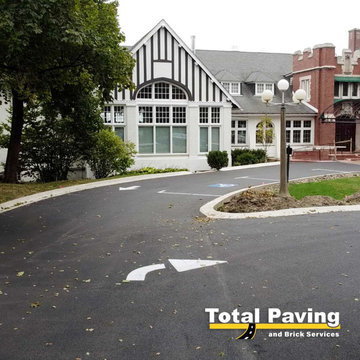
Concrete curb.
Ready mix concrete.
Glencoe Golf Club, Illinois
By the way, we did the asphalt work too.
 4Ever Remodeling
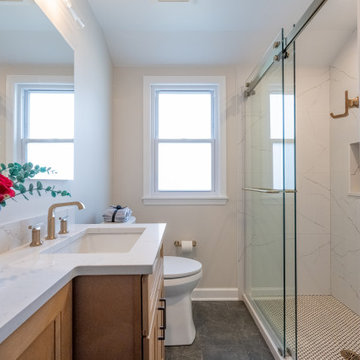
This overview shows how the material decisions across this Chicago bathroom remodel work together as a complete palette. The warm Butterscotch cabinetry, Champagne Bronze fixtures, and Amaro Giallo quartz sit on one side of the room while the Marble Lincoln shower walls and frameless sliding glass door occupy the other. The Sterlina II Asphalt matte floor tile grounds the space and provides contrast against the lighter walls and cabinetry.
 Concrete Resurfacing Pros
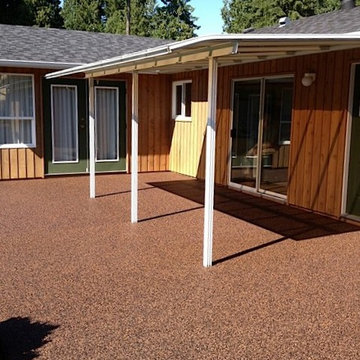
Rubber Stone Patio. Love how the browns in this mix look against the house. #sierrastoneofnewjersey #rubberstone
Inspiration for a backyard patio remodel in New York
Inspiration for a backyard patio remodel in New York
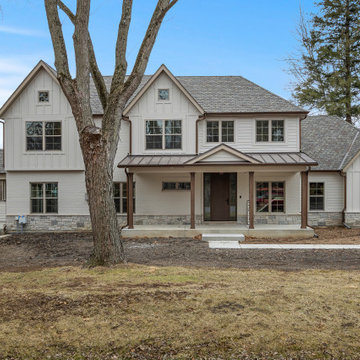
 DJK Custom Homes
A beautifully composed custom home exterior showcasing a refined modern farmhouse aesthetic with timeless transitional influence. The façade blends white-painted brick with horizontal clapboard siding and board and batten detailing across prominent gables, creating depth and architectural interest. A low-pitched metal porch roof supported by warm wood columns adds contrast and a welcoming presence to the covered entry. The stone veneer base grounds the home with natural texture, while black-framed windows provide a crisp, modern edge. Set against a mature tree-lined lot, this residence balances classic charm with elevated, high-end design.

Sponsored
Fredericksburg, OH

High Point Cabinets
Columbus' Experienced Custom Cabinet Builder | 4x Best of Houzz Winner
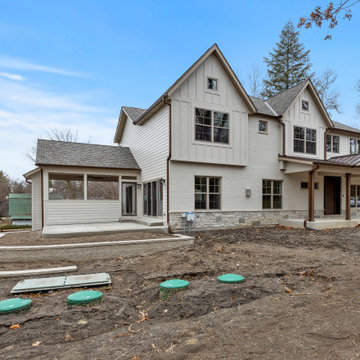 DJK Custom Homes
A beautifully composed custom home exterior showcasing a refined modern farmhouse aesthetic with timeless transitional influence. The façade blends white-painted brick with horizontal clapboard siding and board and batten detailing across prominent gables, creating depth and architectural interest. A low-pitched metal porch roof supported by warm wood columns adds contrast and a welcoming presence to the covered entry. The stone veneer base grounds the home with natural texture, while black-framed windows provide a crisp, modern edge. Set against a mature tree-lined lot, this residence balances classic charm with elevated, high-end design.
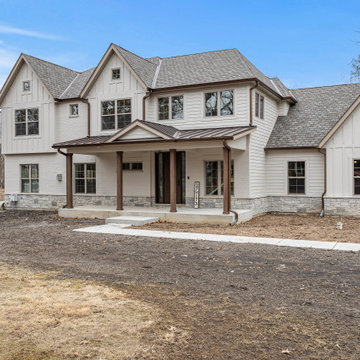 DJK Custom Homes
A beautifully composed custom home exterior showcasing a refined modern farmhouse aesthetic with timeless transitional influence. The façade blends white-painted brick with horizontal clapboard siding and board and batten detailing across prominent gables, creating depth and architectural interest. A low-pitched metal porch roof supported by warm wood columns adds contrast and a welcoming presence to the covered entry. The stone veneer base grounds the home with natural texture, while black-framed windows provide a crisp, modern edge. Set against a mature tree-lined lot, this residence balances classic charm with elevated, high-end design.
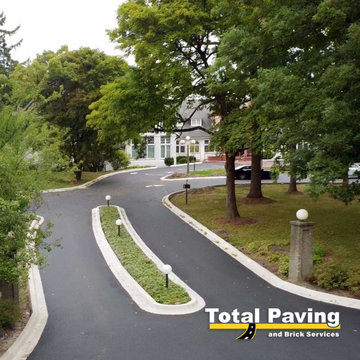 Total Paving and Brick Services
Concrete curb.
Ready mix concrete.
Glencoe Golf Club, Illinois
By the way, we did the asphalt work too.
 Timber Trails Development Company
 http://www.houzz.com/pro/neil-sy/neil-sy
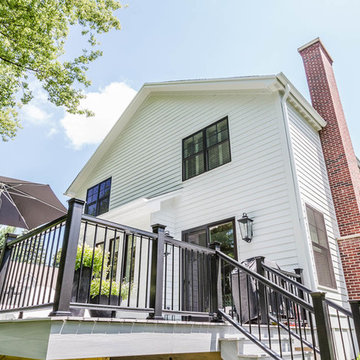
Inspiration for a mid-sized cottage white two-story wood gable roof remodel in Chicago
Inspiration for a mid-sized cottage white two-story wood gable roof remodel in Chicago

Sponsored
Columbus, OH

Structural Remodeling
Franklin County's Heavy Timber Specialists | Best of Houzz 2020!
 Avante Pools & Landscapes
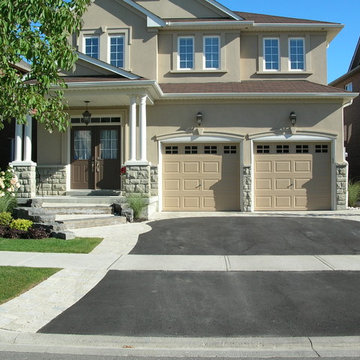
Photo of a mid-sized transitional full sun front yard concrete paver driveway in Toronto.
 User
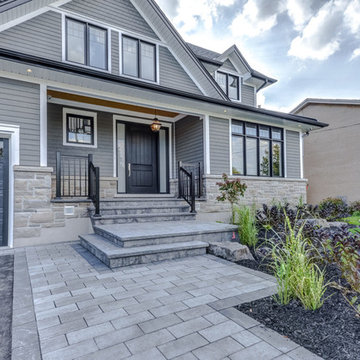
UserSquare Cut Natural Stone front steps in Hampton Limestone transitioned into an Interlocking/Asphalt Driveway. Interlocking is Richmond in Grey Mix from BWS.
 Dellfina Homes
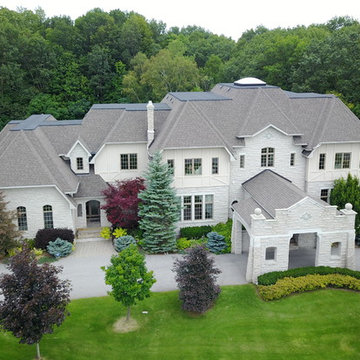
Two storey brick and stone mix custom home in Markham. Asphalt shingles.
Large traditional beige two-story stone house exterior idea in Toronto with a clipped gable roof and a shingle roof
Large traditional beige two-story stone house exterior idea in Toronto with a clipped gable roof and a shingle roof
40