
Search results for "Mix asphalt" in Home Design Ideas
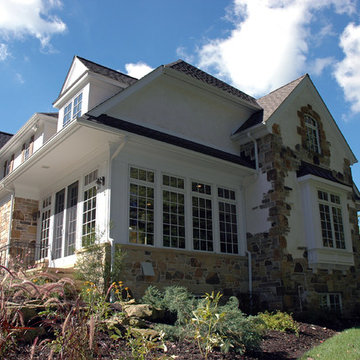
 Westwork Architectural Studio
Rear elevation detail- Sunroom is on this corner and Dining room is where the box bay window detail is. Exterior materials- stone and stucco with aluminum clad windows and asphalt shingle roof.
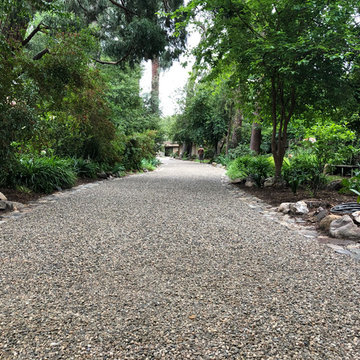

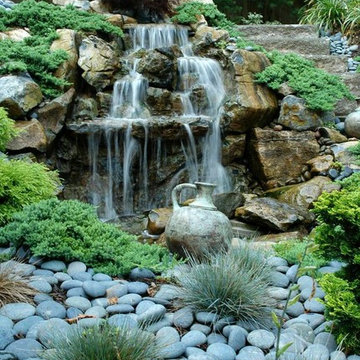
 Deck and Patio Company "Outdoor Living Experts"
If your plantings are over 10 years old, they are probably way overgrown; any original landscape design has long faded when plants have grown practically into trees. Here, fresh new plants, mixed with moss rock and river rock alongside the waterfall, make a beautiful impression.
www.deckandpatio.com
Find the right local pro for your project
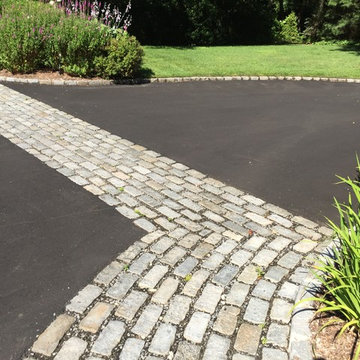
 GARY DUFF DESIGNS,LTD
Keeping with the classic style for the front entrance, entry gates are set behind a Belgian block apron at the driveway. Complementing the traditional red brick house, the backyard has a red brick patio with bluestone border details.
 Westwork Architectural Studio
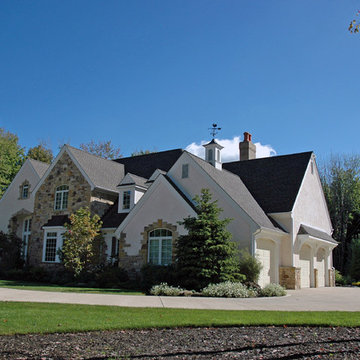
Front elevation- stone and stucco with aluminum clad windows and asphalt shingle roof.
Example of a large classic beige two-story stucco exterior home design in Cleveland
Example of a large classic beige two-story stucco exterior home design in Cleveland

 Total Paving and Brick Services
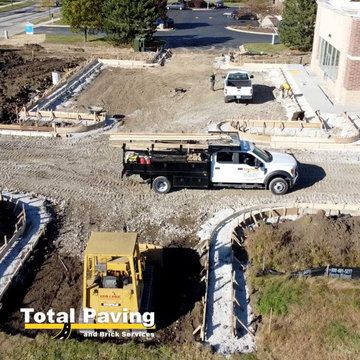
Commercial concrete curb.
Ready mix concrete.
Pleasant Prairie, Illinois
By the way, we did the asphalt and striping work too.

Sponsored
Columbus, OH

Structural Remodeling
Franklin County's Heavy Timber Specialists | Best of Houzz 2020!

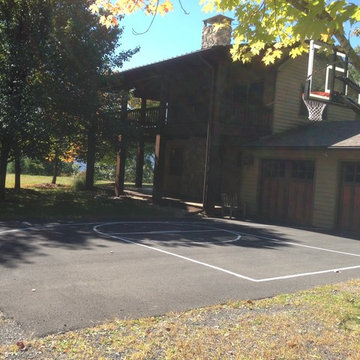
 Pro Dunk Hoops
There is Robert's court at his country house in Mt. Tremper, New York in the Catskills State Park. He couldn't get anyone to schlep up there to install his Pro Dunk Gold Basketball System for his family. So they started digging and chopping through slate stone, mixed concrete and erected his three teenage sons' pride and joy. He says it was sometimes tough to get them to come up there for family retreats, even with a pool, but having the world class hoop now makes it easy. This is a Pro Dunk Gold Basketball System that was purchased in April of 2012. It was installed on a 29 ft wide by a 30 ft deep playing area in White Plains, NY. Browse all of Robert B's photos navigate to: http://www.produnkhoops.com/photos/albums/robert-29x30-pro-dunk-gold-basketball-system-490/
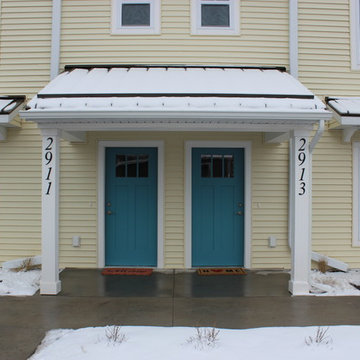
 Corri Sandwick Architecture
Corri Sandwick Architecture
Location: Zeeland, MI, USA
Good Samaritan Ministries and Lakeshore Habitat for Humanity have combined forces to create a dynamic partnership called Third Coast Homes. The design for the State Street Town Homes incorporates a mix of one and three-bedroom units. The total project square footage is 3,900 square feet. The project broke ground in May of 2018 and is expected was completed in December of 2018. Photographs by Corri Sandwick Architecture.
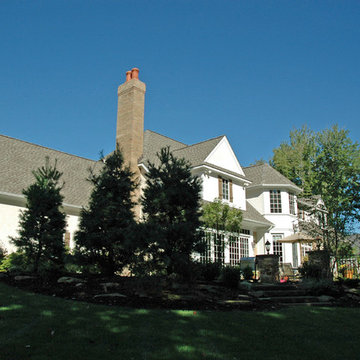 Westwork Architectural Studio
Rear elevation- stone and stucco with aluminum clad windows and asphalt shingle roof.
Inspiration for a large timeless beige two-story stucco exterior home remodel in Cleveland
Inspiration for a large timeless beige two-story stucco exterior home remodel in Cleveland
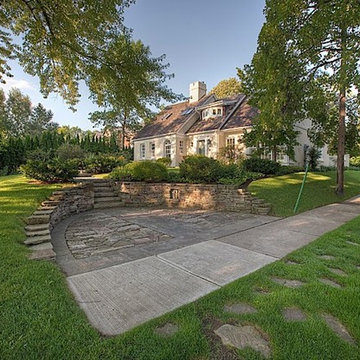
 Landscape Plus Ltd
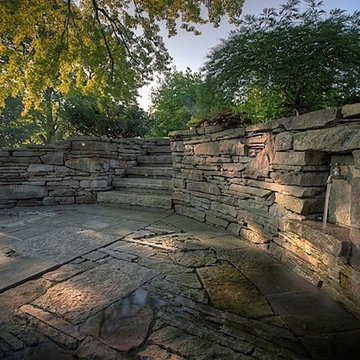
Landscapes that overpower homes are all too common. On this project, the clients and our team worked together to create something sophisticated, but understated.
Flagstone borders and rubble inlays on the parking pad provide texture and interest, where once there was an asphalt driveway. Reclaimed wall stone (laid in a traditional country style) frames the lower entrance in a warm effortless way.
A mix of rectangular flagstone dissects the large sweeping lawn, leading to a side sitting area, or the front door. Lazy, loose perennial gardens soften all the edges and complete the picture.
 Landscape Plus Ltd
Landscapes that overpower homes are all too common. On this project, the clients and our team worked together to create something sophisticated, but understated.
Flagstone borders and rubble inlays on the parking pad provide texture and interest, where once there was an asphalt driveway. Reclaimed wall stone (laid in a traditional country style) frames the lower entrance in a warm effortless way.
A mix of rectangular flagstone dissects the large sweeping lawn, leading to a side sitting area, or the front door. Lazy, loose perennial gardens soften all the edges and complete the picture.

Sponsored
Columbus, OH

Trish Takacs Design
Award Winning & Highly Skilled Kitchen & Bath Designer in Columbus
 AZURO Concepts Inc.

Front courtyard gets an update by removing existing asphalt and installing custom concrete and stone work. Stone patio provides a seating area and night lighting highlights features.
 Landscape Plus Ltd
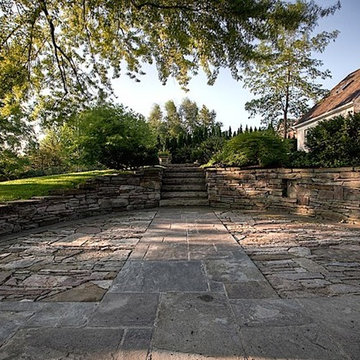
Landscapes that overpower homes are all too common. On this project, the clients and our team worked together to create something sophisticated, but understated.
Flagstone borders and rubble inlays on the parking pad provide texture and interest, where once there was an asphalt driveway. Reclaimed wall stone (laid in a traditional country style) frames the lower entrance in a warm effortless way.
A mix of rectangular flagstone dissects the large sweeping lawn, leading to a side sitting area, or the front door. Lazy, loose perennial gardens soften all the edges and complete the picture.
 Landscape Plus Ltd
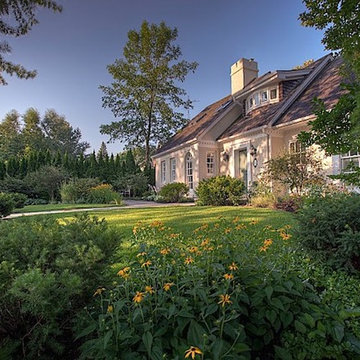
Landscapes that overpower homes are all too common. On this project, the clients and our team worked together to create something sophisticated, but understated.
Flagstone borders and rubble inlays on the parking pad provide texture and interest, where once there was an asphalt driveway. Reclaimed wall stone (laid in a traditional country style) frames the lower entrance in a warm effortless way.
A mix of rectangular flagstone dissects the large sweeping lawn, leading to a side sitting area, or the front door. Lazy, loose perennial gardens soften all the edges and complete the picture.


43