
Search results for "Mix asphalt" in Home Design Ideas
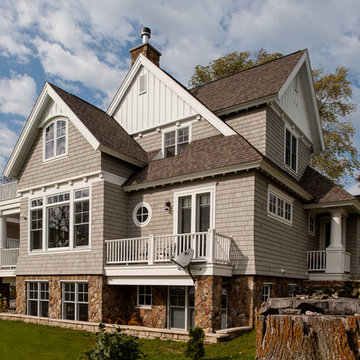
 Shoreline Architecture & Design
Inspiration for a mid-sized craftsman gray two-story wood and shingle gable roof remodel with a shingle roof and a brown roof

 Haley Custom Homes
This beautiful Modern Farm House brags of a combination of Board and Batten Exterior mixed in with hints of painted White Brick to break up and soften the Exterior. The use of Stained Timber Beams, tie in nicely with the Black Standing Seam Metal roof and black asphalt roof. The comfortable Porch Swing tops off this Modern Farm House feel.

 Opal Enterprises, Inc.
La Grange siding and roofing replacement project with new fiber cement siding and asphalt shingle roofing. The back features a mix of shingle siding and plank siding.
Find the right local pro for your project
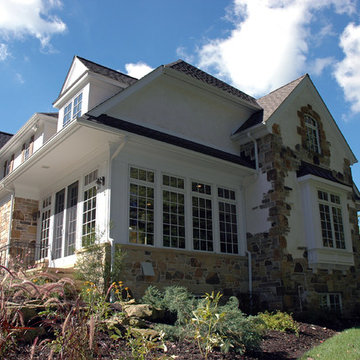
 Westwork Architectural Studio
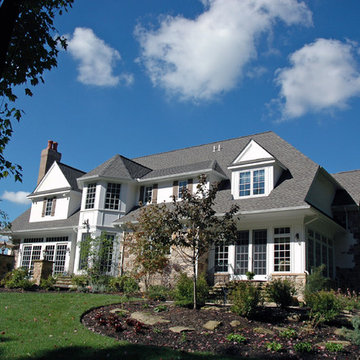
Rear elevation detail- Sunroom is on this corner and Dining room is where the box bay window detail is. Exterior materials- stone and stucco with aluminum clad windows and asphalt shingle roof.
 Deck and Patio Company "Outdoor Living Experts"
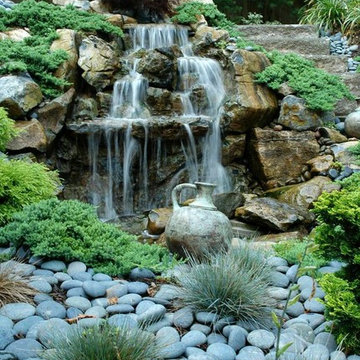
If your plantings are over 10 years old, they are probably way overgrown; any original landscape design has long faded when plants have grown practically into trees. Here, fresh new plants, mixed with moss rock and river rock alongside the waterfall, make a beautiful impression.
www.deckandpatio.com
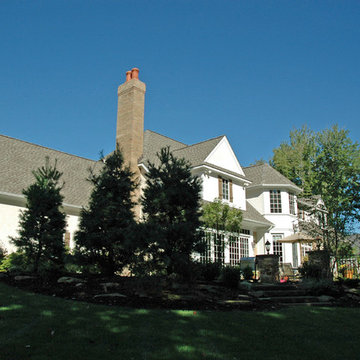
 Westwork Architectural Studio
Rear elevation- stone and stucco with aluminum clad windows and asphalt shingle roof.
Large elegant white two-story stucco exterior home photo in Cleveland
Large elegant white two-story stucco exterior home photo in Cleveland

 Pennsylvania Landscape & Nursery Association
Realty Landscaping Corp./Real Winter, Inc. http://www.realtylandscaping.com
2014 PLNA Awards for Landscape Excellence Winner
Category: Commercial $75,000 & Over
Award Level: Silver
Project Description:
Located in a highly commercialized area of lower Bucks County, the property that was once a declining horse track is now revitalized as Pennsylvania's #1 casino. Parx Casino is owned and operated by Greenwood Gaming & Entertainment, Inc. and includes high stakes
gaming, horse racing, premium entertainment and multiple restaurants and amenities. It's doors are open 24 hours a day. In the midst of an economic downturn, Parx brought in many much needed jobs, stimulating the local economy.
The construction of the Parx Casino project began in 2008. The main portion our landscape installation ran the course of 2009 and into 2010. We originally were contracted to install a landscape that was already designed. The owner however was not totally satisfied with the design that he had commissioned, so we made a few recommendations to them. We took a leap of faith and installed one section of the landscape as a mock-up for a concept that we envisioned. Hoping to stir some interest and excitement and help the client draw in huge numbers of patrons, our concept included a high energy, formal and contemporary layout based upon low hedging and bright panels of color to match the Parx Casino logo. Lines were clean to compliment the building theme and layout. We were given the owners blessing right away and proceeded to redesign the majority of the newly re-developed site.
There were a number of demanding deadlines and site related challenges. The site is very windy and open. Large volumes of vehicular and pedestrian traffic pulse through the site's veins continuously. The scale of the building and property is immense. In order to complete a project of this magnitude, a large labor force was utilized. Overnight and overtime hours were sometimes a necessity. Our veteran supervisory team ensured a good quality product on demand. Great quantities of the highest quality plant materials were needed to soften the huge expanse of asphalt, concrete and building facade. Massive 20 foot evergreen trees were brought in as a wind break, softening the building and obscuring the view to the valet security areas. Views were kept open from the main road to allow visitors a clear view of building entrances and mega-sized digital signage. A hardy mix of evergreen, deciduous and herbaceous plant materials were used to stir seasonal interest year round. Bright colors light the way down the main boulevard, drawing in the masses toward the casino entrances. We installed an automatic overhead and drip irrigation system to help keep the windy site from drying out. To supply the expansive landscape with water, we provided a large pump, which pushed thousands of gallons of water through a 4” main. The two-wire system features a smart controller and pressure regulating heads.
The installation project as a whole was very successful. We took a plan that was given to us, made it our own, and turned our vision into reality. The client so satisfied that they've contracted us to maintain the landscape we implemented ever since. The casino shows no signs of slowing down. Thousands of patrons test their luck daily at Parx. The local economy, strengthened. The Lower Bucks strip is once again the place to be.
Plant Schedule
Trees:
6- X Cupressocyparis leylandii 8-10’ ht.
2- Ilex opaca 18-20’ ht.
37- Picea abies 20-22’ ht.
9- Picea abies 16-18’ ht.
35- Picea abies 12-14’ ht.
4- Pyrus calleryana ‘Aristocrat’ 4-4 ½” cal.
Shrubs:
1,171- Berberis thunbergii var. atropurpurea ‘Cr. Pygmy’ 3 gal.
2,954- Boxwood microphylla ‘Winter Gem’ 18-24” ht.
41- Chaemacyparis obtusa ‘Crippsii’ 3-4’ ht.
104- Chaemacyparis pisifera ‘Filifera Aurea’ 7 gal.
124- Ilex glabra 36-42” ht.
496- Juniperus conferta ‘Blue Pacific’ 3 gal.
223- Prunus cistena 5-6’ ht.
281- Pyracantha coccinea ‘Rutgers’ 3 gal.
463- Rosa ‘Meidrifora’ 3 gal.
143- Rosa ‘Radrazz’ 3 gal.
1,045- Rosa ‘Radcon’ 3 gal.
362- Spiraea japonica ‘Lemon Princess’ 10 gal.
113- Spiraea japonica ‘Lemon Princess’ 3 gal.
217- Spiraea japonica ‘Little Princess’ 10 gal.
369- Spirea japonica ‘Little Princess’ 3 gal.
246- Spiraea x bumulda ‘Goldflame’ 10 gal.
106- Taxus baccata ‘Repandens’ 18-24” ht.
Photo Credit:
Matthew P. Aubel, Realty Landscaping Corp./Real Winter, Inc.

Sponsored
Columbus, OH

Hope Restoration & General Contracting
Columbus Design-Build, Kitchen & Bath Remodeling, Historic Renovations

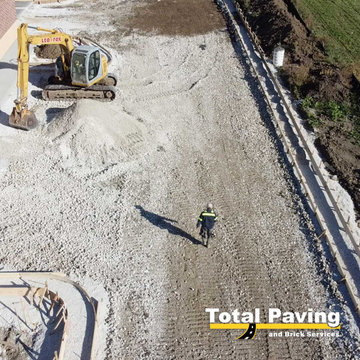
 Total Paving and Brick Services
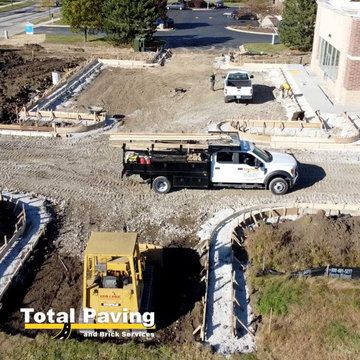
Commercial concrete curb.
Ready mix concrete.
Pleasant Prairie, Illinois
By the way, we did the asphalt and striping work too.
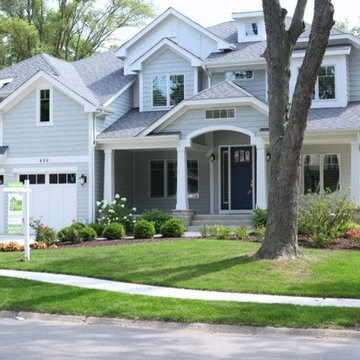
 Meyer Design
With mixed roof lines and materials this home offers plenty of curb appeal and interest.
Large traditional blue two-story concrete fiberboard exterior home idea in Chicago with a hip roof
Large traditional blue two-story concrete fiberboard exterior home idea in Chicago with a hip roof
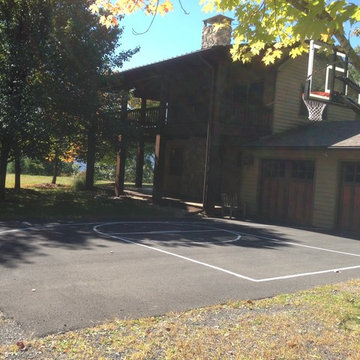
 Pro Dunk Hoops
There is Robert's court at his country house in Mt. Tremper, New York in the Catskills State Park. He couldn't get anyone to schlep up there to install his Pro Dunk Gold Basketball System for his family. So they started digging and chopping through slate stone, mixed concrete and erected his three teenage sons' pride and joy. He says it was sometimes tough to get them to come up there for family retreats, even with a pool, but having the world class hoop now makes it easy. This is a Pro Dunk Gold Basketball System that was purchased in April of 2012. It was installed on a 29 ft wide by a 30 ft deep playing area in White Plains, NY. Browse all of Robert B's photos navigate to: http://www.produnkhoops.com/photos/albums/robert-29x30-pro-dunk-gold-basketball-system-490/
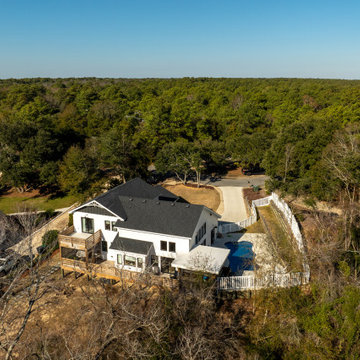
 Premiere Contracting Inc.
Craftsmanship takes center stage as you explore the intricate details along the roofline of the Tall Cliffs home. A captivating mix of low-pitch roofing, including flat, gable, and shed designs, contributes to a textured and visually engaging exterior. Different roofing materials, such as asphalt, metal, and Thermoplastic Polyolefin (TPO), reflect our commitment to combining timeless craftsmanship, custom charm, and contemporary resilience.
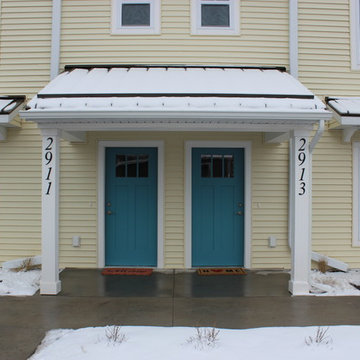
 Corri Sandwick Architecture
Corri Sandwick Architecture
Location: Zeeland, MI, USA
Good Samaritan Ministries and Lakeshore Habitat for Humanity have combined forces to create a dynamic partnership called Third Coast Homes. The design for the State Street Town Homes incorporates a mix of one and three-bedroom units. The total project square footage is 3,900 square feet. The project broke ground in May of 2018 and is expected was completed in December of 2018. Photographs by Corri Sandwick Architecture.

Sponsored
Fredericksburg, OH

High Point Cabinets
Columbus' Experienced Custom Cabinet Builder | 4x Best of Houzz Winner
 Total Paving and Brick Services
Commercial concrete curb.
Ready mix concrete.
Pleasant Prairie, Illinois
By the way, we did the asphalt and striping work too.
 Westwork Architectural Studio
Rear elevation- stone and stucco with aluminum clad windows and asphalt shingle roof.
Inspiration for a large timeless beige two-story stucco exterior home remodel in Cleveland
Inspiration for a large timeless beige two-story stucco exterior home remodel in Cleveland
 Landscape Plus Ltd
Landscapes that overpower homes are all too common. On this project, the clients and our team worked together to create something sophisticated, but understated.
Flagstone borders and rubble inlays on the parking pad provide texture and interest, where once there was an asphalt driveway. Reclaimed wall stone (laid in a traditional country style) frames the lower entrance in a warm effortless way.
A mix of rectangular flagstone dissects the large sweeping lawn, leading to a side sitting area, or the front door. Lazy, loose perennial gardens soften all the edges and complete the picture.
 Landscape Plus Ltd
Landscapes that overpower homes are all too common. On this project, the clients and our team worked together to create something sophisticated, but understated.
Flagstone borders and rubble inlays on the parking pad provide texture and interest, where once there was an asphalt driveway. Reclaimed wall stone (laid in a traditional country style) frames the lower entrance in a warm effortless way.
A mix of rectangular flagstone dissects the large sweeping lawn, leading to a side sitting area, or the front door. Lazy, loose perennial gardens soften all the edges and complete the picture.
Sponsored
Columbus, OH
Hope Restoration & General Contracting
Columbus Design-Build, Kitchen & Bath Remodeling, Historic Renovations

 AZURO Concepts Inc.
Front courtyard gets an update by removing existing asphalt and installing custom concrete and stone work. Stone patio provides a seating area and night lighting highlights features.
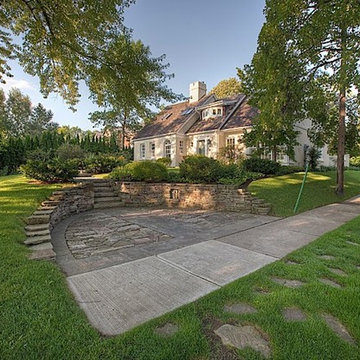
 Landscape Plus Ltd
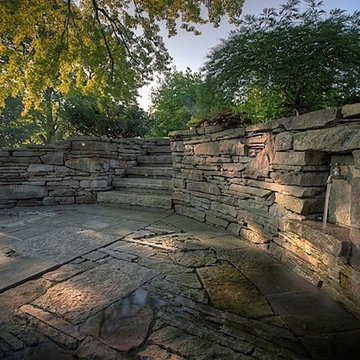
Landscapes that overpower homes are all too common. On this project, the clients and our team worked together to create something sophisticated, but understated.
Flagstone borders and rubble inlays on the parking pad provide texture and interest, where once there was an asphalt driveway. Reclaimed wall stone (laid in a traditional country style) frames the lower entrance in a warm effortless way.
A mix of rectangular flagstone dissects the large sweeping lawn, leading to a side sitting area, or the front door. Lazy, loose perennial gardens soften all the edges and complete the picture.
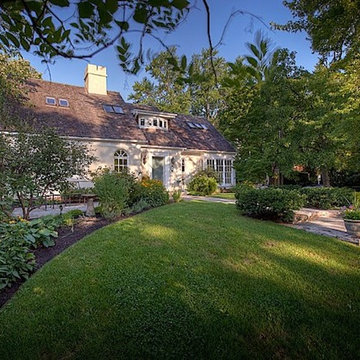
 Landscape Plus Ltd
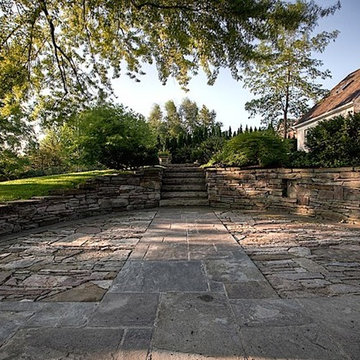
Landscapes that overpower homes are all too common. On this project, the clients and our team worked together to create something sophisticated, but understated.
Flagstone borders and rubble inlays on the parking pad provide texture and interest, where once there was an asphalt driveway. Reclaimed wall stone (laid in a traditional country style) frames the lower entrance in a warm effortless way.
A mix of rectangular flagstone dissects the large sweeping lawn, leading to a side sitting area, or the front door. Lazy, loose perennial gardens soften all the edges and complete the picture.
41