
Search results for "Mixed countertops" in Home Design Ideas

 Mark Zancanaro Interior Design
Country inflected kitchen for lake home in Michigan
Example of a transitional l-shaped medium tone wood floor kitchen design in Chicago with an undermount sink, shaker cabinets, green cabinets, brick backsplash, stainless steel appliances and an island
Example of a transitional l-shaped medium tone wood floor kitchen design in Chicago with an undermount sink, shaker cabinets, green cabinets, brick backsplash, stainless steel appliances and an island
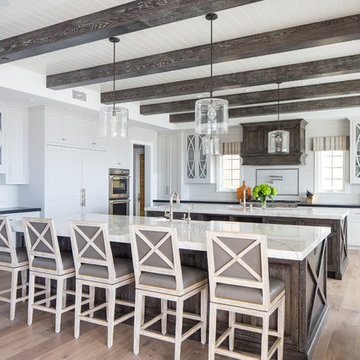
 Brooke Wagner Design
Eat-in kitchen - coastal l-shaped light wood floor eat-in kitchen idea in Orange County with a farmhouse sink, shaker cabinets, beige backsplash, subway tile backsplash, stainless steel appliances and two islands
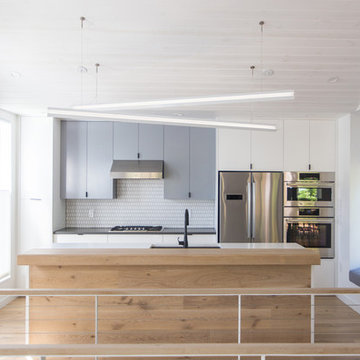
 OFFICIAL
Inspiration for a contemporary galley medium tone wood floor and brown floor open concept kitchen remodel in Austin with flat-panel cabinets, gray cabinets, white backsplash, stainless steel appliances, an island, an undermount sink, quartz countertops and ceramic backsplash
Find the right local pro for your project
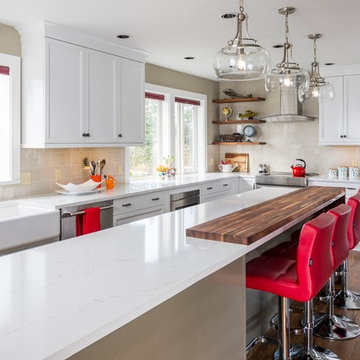
 N2 Design Build LLC
Aaron Locke
Example of a mid-sized transitional l-shaped dark wood floor and brown floor kitchen design in Seattle with a farmhouse sink, white cabinets, quartz countertops, porcelain backsplash, stainless steel appliances, an island, shaker cabinets, beige backsplash and white countertops
Example of a mid-sized transitional l-shaped dark wood floor and brown floor kitchen design in Seattle with a farmhouse sink, white cabinets, quartz countertops, porcelain backsplash, stainless steel appliances, an island, shaker cabinets, beige backsplash and white countertops
 Andre Tchelistcheff Architects
Seong Kwon Photography

Inspiration for a contemporary galley concrete floor and gray floor open concept kitchen remodel in New York with an undermount sink, flat-panel cabinets, black cabinets, white backsplash, stone tile backsplash, stainless steel appliances and an island
Inspiration for a contemporary galley concrete floor and gray floor open concept kitchen remodel in New York with an undermount sink, flat-panel cabinets, black cabinets, white backsplash, stone tile backsplash, stainless steel appliances and an island
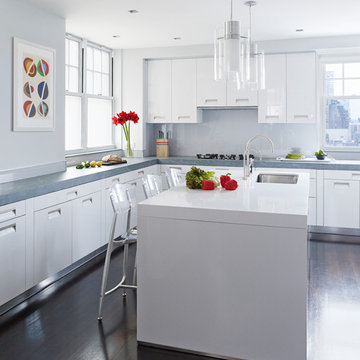
Kitchen - contemporary dark wood floor and brown floor kitchen idea in New York with an undermount sink, flat-panel cabinets, white cabinets, concrete countertops, white backsplash and an island
 MacNelly Cohen Architects P.C.

Inspiration for a huge cottage u-shaped medium tone wood floor and brown floor enclosed kitchen remodel in Boston with a farmhouse sink, shaker cabinets, white cabinets, blue backsplash, stainless steel appliances, an island, gray countertops, solid surface countertops and porcelain backsplash

Sponsored
Columbus, OH

Hope Restoration & General Contracting
Columbus Design-Build, Kitchen & Bath Remodeling, Historic Renovations


 Designs by BSB
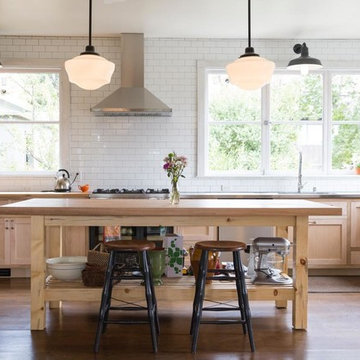
HUGE transformation! The homes in this area quintessentially have smaller kitchens that dining rooms. In addition, there is no open floor concept so traffic flow is restricted. In this design, we choose to take over the dining room! The fortunate part is the sunroom on the backside of the home was conditioned as part of the home, so the furniture and space plan transformed this room into the "dining room". What a beautiful thing to have on the backside of the home where the view is great (future pictures to come!).
The improvements and challenges were to remove the wall between the kitchen and the formal dining room (which was rarely used) and then extend the kitchen into that space. !! This is a great challenge because it changes the flow, original architectural patterns to the home! We (client included) the plan achieved just that with some sacrifices -- but honestly, with so many more rewards.
Check back for more updates and plans to be uploaded - or send us a message to inquire about how this, is possible!
Photography by David Cannon
 Yama Architecture

Trendy u-shaped beige floor kitchen photo in San Francisco with an undermount sink, flat-panel cabinets, red cabinets, stainless steel appliances, a peninsula and multicolored countertops
 Marble Granite World
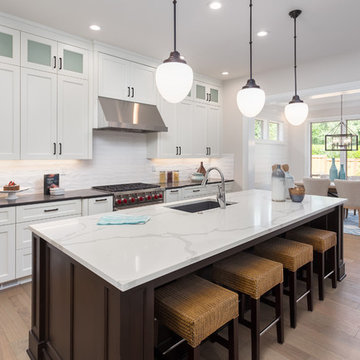
Transitional galley medium tone wood floor and brown floor kitchen photo in Other with an undermount sink, shaker cabinets, white cabinets, white backsplash, stainless steel appliances, an island and white countertops
 Newschool Builders LLC

This was one of those special projects in which we were able to build not only a incredibly insulated and efficient home, but were also able to incorporate a bunch of custom woodworking, metal work, stone work and historical details into the project. We adhered to “Efficiency Vermont’s’ rigorous High Performance Home standards in the construction of this project. In addition, this was a Duplex and as a result required extra attention to special code requirements surrounding multi-family construction. We also tried to recreate the exterior details to match with the historical period of early Vermont.
 Eric Lindquist
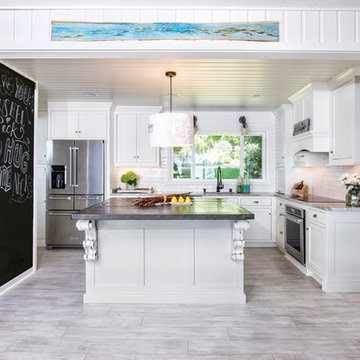
Inspiration for a farmhouse l-shaped kitchen remodel in Minneapolis with an undermount sink, shaker cabinets, white cabinets, white backsplash, subway tile backsplash, stainless steel appliances and an island


 New Style Cabinets
Mike Crews Photography

Example of a trendy u-shaped medium tone wood floor and brown floor kitchen design in Chicago with gray cabinets, paneled appliances, an island, an undermount sink, glass-front cabinets, white backsplash and white countertops
Example of a trendy u-shaped medium tone wood floor and brown floor kitchen design in Chicago with gray cabinets, paneled appliances, an island, an undermount sink, glass-front cabinets, white backsplash and white countertops
 Monticello Custom Homes and Remodeling
Randy Colwell
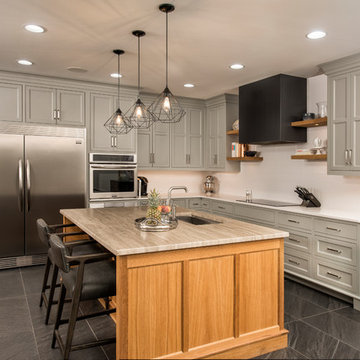
Example of a country l-shaped gray floor kitchen design in Other with shaker cabinets, gray cabinets, white backsplash, stainless steel appliances and an island
Example of a country l-shaped gray floor kitchen design in Other with shaker cabinets, gray cabinets, white backsplash, stainless steel appliances and an island
 StudioMET Architects

Inspiration for a mid-sized contemporary concrete floor and gray floor kitchen/dining room combo remodel in Houston with white walls
 Potomac Shores Cabinetry

Kitchen - transitional l-shaped medium tone wood floor kitchen idea in DC Metro with an integrated sink, shaker cabinets, blue cabinets, white backsplash, stainless steel appliances and an island


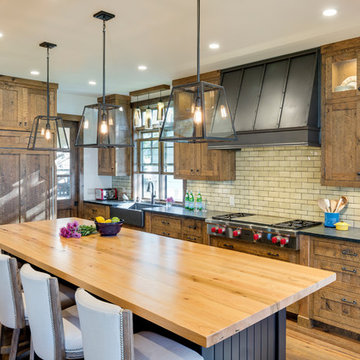
 Stonefield Artisan Designers & Builders
Mountain style l-shaped dark wood floor and brown floor kitchen photo in Minneapolis with a farmhouse sink, shaker cabinets, dark wood cabinets, stainless steel appliances, an island and gray countertops

 Living Design Interiors
This Encinitas home was completely remodelled and included a substantial addon. The French COuntry kitchen, being the heart of the home, increased to twice the original size and featured luxurious appliances and finishes..
Wooden cabinets, with beautiful glass front wrap the kitchen, while the dramatic island was designed to stand as a piece of furniture and is home to a magnificent cooktop. The extra wide peninsula has room enough for ample seating.
Beautiful lighting, magnificent travertine flooring and ample cabinet space makes this kitchen a center hub for years to come..
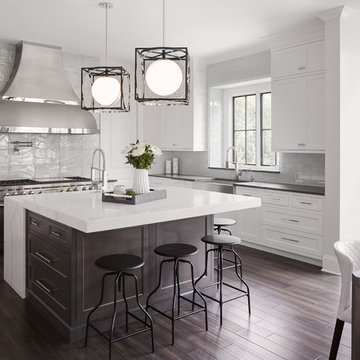
 Beechen & Dill Homes
A custom home builder in Chicago's western suburbs, Summit Signature Homes, ushers in a new era of residential construction. With an eye on superb design and value, industry-leading practices and superior customer service, Summit stands alone. Custom-built homes in Clarendon Hills, Hinsdale, Western Springs, and other western suburbs.
12