
Search results for "Mixed countertops" in Home Design Ideas
 THE COTTAGE

Beautiful kitchen with Bentwood Cabinetry and Walker Zanger tile backsplash.Custom copper hood by the Kitchen & Bath Cottage in Shreveport, LA
Inspiration for a huge timeless terra-cotta tile and orange floor kitchen remodel in New Orleans with a farmhouse sink, quartzite countertops, dark wood cabinets, multicolored backsplash, black appliances and two islands
Inspiration for a huge timeless terra-cotta tile and orange floor kitchen remodel in New Orleans with a farmhouse sink, quartzite countertops, dark wood cabinets, multicolored backsplash, black appliances and two islands
 Mauk Cabinets by Design

We are absolutely thrilled to share the finished photos of this year's Homearama we were lucky to be apart of thanks to G.A. White Homes. This week we will be sharing the kitchen, pantry, and living area. All of these spaces use Marsh Furniture's Apex door style to create a uniquely clean and modern living space. The Apex door style is very minimal making it the perfect cabinet to showcase statement pieces like a stunning counter top or floating shelves. The muted color palette of whites and grays help the home look even more open and airy.
Designer: Aaron Mauk
 Mark A Silva, Architect
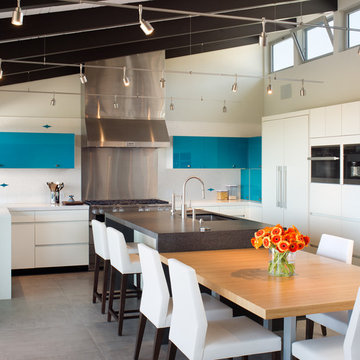
Trendy u-shaped gray floor eat-in kitchen photo in San Diego with an undermount sink, flat-panel cabinets, white cabinets, blue backsplash, black appliances and an island
Find the right local pro for your project

Trendy brown floor enclosed kitchen photo in Denver with an undermount sink, flat-panel cabinets, red cabinets, gray backsplash, stainless steel appliances and an island
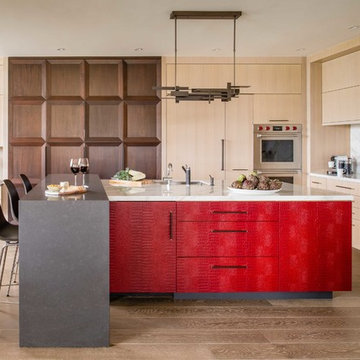
 Jennifer Gilmer Kitchen & Bath
Washington, D.C Modern Kitchen Design by #SarahTurner4JenniferGilmer Photography by John Cole http://www.gilmerkitchens.com

 SOLLiD Cabinetry
Shane Baker Studios
Open concept kitchen - large contemporary light wood floor and beige floor open concept kitchen idea in Phoenix with a drop-in sink, flat-panel cabinets, white cabinets, wood countertops, multicolored backsplash, cement tile backsplash, stainless steel appliances, an island and beige countertops
Open concept kitchen - large contemporary light wood floor and beige floor open concept kitchen idea in Phoenix with a drop-in sink, flat-panel cabinets, white cabinets, wood countertops, multicolored backsplash, cement tile backsplash, stainless steel appliances, an island and beige countertops

 company kd, llc.
Eat-in kitchen - contemporary u-shaped dark wood floor eat-in kitchen idea in Denver with flat-panel cabinets, dark wood cabinets, blue backsplash, ceramic backsplash, black appliances, two islands and gray countertops



 Nicole Wolters
Ehlen creative Communications, LLC
Example of a mid-sized transitional l-shaped dark wood floor and brown floor kitchen design in Minneapolis with an undermount sink, shaker cabinets, gray cabinets, white backsplash, brick backsplash, stainless steel appliances, an island and multicolored countertops
Example of a mid-sized transitional l-shaped dark wood floor and brown floor kitchen design in Minneapolis with an undermount sink, shaker cabinets, gray cabinets, white backsplash, brick backsplash, stainless steel appliances, an island and multicolored countertops

 Kevin Dakan Architect
Francis Dzikowski
Eat-in kitchen - large mid-century modern u-shaped light wood floor and brown floor eat-in kitchen idea in New York with an undermount sink, glass-front cabinets, gray cabinets, marble countertops, gray backsplash, wood backsplash, stainless steel appliances, an island and multicolored countertops
Eat-in kitchen - large mid-century modern u-shaped light wood floor and brown floor eat-in kitchen idea in New York with an undermount sink, glass-front cabinets, gray cabinets, marble countertops, gray backsplash, wood backsplash, stainless steel appliances, an island and multicolored countertops
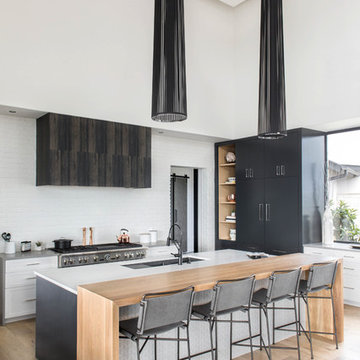
 Kelle Contine Interior Design, LLC
Example of a trendy light wood floor and beige floor kitchen design in Austin with an undermount sink, flat-panel cabinets, gray cabinets and stainless steel appliances

 Lucy and Company
Inspiration for a country black and white tile slate floor and gray floor powder room remodel in Charlotte with medium tone wood cabinets, white walls, a vessel sink, wood countertops and brown countertops

 Living Design Interiors
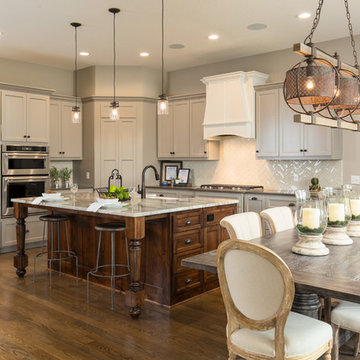
This partial kitchen remodel, features a beautiful multi-color glass tile backsplash and with the additional under cabinet lighting, the counter top and backsplash provide a'pop' to this kitchen. The island was completely remodelled and enlarged to include additional cabinets and the addition of a stunning butcher block atop the beverage fridge. This additional height at the end of the large island adds a different height element as well as warmth and texture to the granite counter.
 Stylish Staging & Design
Elegant l-shaped dark wood floor eat-in kitchen photo in Kansas City with a farmhouse sink, shaker cabinets, white cabinets, white backsplash, stainless steel appliances and an island


 Basements & Beyond

Kitchen remodel by Basements & Beyond
Inspiration for a transitional galley medium tone wood floor and brown floor eat-in kitchen remodel in Denver with a farmhouse sink, shaker cabinets, white cabinets, concrete countertops, white backsplash, subway tile backsplash, stainless steel appliances and an island
Inspiration for a transitional galley medium tone wood floor and brown floor eat-in kitchen remodel in Denver with a farmhouse sink, shaker cabinets, white cabinets, concrete countertops, white backsplash, subway tile backsplash, stainless steel appliances and an island
 Moser Architects PLLC
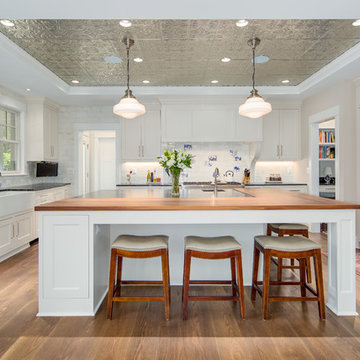
Kitchen - transitional u-shaped dark wood floor and brown floor kitchen idea in DC Metro with a farmhouse sink, shaker cabinets, white cabinets, wood countertops, white backsplash, an island and brown countertops
 Sabal Development
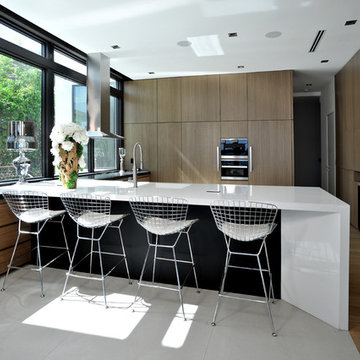
Trendy u-shaped dark wood floor and brown floor kitchen photo in Miami with flat-panel cabinets, dark wood cabinets, stainless steel appliances, a peninsula and white countertops
 INTERIOR DESIGN DEVELOPMENT, LLC

Inspiration for a country u-shaped beige floor eat-in kitchen remodel in Grand Rapids with an undermount sink, shaker cabinets, green cabinets, gray backsplash, stainless steel appliances and an island

Sponsored
Plain City, OH

Kuhns Contracting, Inc.
Central Ohio's Trusted Home Remodeler Specializing in Kitchens & Baths
 HighPoint Homes

Example of a cottage galley dark wood floor and brown floor kitchen design in Minneapolis with shaker cabinets, white cabinets, stainless steel appliances, an island and black countertops
 SD Custom Homes
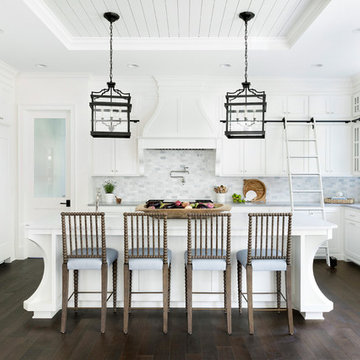
Willow Lane House | KITCHEN
Builder: SD Custom Homes
Interior Design: Bria Hammel Interiors
Architect: David Charlez Designs
Inspiration for a timeless u-shaped dark wood floor kitchen remodel in Minneapolis with a farmhouse sink, shaker cabinets, white cabinets, gray backsplash, paneled appliances and an island
Inspiration for a timeless u-shaped dark wood floor kitchen remodel in Minneapolis with a farmhouse sink, shaker cabinets, white cabinets, gray backsplash, paneled appliances and an island
 ABK Interiors - Annette Kuester

Kitchen - farmhouse l-shaped vinyl floor and brown floor kitchen idea in Other with an undermount sink, white cabinets, quartz countertops, stainless steel appliances, an island, recessed-panel cabinets, white backsplash and brick backsplash
10