
Search results for "Mixed countertops" in Home Design Ideas

 ABK Interiors - Annette Kuester
Kitchen - farmhouse l-shaped vinyl floor and brown floor kitchen idea in Other with an undermount sink, white cabinets, quartz countertops, stainless steel appliances, an island, recessed-panel cabinets, white backsplash and brick backsplash
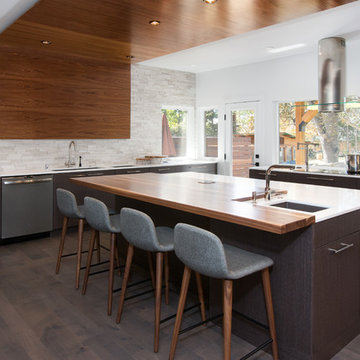
 Awaken Interiors
Denver Image Photography - Tahvory Bunting
Large trendy u-shaped dark wood floor and brown floor kitchen photo in Denver with flat-panel cabinets, quartz countertops, stainless steel appliances, an island, white countertops, an undermount sink, brown cabinets, gray backsplash and stone tile backsplash
Large trendy u-shaped dark wood floor and brown floor kitchen photo in Denver with flat-panel cabinets, quartz countertops, stainless steel appliances, an island, white countertops, an undermount sink, brown cabinets, gray backsplash and stone tile backsplash
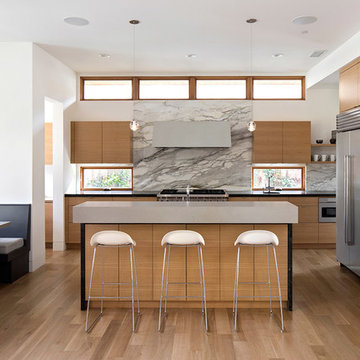
 Martine Paquin Design
Bernard André Photography
Example of a trendy kitchen design in San Francisco with an island
Example of a trendy kitchen design in San Francisco with an island
Find the right local pro for your project
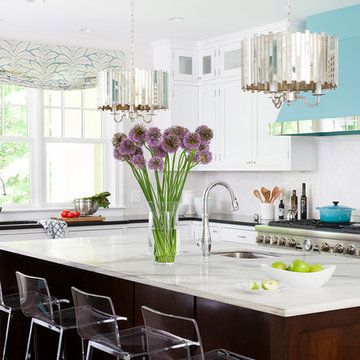
 Erika Bonnell Interiors
Kitchen - transitional l-shaped dark wood floor and brown floor kitchen idea in DC Metro with an undermount sink, shaker cabinets, white cabinets, white backsplash, subway tile backsplash, stainless steel appliances and an island


 cityhomeCOLLECTIVE
Kerri Fukui

Eat-in kitchen - eclectic l-shaped black floor eat-in kitchen idea in Salt Lake City with flat-panel cabinets, black cabinets, wood countertops, multicolored backsplash, cement tile backsplash, stainless steel appliances and an island
Eat-in kitchen - eclectic l-shaped black floor eat-in kitchen idea in Salt Lake City with flat-panel cabinets, black cabinets, wood countertops, multicolored backsplash, cement tile backsplash, stainless steel appliances and an island
 My Boys Contracting
This kitchen is a dream! Double ovens and a view! Breakfast nook.
Large transitional medium tone wood floor and brown floor kitchen photo in New York with an island, a farmhouse sink, recessed-panel cabinets, white cabinets, quartz countertops, white backsplash, subway tile backsplash and stainless steel appliances
Large transitional medium tone wood floor and brown floor kitchen photo in New York with an island, a farmhouse sink, recessed-panel cabinets, white cabinets, quartz countertops, white backsplash, subway tile backsplash and stainless steel appliances

Sponsored
Plain City, OH

Kuhns Contracting, Inc.
Central Ohio's Trusted Home Remodeler Specializing in Kitchens & Baths
 User
User©Amy Braswell
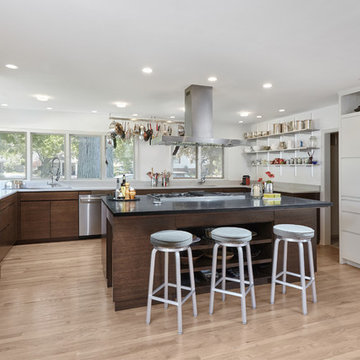
Kitchen - contemporary u-shaped light wood floor and beige floor kitchen idea in Chicago with flat-panel cabinets, dark wood cabinets, stainless steel appliances, an island and black countertops
Kitchen - contemporary u-shaped light wood floor and beige floor kitchen idea in Chicago with flat-panel cabinets, dark wood cabinets, stainless steel appliances, an island and black countertops
 Cheryl D & Company

Inspiration for a country u-shaped black floor dedicated laundry room remodel in Chicago with a farmhouse sink, shaker cabinets, medium tone wood cabinets, gray walls and a side-by-side washer/dryer

 Trillium Cabinet Company
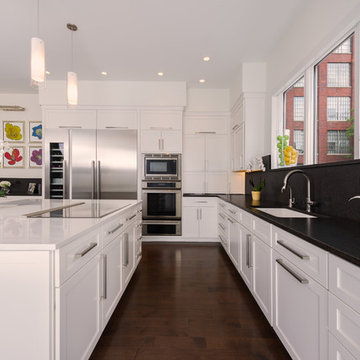
Example of a transitional l-shaped dark wood floor eat-in kitchen design in Indianapolis with an undermount sink, shaker cabinets, white cabinets, black backsplash, stainless steel appliances and an island
 MJK Homes, Inc.
Bernard Andre Photography
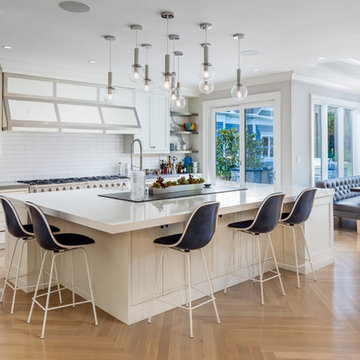
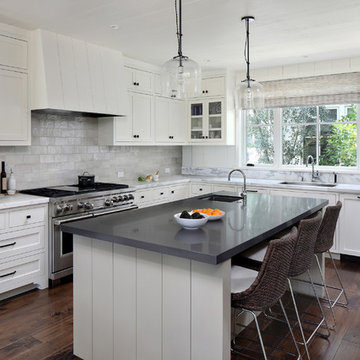
Example of a country l-shaped dark wood floor and brown floor kitchen design in San Francisco with an undermount sink, shaker cabinets, white cabinets, white backsplash, stainless steel appliances, an island and white countertops
Example of a country l-shaped dark wood floor and brown floor kitchen design in San Francisco with an undermount sink, shaker cabinets, white cabinets, white backsplash, stainless steel appliances, an island and white countertops
 Schell Brothers
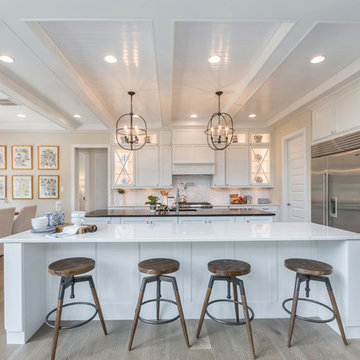
Example of a transitional l-shaped medium tone wood floor and brown floor eat-in kitchen design in Other with an undermount sink, recessed-panel cabinets, white cabinets, white backsplash, stainless steel appliances, two islands and white countertops


 Home Docket | Windermere Real Estate Co.
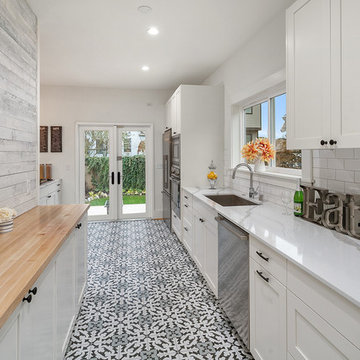
Kitchen - transitional galley ceramic tile and white floor kitchen idea in Seattle with an undermount sink, shaker cabinets, white cabinets and stainless steel appliances
 Living Design Interiors
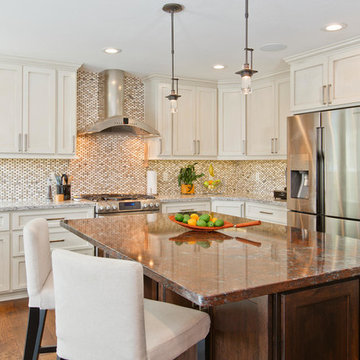
This contemporary home in Carlsbad was completely remodeled to include Smart Home technology with Universal Design. A spectacular wine room completed the overall updated look and feel of the great room. The details for the kitchen include wooden cabinetry with European door fronts in two colors and coordinating quartz counter tops.
The floors throughout the home are hardwoods and together with the warm color palette and clean lines, a warm and textured home was created.
We think about all the elements that need to go into a remodel, especially those for a kitchen and bathroom. We work together to create something truly beautiful, so that your home showcases who you are.
 Curtis Design Group
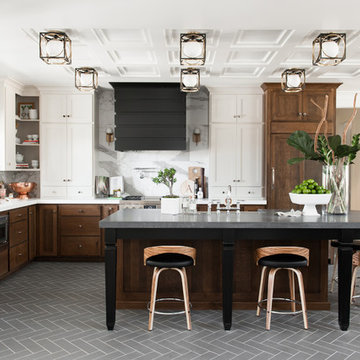
Transitional l-shaped gray floor kitchen photo in Salt Lake City with an island and marble backsplash

 Chr DAUER Architects
An interior remodel of a 1940’s French Eclectic home includes a new kitchen, breakfast, laundry, and three bathrooms featuring new cabinetry, fixtures, and patterned encaustic tile floors. Complementary in detail and substance to elements original to the house, these spaces are also highly practical and easily maintained, accommodating heavy use by our clients, their kids, and frequent guests. Other rooms, with somewhat “well-loved” woodwork, floors, and plaster are rejuvenated with deeply tinted custom finishes, allowing formality and function to coexist.
ChrDAUER: Kristin Mjolsnes, Christian Dauer
General Contractor: Saturn Construction
Photographer: Eric Rorer

Sponsored
Columbus, OH

Hope Restoration & General Contracting
Columbus Design-Build, Kitchen & Bath Remodeling, Historic Renovations
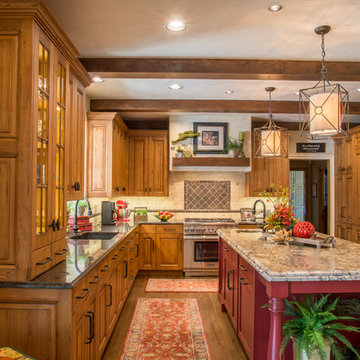
 The Kitchen and Bath Gallery, Inc
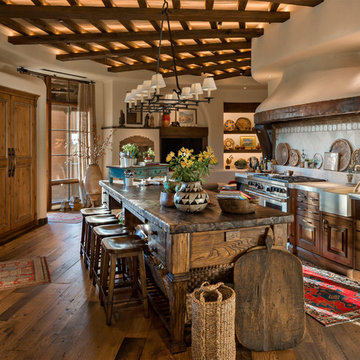
The perimeter cabinetry is knotty alder wood in a natural sepia stain while the island is hand planed alder in a slightly distressed finish in the Brick paint color. All cabinetry is by Cottonwood Fine Furniture. The granite countertop colors are Suede Brown on the perimeter and Apollo on the island. The island features a 6cm stacked edge. Photograph by Patrick Wherritt

 Mark Zancanaro Interior Design
Country inflected kitchen for lake home in Michigan
Example of a transitional l-shaped medium tone wood floor kitchen design in Chicago with an undermount sink, shaker cabinets, green cabinets, brick backsplash, stainless steel appliances and an island
Example of a transitional l-shaped medium tone wood floor kitchen design in Chicago with an undermount sink, shaker cabinets, green cabinets, brick backsplash, stainless steel appliances and an island
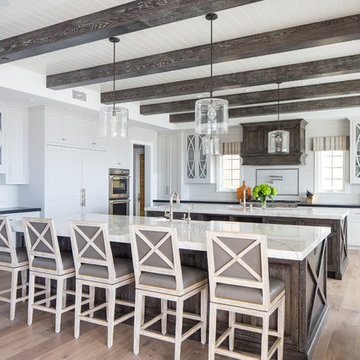
 Brooke Wagner Design
Eat-in kitchen - coastal l-shaped light wood floor eat-in kitchen idea in Orange County with a farmhouse sink, shaker cabinets, beige backsplash, subway tile backsplash, stainless steel appliances and two islands
11