
Search results for "Mixed drinks" in Home Design Ideas
 Afka Designs Ltd.

Turned the awkward indented space into a beautiful bar area. This is a bar area to make make mixed drinks or pour a glass of wine to kick back and relax after a long day.
 Pregio Homes, LLC

This space once was an over sized laundry room. At the homeowners request we opened this space to create a wet bar/entertaining area. The pass-thru window was added for easy entertaining - our homeowner can be prepping food or mixing drinks and continue a conversation with guests in the other room.
All photos in this album by Waves End Services, LLC.
Architect: LGA Studios, Colorado Springs, CO
![Fashion House King St W Toronto [Fashion District]](https://st.hzcdn.com/fimgs/7fd19f880cdb2b61_8462-w360-h360-b0-p0--.jpg)
 User
UserInspiration for a mid-sized contemporary formal and enclosed light wood floor and gray floor living room remodel in Toronto with white walls, no fireplace and no tv
Find the right local pro for your project
 Love Your Room LLC

When meeting with our homeowners for this dining room and kitchen renovation project, they presented us with a large wish list. This busy family of five loves to cook and entertain for their large extended family. They felt their current dining room was not functioning to its fullest potential. It felt cramped, dark, outdated, and had no flair. They wanted more room for storage, and convenient areas to mix drinks. They also wanted to keep their vintage dining table.
We began by laying the room out with a brand new custom built in dry bar with a beverage refrigerator. The bar design included a lot of storage for wine, and all of the barware necessities. The homeowners love bold shades of blue, so we wrapped the walls in Benjamin Moore Galapagos Turquoise. We created a focal wall treatment using painted wood and wallpaper. Silk dupioni drapery add elegance to the windows, along with cozy soft blue chairs, and a spectacular crystal chandelier.
 User

UserWe spent months looking for the perfect cabinet to go behind the bar when my clients came across this beauty… The coloring, the distressed finish and overall vibe was perfect! Used primarily for storage, its also the spot for mixing drinks.
 Afka Designs Ltd.
Turned the awkward indented space into a beautiful bar area. This is a bar area to make make mixed drinks or pour a glass of wine to kick back and relax after a long day.
 Love Your Room LLC
When meeting with our homeowners for this dining room and kitchen renovation project, they presented us with a large wish list. This busy family of five loves to cook and entertain for their large extended family. They felt their current dining room was not functioning to its fullest potential. It felt cramped, dark, outdated, and had no flair. They wanted more room for storage, and convenient areas to mix drinks. They also wanted to keep their vintage dining table.
We began by laying the room out with a brand new custom built in dry bar with a beverage refrigerator. The bar design included a lot of storage for wine, and all of the barware necessities. The homeowners love bold shades of blue, so we wrapped the walls in Benjamin Moore Galapagos Turquoise. We created a focal wall treatment using painted wood and wallpaper. Silk dupioni drapery add elegance to the windows, along with cozy soft blue chairs, and a spectacular crystal chandelier.


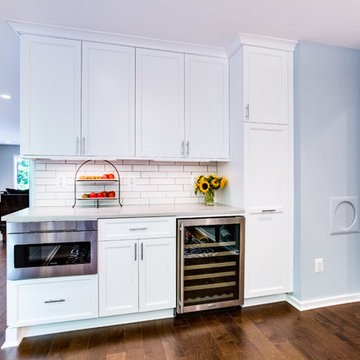
 Synergy Design & Construction
A Sharp microwave drawer and a Marvel under-counter wine refrigerator complete the look and addition of the countertop adds additional prep space and room for mixing drinks... or pouring a nice glass of wine!

 Zola European Windows
The values held in the Rocky Mountains and a Colorado family’s strong sense of community merged perfectly in the La Torretta Residence, a home which captures the breathtaking views offered by Steamboat Springs, Colorado, and features Zola’s Classic Clad and Classic Wood lines of windows and doors.
Photographer: Tim Murphy
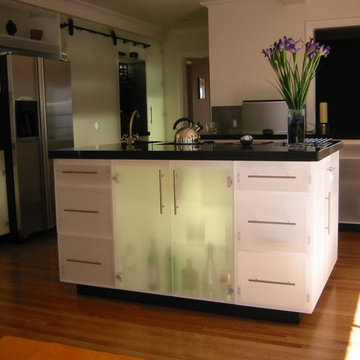
 Randy Castellon/MAKERSTUDIO
Mixed drinks from the glow bar: staff photo
Example of a minimalist kitchen design in San Francisco
Example of a minimalist kitchen design in San Francisco

 Jessica Dauray Interiors/Elements Of Style
Comfy and casual industrial kitchen
- globe lighting
- vintage wine rack
- banquette seating combined with wire mid century arm chairs
Inspiration for a mid-sized industrial single-wall dark wood floor and exposed beam eat-in kitchen remodel in Raleigh with open cabinets, gray cabinets, wood countertops, stainless steel appliances, an island and brown countertops
Inspiration for a mid-sized industrial single-wall dark wood floor and exposed beam eat-in kitchen remodel in Raleigh with open cabinets, gray cabinets, wood countertops, stainless steel appliances, an island and brown countertops

 Red House Remodeling
It's pure basement envy when you see this grown up remodel that transformed an entire basement from playroom to a serene space comfortable for entertaining, lounging and family activities. The remodeled basement includes zones for watching TV, playing pool, mixing drinks, gaming and table activities as well as a three-quarter bath, guest room and ample storage. Enjoy this Red House Remodel!

 Drury Design
THE SETUP
These homeowners had an outdoor kitchen built when they built their home several years ago. It was functional, but the aesthetic was underwhelming. The island was clad in the same stone that was on the house, and it had basic black granite countertops. They love to grill and host outdoor gatherings, so an upgrade was definitely in order.
Design Objectives:
Create an elevated outdoor space that aligns with the grandeur of the elegant home
Design of the new space should flow with the architecture of the house
Include a serving area with a beverage fridge, a sink, and a faucet
Allow for workspace in the grill area
Include island seating
THE REMODEL
Design Challenges:
Creating a layout that is in sync with the exterior architecture of the home
Sourcing the perfect state-of-the-art grill with all the latest bells and whistles, and placing in an ideal layout that maximizes functionality and hospitality
Specifying materials that will withstand the elements
Design Solutions:
A large curved island designed to mirror the curve of the home’s breakfast nook exterior
A separate sink area with a disposal and a beverage fridge offers a functional space for mixing drinks and serving food
Custom limestone posts echo the limestone details on the exterior of the home
Diresco Quartz countertops add elegance and durability – they are designed to be used outdoors in harsh climates
Decorative tile clads the sides and back of the island
A raised bed for flowers and herbs adds color and softness to the space
Undercounter lighting adds ambiance at night
THE RENEWED SPACE
From great backyard to true oasis – an outdoor kitchen makes makes elegant outdoor cooking and dining possible. The homeowners had their first outdoor kitchen cookout experience right away and report that they couldn’t be happier!

Sponsored
Columbus, OH

Hope Restoration & General Contracting
Columbus Design-Build, Kitchen & Bath Remodeling, Historic Renovations
 User
UserWe spent months looking for the perfect cabinet to go behind the bar when my clients came across this beauty… The coloring, the distressed finish and overall vibe was perfect! Used primarily for storage, its also the spot for mixing drinks.

 J. Henry Designs
This is our show stopper. These are "real" leaded glass cabinets. Many thanks to A-1 Leaded Glass. In the old kitchen this space was that clutter collecting desk and a tiny pantry. Now it's a beautiful space for housing wine, mixing drinks and impressing friends.
![Fashion House King St W Toronto [Fashion District]](https://st.hzcdn.com/fimgs/6be1bebf0cdb2af0_8462-w360-h360-b0-p0--.jpg) User
UserExample of a mid-sized trendy formal and enclosed light wood floor and gray floor living room design in Toronto with white walls, no fireplace and no tv
 Red House Remodeling
It's pure basement envy when you see this grown up remodel that transformed an entire basement from playroom to a serene space comfortable for entertaining, lounging and family activities. The remodeled basement includes zones for watching TV, playing pool, mixing drinks, gaming and table activities as well as a three-quarter bath, guest room and ample storage. Enjoy this Red House Remodel!

Sponsored
Columbus, OH

Structural Remodeling
Franklin County's Heavy Timber Specialists | Best of Houzz 2020!
![Fashion House King St W Toronto [Fashion District]](https://st.hzcdn.com/fimgs/6b417cb90cdb2a43_8447-w360-h360-b0-p0--.jpg) User
UserMid-sized trendy formal and enclosed light wood floor and gray floor living room photo in Toronto with white walls, no fireplace and no tv
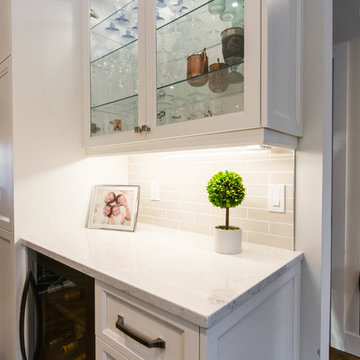
 Laurie Yapp Design
Needed a place to entertain and mix drinks and this felt right. Could also plot a lap top here as an extra work station. Photography by Alexander McMullen
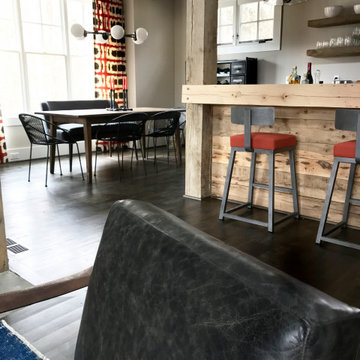 Jessica Dauray Interiors/Elements Of Style
View from the living room
Mid-sized urban dark wood floor and brown floor great room photo in Raleigh with beige walls and no fireplace
Mid-sized urban dark wood floor and brown floor great room photo in Raleigh with beige walls and no fireplace
10