
Search results for "Mixed drinks" in Home Design Ideas
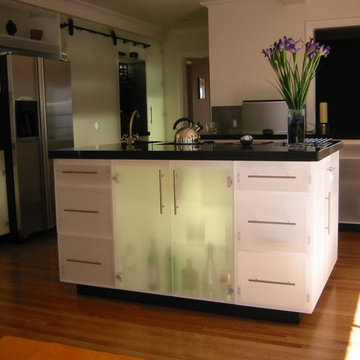
 Randy Castellon/MAKERSTUDIO
Mixed drinks from the glow bar: staff photo
Example of a minimalist kitchen design in San Francisco
Example of a minimalist kitchen design in San Francisco
 User

UserWe spent months looking for the perfect cabinet to go behind the bar when my clients came across this beauty… The coloring, the distressed finish and overall vibe was perfect! Used primarily for storage, its also the spot for mixing drinks.
 lavish
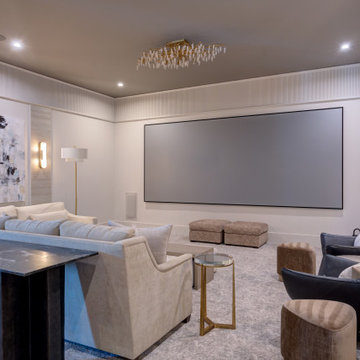
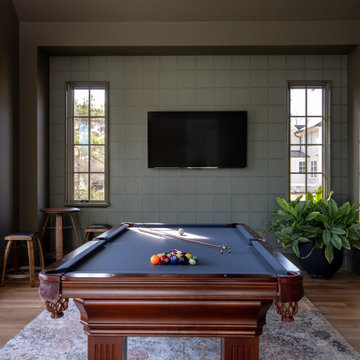
This luxury interior design project in Raleigh NC by Lavish transforms an upper-level suite into a glamorous entertainment retreat built for hosting, playing, and relaxing in style.
Our clients wanted a high-design space that could do it all — a place to mix a drink, shoot a round of pool, watch a film, and unwind. Lavish designed a series of connected rooms unified by a refined, contemporary palette of warm brass, honed dark stone, fluted millwork, and collected art.
A statement wet bar anchors the suite with oversized brass dome pendants, a dramatic geometric stone backsplash, and a honed black island. Nearby, a billiards room with a moody vaulted ceiling, a plush home theater with tiered seating, and light-filled lounge areas layered with sculptural furniture and abstract art complete the experience.
Lavish provides full-service interior design across the Triangle and the North Carolina coast, from Raleigh to Wrightsville Beach and Wilmington.
Love this look? Message Lavish to bring it to your home in the Triangle or Wilmington area.
Find the right local pro for your project
 The Decorator, LLC
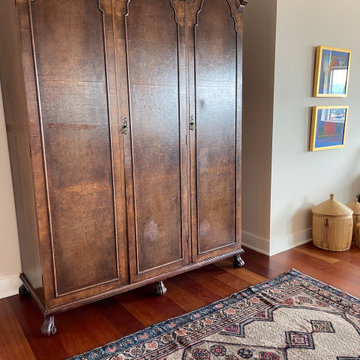
This beautiful cabinet is the home of a bar for mixing drinks. We added shelves behind the doors and wallpaper will be added to the walls behind the bar to bring in the layers of design that will work with the vintage rugs that are a part of The Decorator Shoppe.
 lavish
This luxury interior design project in Raleigh NC by Lavish transforms an upper-level suite into a glamorous entertainment retreat built for hosting, playing, and relaxing in style.
Our clients wanted a high-design space that could do it all — a place to mix a drink, shoot a round of pool, watch a film, and unwind. Lavish designed a series of connected rooms unified by a refined, contemporary palette of warm brass, honed dark stone, fluted millwork, and collected art.
A statement wet bar anchors the suite with oversized brass dome pendants, a dramatic geometric stone backsplash, and a honed black island. Nearby, a billiards room with a moody vaulted ceiling, a plush home theater with tiered seating, and light-filled lounge areas layered with sculptural furniture and abstract art complete the experience.
Lavish provides full-service interior design across the Triangle and the North Carolina coast, from Raleigh to Wrightsville Beach and Wilmington.
Love this look? Message Lavish to bring it to your home in the Triangle or Wilmington area.
 Drury Design
THE SETUP
These homeowners had an outdoor kitchen built when they built their home several years ago. It was functional, but the aesthetic was underwhelming. The island was clad in the same stone that was on the house, and it had basic black granite countertops. They love to grill and host outdoor gatherings, so an upgrade was definitely in order.
Design Objectives:
Create an elevated outdoor space that aligns with the grandeur of the elegant home
Design of the new space should flow with the architecture of the house
Include a serving area with a beverage fridge, a sink, and a faucet
Allow for workspace in the grill area
Include island seating
THE REMODEL
Design Challenges:
Creating a layout that is in sync with the exterior architecture of the home
Sourcing the perfect state-of-the-art grill with all the latest bells and whistles, and placing in an ideal layout that maximizes functionality and hospitality
Specifying materials that will withstand the elements
Design Solutions:
A large curved island designed to mirror the curve of the home’s breakfast nook exterior
A separate sink area with a disposal and a beverage fridge offers a functional space for mixing drinks and serving food
Custom limestone posts echo the limestone details on the exterior of the home
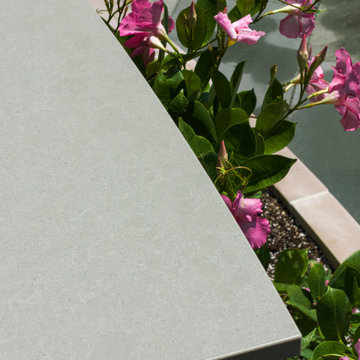
Diresco Quartz countertops add elegance and durability – they are designed to be used outdoors in harsh climates
Decorative tile clads the sides and back of the island
A raised bed for flowers and herbs adds color and softness to the space
Undercounter lighting adds ambiance at night
THE RENEWED SPACE
From great backyard to true oasis – an outdoor kitchen makes makes elegant outdoor cooking and dining possible. The homeowners had their first outdoor kitchen cookout experience right away and report that they couldn’t be happier!

Sponsored
Columbus, OH

Structural Remodeling
Franklin County's Heavy Timber Specialists | Best of Houzz 2020!
 Ultimate Outdoor Design
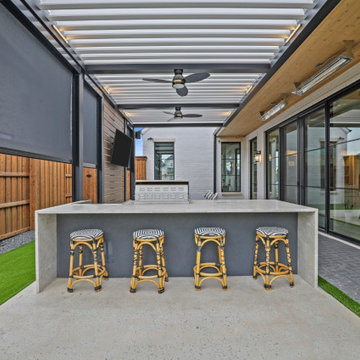
This is more than a patio. It's your new favorite restaurant, your private lounge, and your backyard bar, all powered by design.
The Azenco R-BLADE™ pergola shown here brings architecture and function together with masterful precision. Custom-built for this outdoor kitchen and bar, it features motorized aluminum louvers that rotate up to 150 degrees, giving you full control over light and airflow. The integrated retractable privacy screens block glare, wind, and prying eyes, while keeping the space shaded and cool.
Notice the details dual ceiling fans, recessed LED lighting, radiant heaters, and durable powder-coated aluminum. Every inch is designed to perform beautifully under pressure and weather. Whether you're mixing drinks with guests or grilling for the family, this pergola adapts to your needs with a smooth, whisper-quiet system that outperforms standard covers.
Unlike traditional wood pergolas that crack, warp, or fade, Azenco’s engineered aluminum frames are built for decades of low-maintenance elegance. With zero visible fasteners, internal drainage, and a seamless integration of lighting and shade, it creates an elevated environment that feels like an extension of your home.
Your home deserves a patio that works as hard as you do.
Let’s plan it together, call now for a design consultation: 516-522-8249
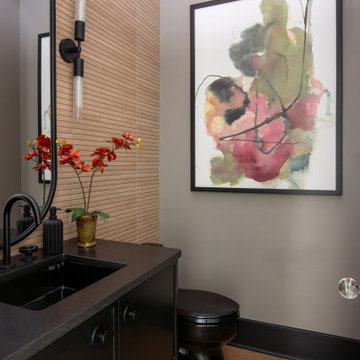 lavish
This luxury interior design project in Raleigh NC by Lavish transforms an upper-level suite into a glamorous entertainment retreat built for hosting, playing, and relaxing in style.
Our clients wanted a high-design space that could do it all — a place to mix a drink, shoot a round of pool, watch a film, and unwind. Lavish designed a series of connected rooms unified by a refined, contemporary palette of warm brass, honed dark stone, fluted millwork, and collected art.
A statement wet bar anchors the suite with oversized brass dome pendants, a dramatic geometric stone backsplash, and a honed black island. Nearby, a billiards room with a moody vaulted ceiling, a plush home theater with tiered seating, and light-filled lounge areas layered with sculptural furniture and abstract art complete the experience.
Lavish provides full-service interior design across the Triangle and the North Carolina coast, from Raleigh to Wrightsville Beach and Wilmington.
Love this look? Message Lavish to bring it to your home in the Triangle or Wilmington area.


 OnDeck Outdoor Space Builder
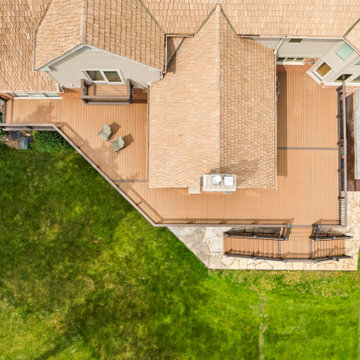
Deckorators Khaya & Sedona Decking, Timbertech Rail Matte Espresso & Drink Rail
Example of a trendy backyard mixed material railing deck design in Chicago with a bbq area
Example of a trendy backyard mixed material railing deck design in Chicago with a bbq area
 Drury Design
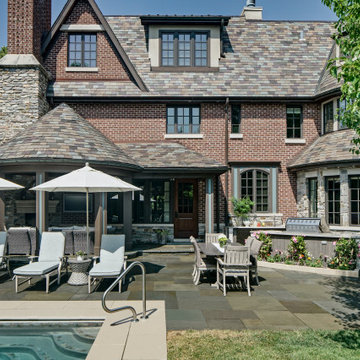
THE SETUP
These homeowners had an outdoor kitchen built when they built their home several years ago. It was functional, but the aesthetic was underwhelming. The island was clad in the same stone that was on the house, and it had basic black granite countertops. They love to grill and host outdoor gatherings, so an upgrade was definitely in order.
Design Objectives:
Create an elevated outdoor space that aligns with the grandeur of the elegant home
Design of the new space should flow with the architecture of the house
Include a serving area with a beverage fridge, a sink, and a faucet
Allow for workspace in the grill area
Include island seating
THE REMODEL
Design Challenges:
Creating a layout that is in sync with the exterior architecture of the home
Sourcing the perfect state-of-the-art grill with all the latest bells and whistles, and placing in an ideal layout that maximizes functionality and hospitality
Specifying materials that will withstand the elements
Design Solutions:
A large curved island designed to mirror the curve of the home’s breakfast nook exterior
A separate sink area with a disposal and a beverage fridge offers a functional space for mixing drinks and serving food
Custom limestone posts echo the limestone details on the exterior of the home
Diresco Quartz countertops add elegance and durability – they are designed to be used outdoors in harsh climates
Decorative tile clads the sides and back of the island
A raised bed for flowers and herbs adds color and softness to the space
Undercounter lighting adds ambiance at night
THE RENEWED SPACE
From great backyard to true oasis – an outdoor kitchen makes makes elegant outdoor cooking and dining possible. The homeowners had their first outdoor kitchen cookout experience right away and report that they couldn’t be happier!
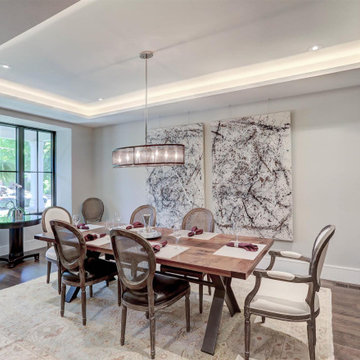
 Easton Homes Inc.
See more of this house on www.eastonhomesinc.com
Enclosed dining room - large transitional medium tone wood floor and brown floor enclosed dining room idea in Toronto with white walls and no fireplace
Enclosed dining room - large transitional medium tone wood floor and brown floor enclosed dining room idea in Toronto with white walls and no fireplace

Sponsored
Columbus, OH

Hope Restoration & General Contracting
Columbus Design-Build, Kitchen & Bath Remodeling, Historic Renovations
![Fashion House King St W Toronto [Fashion District]](https://st.hzcdn.com/fimgs/7fd19f880cdb2b61_8462-w360-h360-b0-p0--.jpg) User
UserInspiration for a mid-sized contemporary formal and enclosed light wood floor and gray floor living room remodel in Toronto with white walls, no fireplace and no tv
![Fashion House King St W Toronto [Fashion District]](https://st.hzcdn.com/fimgs/6be1bebf0cdb2af0_8462-w360-h360-b0-p0--.jpg) User
UserExample of a mid-sized trendy formal and enclosed light wood floor and gray floor living room design in Toronto with white walls, no fireplace and no tv
![Fashion House King St W Toronto [Fashion District]](https://st.hzcdn.com/fimgs/6b417cb90cdb2a43_8447-w360-h360-b0-p0--.jpg) User
UserMid-sized trendy formal and enclosed light wood floor and gray floor living room photo in Toronto with white walls, no fireplace and no tv

 Red House Remodeling
It's pure basement envy when you see this grown up remodel that transformed an entire basement from playroom to a serene space comfortable for entertaining, lounging and family activities. The remodeled basement includes zones for watching TV, playing pool, mixing drinks, gaming and table activities as well as a three-quarter bath, guest room and ample storage. Enjoy this Red House Remodel!

Sponsored
Columbus, OH
Hope Restoration & General Contracting
Columbus Design-Build, Kitchen & Bath Remodeling, Historic Renovations
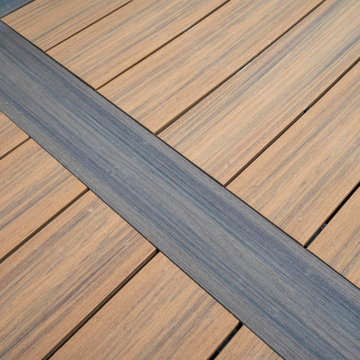 OnDeck Outdoor Space Builder
Deckorators Khaya & Sedona Decking, Timbertech Rail Matte Espresso & Drink Rail
Inspiration for a backyard mixed material railing deck remodel in Chicago with a bbq area
Inspiration for a backyard mixed material railing deck remodel in Chicago with a bbq area
 Drury Design
THE SETUP
These homeowners had an outdoor kitchen built when they built their home several years ago. It was functional, but the aesthetic was underwhelming. The island was clad in the same stone that was on the house, and it had basic black granite countertops. They love to grill and host outdoor gatherings, so an upgrade was definitely in order.
Design Objectives:
Create an elevated outdoor space that aligns with the grandeur of the elegant home
Design of the new space should flow with the architecture of the house
Include a serving area with a beverage fridge, a sink, and a faucet
Allow for workspace in the grill area
Include island seating
THE REMODEL
Design Challenges:
Creating a layout that is in sync with the exterior architecture of the home
Sourcing the perfect state-of-the-art grill with all the latest bells and whistles, and placing in an ideal layout that maximizes functionality and hospitality
Specifying materials that will withstand the elements
Design Solutions:
A large curved island designed to mirror the curve of the home’s breakfast nook exterior
A separate sink area with a disposal and a beverage fridge offers a functional space for mixing drinks and serving food
Custom limestone posts echo the limestone details on the exterior of the home
Diresco Quartz countertops add elegance and durability – they are designed to be used outdoors in harsh climates
Decorative tile clads the sides and back of the island
A raised bed for flowers and herbs adds color and softness to the space
Undercounter lighting adds ambiance at night
THE RENEWED SPACE
From great backyard to true oasis – an outdoor kitchen makes makes elegant outdoor cooking and dining possible. The homeowners had their first outdoor kitchen cookout experience right away and report that they couldn’t be happier!
 Gather and Spruce Design Remodel

This butler pantry is positioned between the kitchen and the formal dining. It has enough counter space to be used as a serving counter or a place to mix drinks when hosting guests during holidays & special occasions.
9