
Search results for "Mixed drinks" in Home Design Ideas

 Coddington Design
Danish l-shaped light wood floor and beige floor kitchen photo in San Francisco with an undermount sink, flat-panel cabinets, blue cabinets, stainless steel appliances, an island and white countertops

 Locati Architects
Roger Wade Studio
Example of a mountain style l-shaped eat-in kitchen design in Other with raised-panel cabinets and dark wood cabinets
Example of a mountain style l-shaped eat-in kitchen design in Other with raised-panel cabinets and dark wood cabinets

 Orion Design, Inc.
Ryan Hill 8183 Studio
Trendy kitchen photo in Kansas City with an undermount sink, flat-panel cabinets, medium tone wood cabinets, green backsplash, stainless steel appliances and a peninsula
Trendy kitchen photo in Kansas City with an undermount sink, flat-panel cabinets, medium tone wood cabinets, green backsplash, stainless steel appliances and a peninsula
Find the right local pro for your project

 Southwest Fence & Deck, Inc.
Mid-sized trendy backyard patio photo in Dallas with a fire pit and a pergola

 Brooke Cole Interiors
Example of a transitional dark wood floor and brown floor living room design in Charlotte with gray walls, a standard fireplace and a brick fireplace

 Caitlin Jones Design
Vivian Johnson
Kitchen - large transitional l-shaped light wood floor and beige floor kitchen idea in San Francisco with a single-bowl sink, quartz countertops, white backsplash, ceramic backsplash, black appliances, an island, gray countertops and raised-panel cabinets
Kitchen - large transitional l-shaped light wood floor and beige floor kitchen idea in San Francisco with a single-bowl sink, quartz countertops, white backsplash, ceramic backsplash, black appliances, an island, gray countertops and raised-panel cabinets

 Gordon Gibson Construction
Brian Thomas Jones
Home theater - traditional enclosed carpeted and gray floor home theater idea in Los Angeles with gray walls
Home theater - traditional enclosed carpeted and gray floor home theater idea in Los Angeles with gray walls



 Robin LaMonte/Rooms Revamped
Basement Family Room for empty nesters who relocated to Atlanta. They didn't downsize because they entertain family and friends from out of state.
Christina Wedge Photography

 Copper Sky Design + Remodel
The primary goal of this basement project was to give these homeowners more space: both for their own everyday use and for guests. By excavating an unusable crawl space, we were able to build out a full basement with 9’ high ceilings, a guest bedroom, a full bathroom, a gym, a large storage room, and a spacious entertainment room that includes a kitchenette. In all, the homeowners gained over 1,100 of finished space.

 Alicia Roche Interiors
Brooklyn backyard patio design in Prospect Heights for a young, professional couple who loves to both entertain and relax! This space includes a West Elm outdoor sectional and round concrete outdoor coffee table.

 McNeil Company Builders
Design inspiration for this wine cellar came from a statement made by the homeowner, “I don’t like sitting in a cold room drinking wine.” by designing a room within a room, we were able to contain the temperature controlled wine space using floor to ceiling glass panels while still allowing full view for the beautiful custom built white oak cabinetry from the tasting area. LED accent light and decorative stone tile is stylishly integrated within the cabinetry resulting in a truly unique wine cellar.
· Wine Cellar designed and construction by McNeil Company Builders.
· Interior Finishes and Furniture by interiors Joan and Associates
· Cabinetry by Eurowood Custom Cabinets


 KSI Kitchen & Bath
We envisioned a modern design with warm wood tones and lots of texture and movement. We selected Dura Supreme Bria cabinetry in the Carson door style, achieving a warm feel with quartersawn oak in Heather finish. Our goal in this kitchen was to be creative with storage and not just fill the space with cabinets. By designing hidden work areas like the coffee bar and smoothie prep station on the fridge wall, we were able to create a beautiful aesthetic that also brought added function to the space.

Sponsored
Columbus, OH

Structural Remodeling
Franklin County's Heavy Timber Specialists | Best of Houzz 2020!

 Wanda Ely Architect Inc.
The kitchen blends old and new, combining elements of more traditional styles, such as the island, with contemporary industrial materials and modern lines. Large French doors and floor-to-ceiling windows provide connection to the backyard.

 Changras & Frey Construction Inc.
Open concept kitchen - large transitional u-shaped light wood floor and tray ceiling open concept kitchen idea in San Francisco with a farmhouse sink, shaker cabinets, white cabinets, marble countertops, ceramic backsplash, paneled appliances and an island

 Jonathan Kuhn Architect
A.F. Wright Photography
Transitional medium tone wood floor eat-in kitchen photo in DC Metro with a single-bowl sink, shaker cabinets, white cabinets, white backsplash, subway tile backsplash, stainless steel appliances, an island and wood countertops
Transitional medium tone wood floor eat-in kitchen photo in DC Metro with a single-bowl sink, shaker cabinets, white cabinets, white backsplash, subway tile backsplash, stainless steel appliances, an island and wood countertops




 Architectural Squared
Inspiration for a mid-sized southwestern l-shaped medium tone wood floor and exposed beam eat-in kitchen remodel in Other with a farmhouse sink, shaker cabinets, blue cabinets, wood countertops, multicolored backsplash, ceramic backsplash, stainless steel appliances, an island and white countertops
 Four Brothers Design + Build

Example of a mid-sized transitional l-shaped medium tone wood floor and brown floor eat-in kitchen design in DC Metro with shaker cabinets, green cabinets, stainless steel appliances, white countertops, a farmhouse sink and white backsplash
 Sarah Greenman
Photo: Sarah Greenman © 2015 Houzz
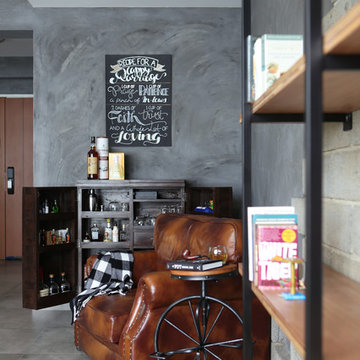
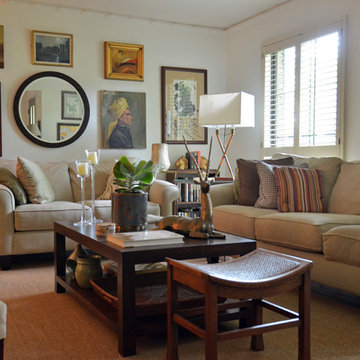
Inspiration for an eclectic living room remodel in Dallas
Inspiration for an eclectic living room remodel in Dallas
12