
Search results for "Mixed drinks" in Home Design Ideas
 Drury Design
THE SETUP
These homeowners had an outdoor kitchen built when they built their home several years ago. It was functional, but the aesthetic was underwhelming. The island was clad in the same stone that was on the house, and it had basic black granite countertops. They love to grill and host outdoor gatherings, so an upgrade was definitely in order.
Design Objectives:
Create an elevated outdoor space that aligns with the grandeur of the elegant home
Design of the new space should flow with the architecture of the house
Include a serving area with a beverage fridge, a sink, and a faucet
Allow for workspace in the grill area
Include island seating
THE REMODEL
Design Challenges:
Creating a layout that is in sync with the exterior architecture of the home
Sourcing the perfect state-of-the-art grill with all the latest bells and whistles, and placing in an ideal layout that maximizes functionality and hospitality
Specifying materials that will withstand the elements
Design Solutions:
A large curved island designed to mirror the curve of the home’s breakfast nook exterior
A separate sink area with a disposal and a beverage fridge offers a functional space for mixing drinks and serving food
Custom limestone posts echo the limestone details on the exterior of the home
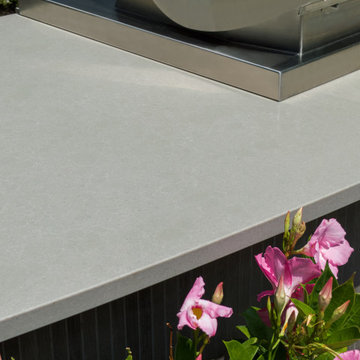
Diresco Quartz countertops add elegance and durability – they are designed to be used outdoors in harsh climates
Decorative tile clads the sides and back of the island
A raised bed for flowers and herbs adds color and softness to the space
Undercounter lighting adds ambiance at night
THE RENEWED SPACE
From great backyard to true oasis – an outdoor kitchen makes makes elegant outdoor cooking and dining possible. The homeowners had their first outdoor kitchen cookout experience right away and report that they couldn’t be happier!
 Bartelt. The Remodeling Resource
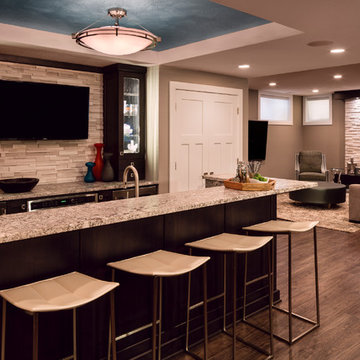
With room for seating, ample counter space, and easy access to other lower level areas, the bar is ideal for entertaining and serves as the space’s hub. The island
bar also helps traffic flow around it and allows people to get behind the bar and mix drinks rather than having one person stuck behind it.
Neighboring the bar area is the family room. The spaces are open to one another, which makes it easy to accommodate large group.
Photo Credit - David Bader
 Drury Design
THE SETUP

These homeowners had an outdoor kitchen built when they built their home several years ago. It was functional, but the aesthetic was underwhelming. The island was clad in the same stone that was on the house, and it had basic black granite countertops. They love to grill and host outdoor gatherings, so an upgrade was definitely in order.
Design Objectives:
Create an elevated outdoor space that aligns with the grandeur of the elegant home
Design of the new space should flow with the architecture of the house
Include a serving area with a beverage fridge, a sink, and a faucet
Allow for workspace in the grill area
Include island seating
THE REMODEL
Design Challenges:
Creating a layout that is in sync with the exterior architecture of the home
Sourcing the perfect state-of-the-art grill with all the latest bells and whistles, and placing in an ideal layout that maximizes functionality and hospitality
Specifying materials that will withstand the elements
Design Solutions:
A large curved island designed to mirror the curve of the home’s breakfast nook exterior
A separate sink area with a disposal and a beverage fridge offers a functional space for mixing drinks and serving food
Custom limestone posts echo the limestone details on the exterior of the home
Diresco Quartz countertops add elegance and durability – they are designed to be used outdoors in harsh climates
Decorative tile clads the sides and back of the island
A raised bed for flowers and herbs adds color and softness to the space
Undercounter lighting adds ambiance at night
THE RENEWED SPACE
From great backyard to true oasis – an outdoor kitchen makes makes elegant outdoor cooking and dining possible. The homeowners had their first outdoor kitchen cookout experience right away and report that they couldn’t be happier!
Find the right local pro for your project
 Old Town Design Group
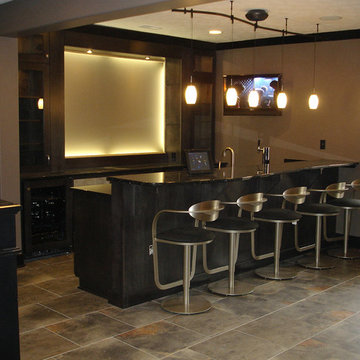
This contemporary basement features a bar. The area leaves plenty of room for mixing drinks, as well as seating, and also makes space for a television and cabinets.
 A. Maris Design
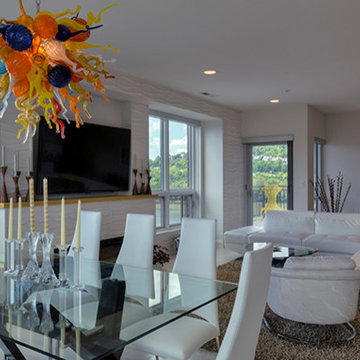
This custom bar provides the perfect setting to greet guests with a glass of wine, beer, or a mixed drink. The shelving was engineered by the client's son to accommodate all the glassware needed for the perfect entertainment. The Artwork over the mirrored buffet had been installed on a brick fireplace in the former home, and reapplied beautifully by the artist's son as framed art to the new condominium. The elecric fireplace and large-screen tv were installed in a custom millwork element designed by A. Maris Bernard, and incorporated an ochre custom-colored concrete mantle. The wall is covered with a wave-formed acoustical material ordered from Inhabitat Design.
 OnDeck Outdoor Space Builder
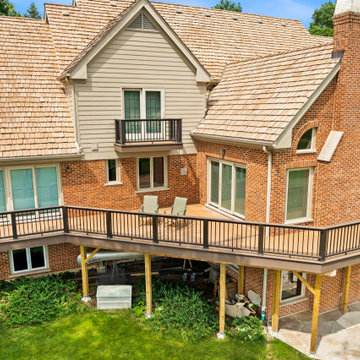
Deckorators Khaya & Sedona Decking, Timbertech Rail Matte Espresso & Drink Rail
Backyard mixed material railing deck photo in Chicago with a bbq area
Backyard mixed material railing deck photo in Chicago with a bbq area
 OnDeck Outdoor Space Builder
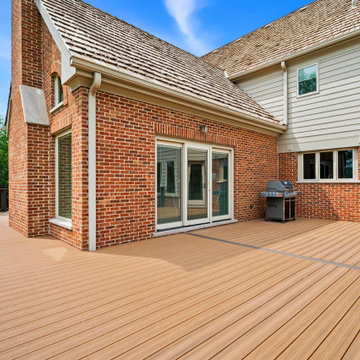
Deckorators Khaya & Sedona Decking, Timbertech Rail Matte Espresso & Drink Rail
Inspiration for a backyard mixed material railing deck remodel in Chicago with a bbq area
Inspiration for a backyard mixed material railing deck remodel in Chicago with a bbq area

Sponsored
Columbus, OH

Hope Restoration & General Contracting
Columbus Design-Build, Kitchen & Bath Remodeling, Historic Renovations
 H2D Architecture + Design
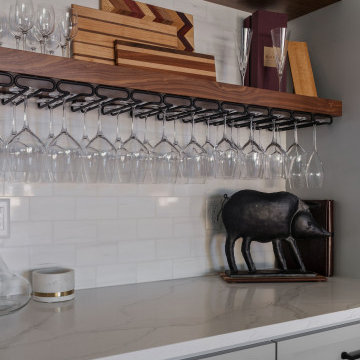
The bar situated between the kitchen and living areas provides a perfect place for mixing drinks, layout for party snacks, or for preparing morning coffee. The custom floating shelves integrate wine glass racks and lighting.
Architecture and Interior Design by: H2D Architecture + Design
www.h2darchitects.com
@h2darchitects.com
Built by: Alhadeff Group
Photos by: Anastasiya Homes
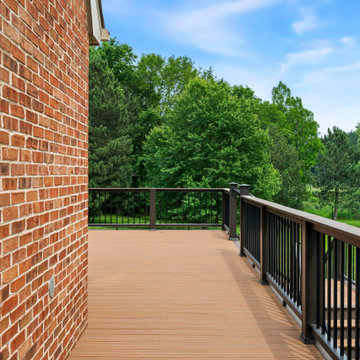 OnDeck Outdoor Space Builder
Deckorators Khaya & Sedona Decking, Timbertech Rail Matte Espresso & Drink Rail
Example of a backyard mixed material railing deck design in Chicago with a bbq area
Example of a backyard mixed material railing deck design in Chicago with a bbq area

 Red House Remodeling
It's pure basement envy when you see this grown up remodel that transformed an entire basement from playroom to a serene space comfortable for entertaining, lounging and family activities. The remodeled basement includes zones for watching TV, playing pool, mixing drinks, gaming and table activities as well as a three-quarter bath, guest room and ample storage. Enjoy this Red House Remodel!
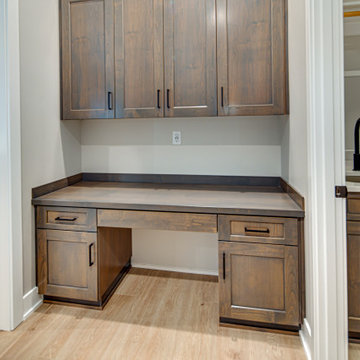
 Select Design & Build, a pahlisch company
The Adeena’s wet bar is a stylish, functional feature perfect for entertaining and everyday convenience. Thoughtfully designed with ample counter space and storage, it’s the ideal spot for mixing drinks, serving snacks, or hosting family gatherings.
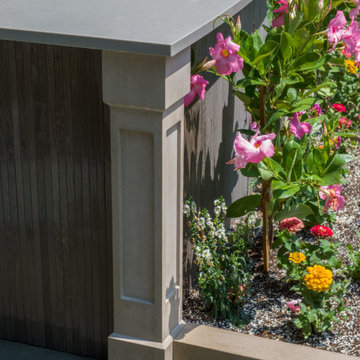 Drury Design
THE SETUP
These homeowners had an outdoor kitchen built when they built their home several years ago. It was functional, but the aesthetic was underwhelming. The island was clad in the same stone that was on the house, and it had basic black granite countertops. They love to grill and host outdoor gatherings, so an upgrade was definitely in order.
Design Objectives:
Create an elevated outdoor space that aligns with the grandeur of the elegant home
Design of the new space should flow with the architecture of the house
Include a serving area with a beverage fridge, a sink, and a faucet
Allow for workspace in the grill area
Include island seating
THE REMODEL
Design Challenges:
Creating a layout that is in sync with the exterior architecture of the home
Sourcing the perfect state-of-the-art grill with all the latest bells and whistles, and placing in an ideal layout that maximizes functionality and hospitality
Specifying materials that will withstand the elements
Design Solutions:
A large curved island designed to mirror the curve of the home’s breakfast nook exterior
A separate sink area with a disposal and a beverage fridge offers a functional space for mixing drinks and serving food
Custom limestone posts echo the limestone details on the exterior of the home
Diresco Quartz countertops add elegance and durability – they are designed to be used outdoors in harsh climates
Decorative tile clads the sides and back of the island
A raised bed for flowers and herbs adds color and softness to the space
Undercounter lighting adds ambiance at night
THE RENEWED SPACE
From great backyard to true oasis – an outdoor kitchen makes makes elegant outdoor cooking and dining possible. The homeowners had their first outdoor kitchen cookout experience right away and report that they couldn’t be happier!
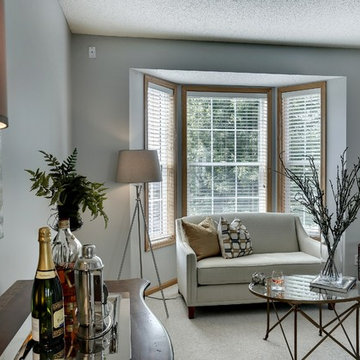
 Niosi Design
Professional Photo by Spacecrafing
Living room - transitional living room idea in Minneapolis
Living room - transitional living room idea in Minneapolis

Sponsored
Columbus, OH
Hope Restoration & General Contracting
Columbus Design-Build, Kitchen & Bath Remodeling, Historic Renovations
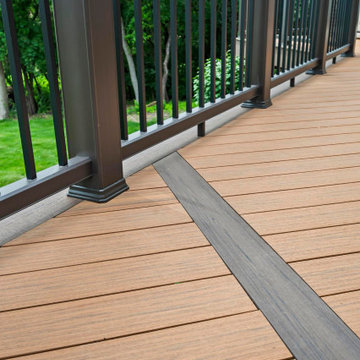 OnDeck Outdoor Space Builder
Deckorators Khaya & Sedona Decking, Timbertech Rail Matte Espresso & Drink Rail
Deck - backyard mixed material railing deck idea in Chicago with a bbq area
Deck - backyard mixed material railing deck idea in Chicago with a bbq area
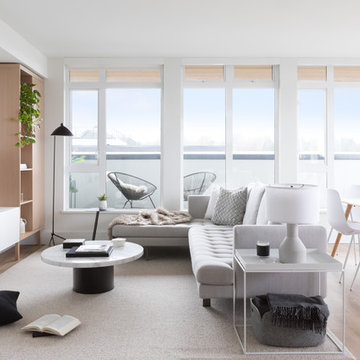
 SHIFT Interiors
Example of a trendy open concept medium tone wood floor and brown floor living room design in Vancouver with white walls and a wall-mounted tv
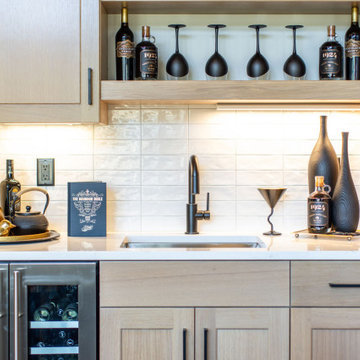 Select Design & Build, a pahlisch company
This stylish kitchen wet bar adds both function and flair, featuring a built-in sink, glass-front cabinetry, and ample counter space for mixing drinks or serving guests. Perfectly positioned for entertaining, it offers a seamless blend of convenience and modern design.
 Structure Interior Design Studio
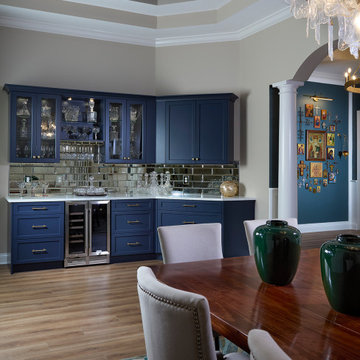
This custom blue bar transforms a previously unused corner between the front dining and living areas into a sophisticated entertaining destination. Rich navy cabinetry is paired with a mirrored backsplash that reflects light and creates a sense of depth, while sleek countertops and thoughtfully integrated storage provide both beauty and functionality. Styled for cocktails and conversation, the bar serves as an elegant focal point that seamlessly connects the surrounding spaces. This luxurious addition enhances the home's flow, offering a refined lobby-inspired setting for welcoming guests, mixing drinks, and elevating everyday living with a touch of boutique hotel sophistication.


 Good Space Plans Online

Inspiration for a transitional wet bar remodel in Vancouver with glass tile backsplash, glass-front cabinets and white cabinets
 KC Interior Design Inc.
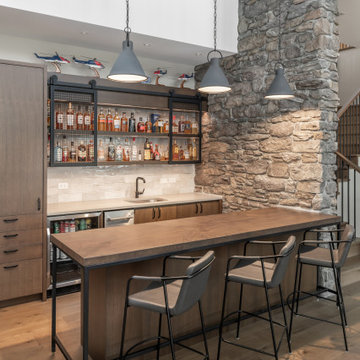
The basement recreation zone calls for a full wet bar,
including an under-counter ice machine, beverage fridge and sink. The full-height millwork discreetly conceals an appliance garage equipped with a blender, kettle and microwave – ideal for making popcorn and mixed drinks. Custom metal accents on the bar, along with the sliding mesh door over the open shelves, were fabricated by High Voltage Metalworks and add a distinctive touch to the space.
 Leicht San Diego
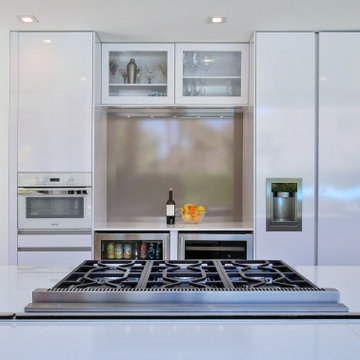
The client hosts frequent parties so it was important to create a separate bar area. A wine cooler and refrigerator sit below a wall indentation, providing an area to mix drinks.
We installed a Miele range and accompanying downdraft along with a white Miele oven that seamlessly blends into the cabinetry.
8