
Search results for "Mixed drinks" in Home Design Ideas
 Susan Brook Interiors
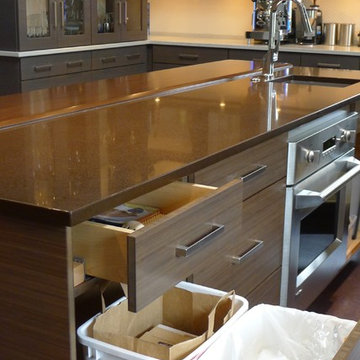
Huge re-model including taking ceiling from a flat ceiling to a complete transformation. Bamboo custom cabinetry was given a grey stain, mixed with walnut strip on the bar and the island given a different stain. Huge amounts of storage from deep pan corner drawers, roll out trash, coffee station, built in refrigerator, wine and alcohol storage, appliance garage, pantry and appliance storage, the amounts go on and on. Floating shelves with a back that just grabs the eye takes this kitchen to another level. The clients are thrilled with this huge difference from their original space.
 NOTION, LLC
Notion, LLC
Designer: Natalia Dragunova
Photographer: Craig Thompson
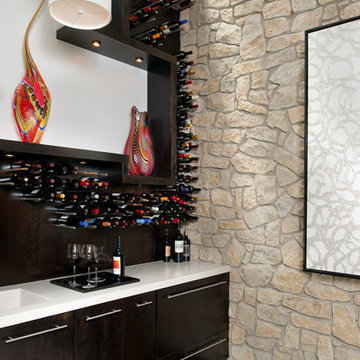
Wine cellar - contemporary wine cellar idea in Other
Wine cellar - contemporary wine cellar idea in Other

Find the right local pro for your project

 kbh architects, ltd.

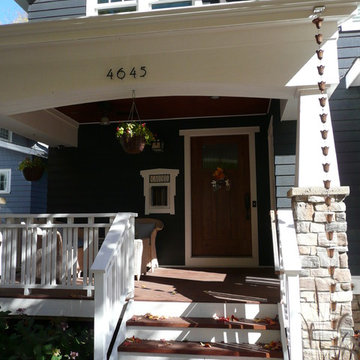
Located on a tight corner lot, the design of this addition left one wall standing and built a new home around it. The home fits wonderfully into a neighborhood full of mature trees and front porches. We placed generous porches on both the front and back of the house to maximize the owners' use of the lot. There's even a balcony off of the master bedroom with planters for herbs and flowers. The kitchen, though compact, is a chef's dream. There are also windows placed behind the upper cabinets to create a backlighting effect during the day and bring more natural light into the space. Here's what the owner had to say about the project:
 System Pavers

This outdoor remodel consists of a full front yard and backyard re-design. A Small, private paver patio was built off the master bedroom, boasting an elegant fire pit and exquisite views of those West Coast sunsets. In the front courtyard, a paver walkway and patio was built in - perfect for alfresco dining or lounging with loved ones. The front of the home features a new landscape design and LED lighting, creating an elegant look and adding plenty of curb appeal
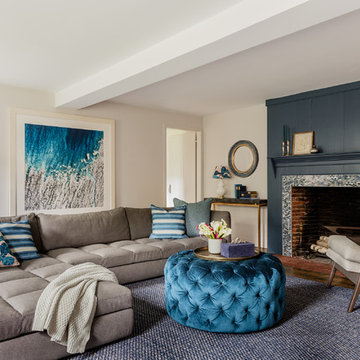


 Charmean Neithart Interiors
Photos by Erika Bierman
www.erikabiermanphotography.com
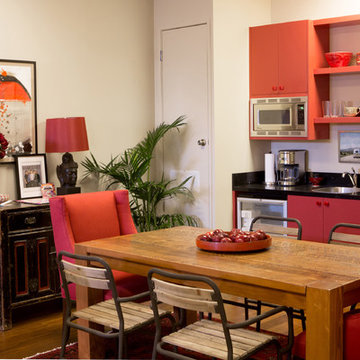
Dining room - eclectic dining room idea in Los Angeles
Dining room - eclectic dining room idea in Los Angeles

 Werschay Homes

Wine Cellar Features Reclaimed Barnwood and Reclaimed Chicago Brick along with Stunning custom Made Cabinets.
Amazing Colorado Lodge Style Custom Built Home in Eagles Landing Neighborhood of Saint Augusta, Mn - Build by Werschay Homes.
-James Gray Photography
 Susan Brook Interiors

Huge re-model including taking ceiling from a flat ceiling to a complete transformation. Bamboo custom cabinetry was given a grey stain, mixed with walnut strip on the bar and the island given a different stain. Huge amounts of storage from deep pan corner drawers, roll out trash, coffee station, built in refrigerator, wine and alcohol storage, appliance garage, pantry and appliance storage, the amounts go on and on. Floating shelves with a back that just grabs the eye takes this kitchen to another level. The clients are thrilled with this huge difference from their original space.
 Maria Adams Designs
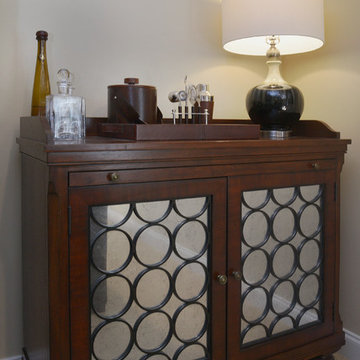
Masculine and comfortable, this media bonus room was created for family movie time and adult party time. Enveloped in a rich brown leather sectional, the room offers ample, comfortable seating with a sturdy coffee table large enough for all those drinks, popcorn, remote controls and a place to prop your feet. The Moore Council mirrored-door bar cabinet stores the adult drinks and provides a place to mix a delicious cocktail. Artwork includes the client's travel map and personal photos. The custom-made box-pleat valance frames the windows beautifully.
Photographer: Joshua Pugh
 KE Interior Solutions
Greg Muntz - Muntz Photography
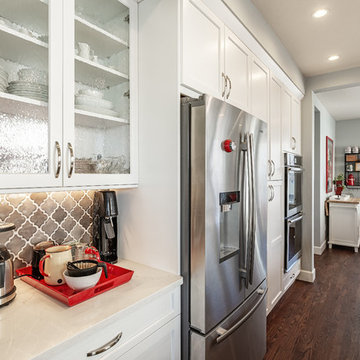
Inspiration for a large galley medium tone wood floor and brown floor open concept kitchen remodel in Other with a farmhouse sink, shaker cabinets, gray cabinets, quartz countertops, gray backsplash, ceramic backsplash, stainless steel appliances, an island and white countertops
Inspiration for a large galley medium tone wood floor and brown floor open concept kitchen remodel in Other with a farmhouse sink, shaker cabinets, gray cabinets, quartz countertops, gray backsplash, ceramic backsplash, stainless steel appliances, an island and white countertops

Sponsored
Columbus, OH

Hope Restoration & General Contracting
Columbus Design-Build, Kitchen & Bath Remodeling, Historic Renovations
 hurlston-tseng designs
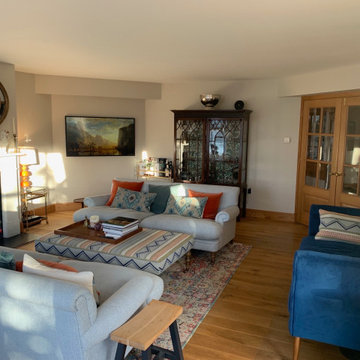
This beautiful living room with stunning sea views is very large so was designed as several seating areas. Primary the more formal arrangement with sofas facing. The bespoke ottoman and the pillows add colour and pattern. The blue sofa adds a punch of stronger colour and can be pulled forwards to accommodate guests. The antique display cabinet was papered inside and repurposed as a drinks cabinet. A pair of very special vintage brass tables flank the fire place and are topped with vintage murano glass 1970's lamps to mix it up a bit !
 Maria Adams Designs
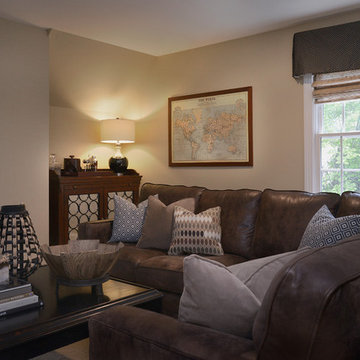
Masculine and comfortable, this media bonus room was created for family movie time and adult party time. Enveloped in a rich brown leather sectional, the room offers ample, comfortable seating with a sturdy coffee table large enough for all those drinks, popcorn, remote controls and a place to prop your feet. The Moore Council mirrored-door bar cabinet stores the adult drinks and provides a place to mix a delicious cocktail. Artwork includes the client's travel map and personal photos. The custom-made box-pleat valance frames the windows beautifully.
Photographer: Joshua Pugh
 Jocelyn Privett
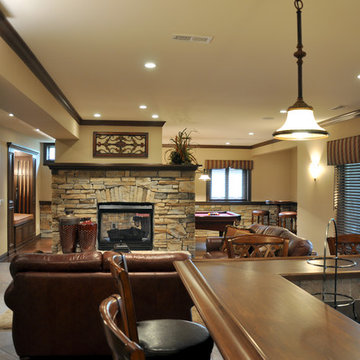
All cabinetry and millwork was custom-designed for this lower level space.
Example of a classic dark wood floor basement design in Cincinnati with beige walls, a standard fireplace and a stone fireplace
Example of a classic dark wood floor basement design in Cincinnati with beige walls, a standard fireplace and a stone fireplace
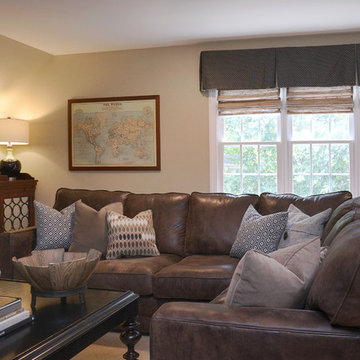 Maria Adams Designs
Masculine and comfortable, this media bonus room was created for family movie time and adult party time. Enveloped in a rich brown leather sectional, the room offers ample, comfortable seating with a sturdy coffee table large enough for all those drinks, popcorn, remote controls and a place to prop your feet. The Moore Council mirrored-door bar cabinet stores the adult drinks and provides a place to mix a delicious cocktail. Artwork includes the client's travel map and personal photos. The custom-made box-pleat valance frames the windows beautifully.
Photographer: Joshua Pugh


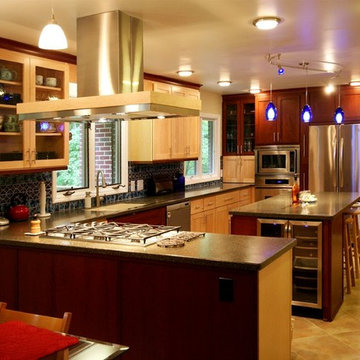
 Jerry Schuster - Remodeling Specialist
A small, cramped and seriously outdated kitchen received a major boost by bumping the far wall over several feet into what used to be a garage. The result gave them significantly more countertop and storage spaces, plus niceties like the wine and drink refrigerator
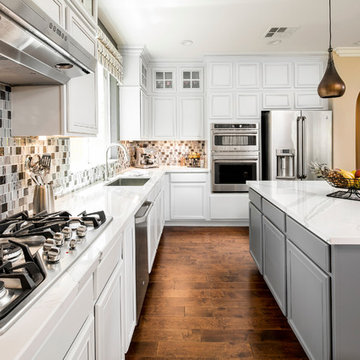
 Room Resolutions
A mosaic backsplash in grey tones adds linear design to this kitchen remodel. The mix of glass and stainless steel accents keeps the look updated. Continuing with mixed metals in pendant lighting adds pizzaz and the color brings out the richness of the engineered wood flooring.
Photography by Velich Studio
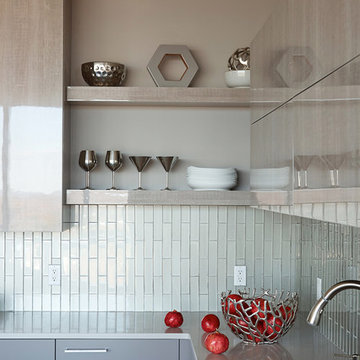
 Bilotta Kitchen & Home
This expansive contemporary penthouse kitchen, with stunning views overlooking White Plains, and the Hudson Valley was designed by Barbara Bell and Bilotta senior designer, Jeff Eakley. The cabinetry is Artcraft in a mix of high-gloss Dannogri laminate, Anthracite high-gloss lacquer, and a custom Gray matte paint. The island, great for entertaining, features a waterfall quartzite countertop with Caesarstone on the perimeter. The backsplash is a metallic glass tile. The Anthracite high gloss lacquer cabinetry hides a paneled 36” Subzero refrigerator and 36” paneled freezer while showcasing a SubZero wine refrigerator and a stainless-steel Bosch wall oven and microwave. A stainless-steel Faber hood sits above a Wolf cooktop. Hidden in the island is an extra Subzero refrigerator drawer for easy to reach drinks. Dishwasher is Miele.
Designer: Barbara Bell with Bilotta Designer Jeff Eakley Photo Credit: Phillip Ennis
29