
Search results for "Mixed roof" in Home Design Ideas

 Whipple Russell Architects
Laurel Way Beverly Hills luxury modern mansion glass wall exterior & front entrance water & fire feature. Photo by William MacCollum.
Large minimalist multicolored three-story mixed siding flat roof photo in Los Angeles with a white roof
Large minimalist multicolored three-story mixed siding flat roof photo in Los Angeles with a white roof


 Monetti Custom Homes
The windows are Marvin "StormPlus" impact resistant windows and the doors are Rogue Valley custom fir. The siding is stained red cedar with AZEK trim and cultured stone accents. The roof is Timberline Ultra high definition shingles.
Find the right local pro for your project


 Suncrest Homes
Example of a mid-sized minimalist gray one-story mixed siding house exterior design with a shed roof and a metal roof


 EKO Development
Located on a corner lot perched high up in the prestigious East Hill of Cresskill, NJ, this home has spectacular views of the Northern Valley to the west. Comprising of 7,200 sq. ft. of space on the 1st and 2nd floor, plus 2,800 sq. ft. of finished walk-out basement space, this home encompasses 10,000 sq. ft. of livable area.
The home consists of 6 bedrooms, 6 full bathrooms, 2 powder rooms, a 3-car garage, 4 fireplaces, huge kitchen, generous home office room, and 2 laundry rooms.
Unique features of this home include a covered porte cochere, a golf simulator room, media room, octagonal music room, dance studio, wine room, heated & screened loggia, and even a dog shower!

 Hayes Signature Homes
Inspiration for a transitional beige two-story brick exterior home remodel in Dallas with a hip roof and a metal roof




 Kelly & Stone Architects
Tim Stone
Inspiration for a large rustic brown two-story mixed siding gable roof remodel in Sacramento
Inspiration for a large rustic brown two-story mixed siding gable roof remodel in Sacramento

 Winn Wittman Architecture A.I.A.
This 3400 square foot home is located in the Tarrytown section of Austin, Texas. The home's layout was arranged to preserve the two large trees in the front yard. It was built by Lohr Homes in 2016.

 Hendel Homes
Example of a transitional white two-story gable roof design in Minneapolis with a mixed material roof




 Tom Hurt Architecture
The shingles on the upper part of this home are made of 80% recycled rubber. In renovating this home we strove to be environmentally conscious and respectful of the original architecture.
Photo: Ryan Farnau


 Poythress Construction Company Inc.

Inspiration for a large farmhouse white two-story mixed siding house exterior remodel in Raleigh with a shingle roof and a hip roof
 David Charlez Designs
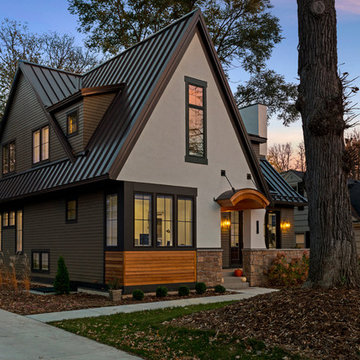
This modern Tudor styled home features a stucco, stone, and siding exterior. The roof standing seam metal. The barrel eyebrow above the front door is wood accents which compliments thee left side of the home's siding. Photo by Space Crafting
 Whipple Russell Architects
Laurel Way Beverly Hills luxury modern home exterior design. Photo by William MacCollum.
Huge trendy multicolored three-story mixed siding flat roof photo in Los Angeles
Huge trendy multicolored three-story mixed siding flat roof photo in Los Angeles
 CLB Architects
Audrey Hall Photography

Example of a country gray one-story mixed siding gable roof design with a shingle roof
Example of a country gray one-story mixed siding gable roof design with a shingle roof

Sponsored
Columbus, OH
Free consultation for landscape design!

Peabody Landscape Group
Columbus' Reliable Landscape Design & Contracting
 O plus L
Anna Dilthey, Allain Vasquez, O+ L building proejcts LLC

Contemporary three-story mixed siding exterior home idea in Los Angeles
Contemporary three-story mixed siding exterior home idea in Los Angeles
 Timberlake Custom Homes
Kurtis Miller - KM Pics

Example of a mid-sized cottage red two-story mixed siding gable roof design in Atlanta with a shingle roof
Example of a mid-sized cottage red two-story mixed siding gable roof design in Atlanta with a shingle roof

21