
Search results for "Mixed roof" in Home Design Ideas

 Vivid Interior Design - Danielle Loven
Hendel Homes
Landmark Photography
Summer Classics
Example of a huge classic one-story mixed siding gray patio design in Minneapolis
Example of a huge classic one-story mixed siding gray patio design in Minneapolis
 McCullough Architects

Example of a large trendy white two-story mixed siding flat roof design in Seattle

 Mann Design Studio
Peter Molick Photography
Inspiration for a transitional white two-story brick gable roof remodel in Houston
Inspiration for a transitional white two-story brick gable roof remodel in Houston
Find the right local pro for your project
 Lochwood-Lozier Custom Homes

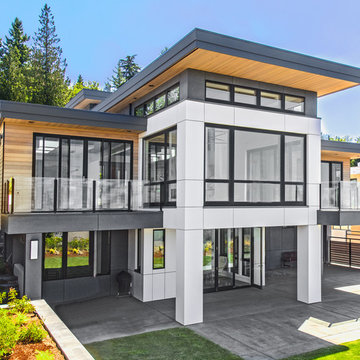
Inspiration for a large contemporary multicolored two-story mixed siding flat roof remodel in Seattle with a metal roof
 David Charlez Designs
Landmark Photography
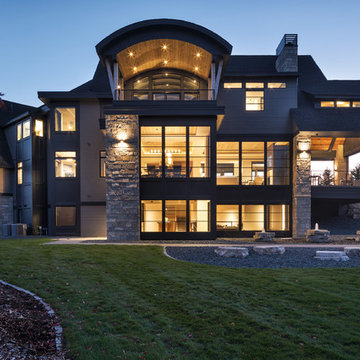
Huge transitional gray three-story mixed siding gable roof photo with a mixed material roof
Huge transitional gray three-story mixed siding gable roof photo with a mixed material roof
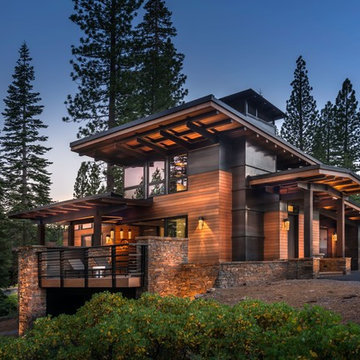
 Lamperti Construction, Inc.
Inspiration for a mid-sized contemporary brown two-story mixed siding house exterior remodel in Sacramento with a shed roof and a metal roof


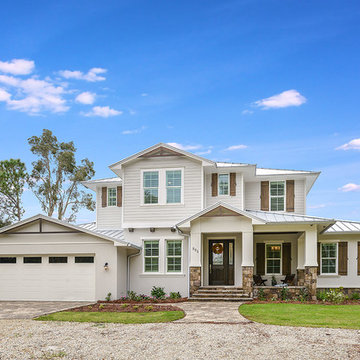
 NWC Construction
This Transitional Beach style home has a standing seam metal roof, Stucco and siding mixed exterior, cypress beam accents, cypress shutters, and cultured stone building materials.

 Architectural Craftsmen
Traditional Tudor with brick, stone and half-timbering with stucco siding has an artistic random-patterned clipped-edge slate roof. Garage at basement level and carport above.

 Western Window Systems
Making the most of a wooded lot and interior courtyard, Braxton Werner and Paul Field of Wernerfield Architects transformed this former 1960s ranch house to an inviting yet unapologetically modern home. Outfitted with Western Window Systems products throughout, the home’s beautiful exterior views are framed with large expanses of glass that let in loads of natural light. Multi-slide doors in the bedroom and living areas connect the outdoors with the home’s family-friendly interiors.

 Suman Architects
Mid-sized minimalist brown two-story mixed siding exterior home photo in Denver with a shed roof

 Giraffe Design Build L.L.C.,
Entry porch + screened porch extend out from soaring roof lines on this modern [new build] homestead. Sustainably designed and built by Giraffe Design Build

 Kym Rodger Design
Inspiration for a transitional white two-story brick gable roof remodel in Los Angeles with a mixed material roof

Sponsored
Columbus, OH

Hope Restoration & General Contracting
Columbus Design-Build, Kitchen & Bath Remodeling, Historic Renovations



 Tomecek Studio Architecture
Raul Garcia
Large trendy gray two-story wood exterior home photo in Denver with a shed roof
Large trendy gray two-story wood exterior home photo in Denver with a shed roof
 House Sprucing

Modern Farmhouse on Acre lot.
Inspiration for a large farmhouse white two-story mixed siding gable roof remodel with a shingle roof
Inspiration for a large farmhouse white two-story mixed siding gable roof remodel with a shingle roof



Sponsored
Columbus, OH
Hope Restoration & General Contracting
Columbus Design-Build, Kitchen & Bath Remodeling, Historic Renovations

 Ironwood Construction Group LLC
DAVID CANNON
Cottage white two-story concrete fiberboard gable roof idea in Atlanta with a shingle roof
Cottage white two-story concrete fiberboard gable roof idea in Atlanta with a shingle roof



 HomeSource Builders
This client loved wood. Site-harvested lumber was applied to the stairwell walls with beautiful effect in this North Asheville home. The tongue-and-groove, nickel-jointed milling and installation, along with the simple detail metal balusters created a focal point for the home.
The heavily-sloped lot afforded great views out back, demanded lots of view-facing windows, and required supported decks off the main floor and lower level.
The screened porch features a massive, wood-burning outdoor fireplace with a traditional hearth, faced with natural stone. The side-yard natural-look water feature attracts many visitors from the surrounding woods.
27