
Search results for "Mixed roof" in Home Design Ideas
 Whittney Parkinson Design
Sarah Shields Photography

Example of a huge transitional white two-story mixed siding gable roof design in Indianapolis with a shingle roof
Example of a huge transitional white two-story mixed siding gable roof design in Indianapolis with a shingle roof
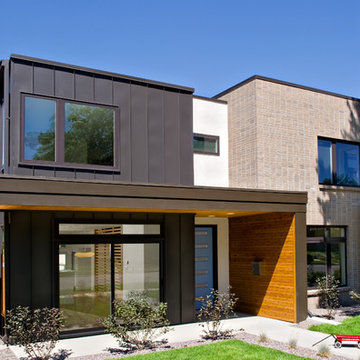


 brett zamore design
Brett Zamore Design
Inspiration for a contemporary backyard concrete paver patio remodel in Houston with a roof extension and a bbq area
Inspiration for a contemporary backyard concrete paver patio remodel in Houston with a roof extension and a bbq area
Find the right local pro for your project

 Studio Architects
green design, hilltop, metal roof, mountains, old west, private, ranch, reclaimed wood trusses, timber frame
Mid-sized rustic brown one-story wood exterior home idea
Mid-sized rustic brown one-story wood exterior home idea
 Matthew Gallant Photography
Matthew Gallant

Trendy three-story mixed siding townhouse exterior photo in Seattle
Trendy three-story mixed siding townhouse exterior photo in Seattle

 Edgewater Design Group
As written in Northern Home & Cottage by Elizabeth Edwards
In general, Bryan and Connie Rellinger loved the charm of the old cottage they purchased on a Crooked Lake peninsula, north of Petoskey. Specifically, however, the presence of a live-well in the kitchen (a huge cement basin with running water for keeping fish alive was right in the kitchen entryway, seriously), rickety staircase and green shag carpet, not so much. An extreme renovation was the only solution. The downside? The rebuild would have to fit into the smallish nonconforming footprint. The upside? That footprint was built when folks could place a building close enough to the water to feel like they could dive in from the house. Ahhh...
Stephanie Baldwin of Edgewater Design helped the Rellingers come up with a timeless cottage design that breathes efficiency into every nook and cranny. It also expresses the synergy of Bryan, Connie and Stephanie, who emailed each other links to products they liked throughout the building process. That teamwork resulted in an interior that sports a young take on classic cottage. Highlights include a brass sink and light fixtures, coffered ceilings with wide beadboard planks, leathered granite kitchen counters and a way-cool floor made of American chestnut planks from an old barn.
Thanks to an abundant use of windows that deliver a grand view of Crooked Lake, the home feels airy and much larger than it is. Bryan and Connie also love how well the layout functions for their family - especially when they are entertaining. The kids' bedrooms are off a large landing at the top of the stairs - roomy enough to double as an entertainment room. When the adults are enjoying cocktail hour or a dinner party downstairs, they can pull a sliding door across the kitchen/great room area to seal it off from the kids' ruckus upstairs (or vice versa!).
From its gray-shingled dormers to its sweet white window boxes, this charmer on Crooked Lake is packed with ideas!
- Jacqueline Southby Photography
 Elizabeth Haynes Photography

Inspiration for a rustic brown three-story mixed siding gable roof remodel in Boston with a shingle roof


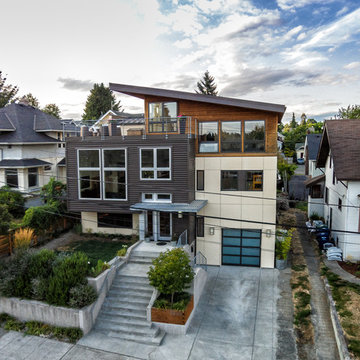
 grouparchitect
Architect: Grouparchitect.
Contractor: Barlow Construction.
Photography: Chad Savaikie.
Mid-sized contemporary gray split-level mixed siding exterior home idea in Seattle with a shed roof
Mid-sized contemporary gray split-level mixed siding exterior home idea in Seattle with a shed roof

 Cynthia Lynn Photography
Example of a country gray two-story mixed siding gable roof design in Chicago with a shingle roof

 Daniel Contelmo Architects
Photographer: Daniel Contelmo Jr.
Mid-sized beach style gray three-story mixed siding gable roof photo in New York with a shingle roof
Mid-sized beach style gray three-story mixed siding gable roof photo in New York with a shingle roof

 Lolio Architect
Mid-sized country white two-story mixed siding house exterior idea in Philadelphia with a shed roof and a shingle roof

 Dotter & Solfjeld Architecture + Design
Inspiration for a large contemporary gray three-story concrete flat roof remodel in San Francisco

 Meadowlark Design+Build
Exterior of a mid-century modern style custom home by designed and built by Meadowlark Design + Build.
Example of a mid-sized trendy gray two-story mixed siding house exterior design in Detroit with a shed roof and a shingle roof
Example of a mid-sized trendy gray two-story mixed siding house exterior design in Detroit with a shed roof and a shingle roof

Sponsored
Columbus, OH

Hope Restoration & General Contracting
Columbus Design-Build, Kitchen & Bath Remodeling, Historic Renovations

 BrightBuilt Home
Photo by Trent Bell
Inspiration for a mid-sized farmhouse white three-story wood gable roof remodel in Portland Maine
Inspiration for a mid-sized farmhouse white three-story wood gable roof remodel in Portland Maine



 kevin akey - azd associates - michigan
Inspiration for a large modern multicolored two-story mixed siding house exterior remodel in Detroit with a hip roof and a shingle roof

 Strand Design
Example of a mid-sized trendy gray mixed siding house exterior design in Minneapolis with a shed roof and a metal roof

Sponsored
Westerville, OH

Custom Home Works
Franklin County's Award-Winning Design, Build and Remodeling Expert
 Living Stone Design + Build
Tim Burleson

Inspiration for a small contemporary gray two-story mixed siding house exterior remodel with a shed roof
Inspiration for a small contemporary gray two-story mixed siding house exterior remodel with a shed roof
 JayMarc Homes

Mercer Island custom home designed by McCullough Architects.
Inspiration for a huge contemporary black three-story mixed siding flat roof remodel in Seattle
Inspiration for a huge contemporary black three-story mixed siding flat roof remodel in Seattle
 Buchanan Construction

This Beautiful Country Farmhouse rests upon 5 acres among the most incredible large Oak Trees and Rolling Meadows in all of Asheville, North Carolina. Heart-beats relax to resting rates and warm, cozy feelings surplus when your eyes lay on this astounding masterpiece. The long paver driveway invites with meticulously landscaped grass, flowers and shrubs. Romantic Window Boxes accentuate high quality finishes of handsomely stained woodwork and trim with beautifully painted Hardy Wood Siding. Your gaze enhances as you saunter over an elegant walkway and approach the stately front-entry double doors. Warm welcomes and good times are happening inside this home with an enormous Open Concept Floor Plan. High Ceilings with a Large, Classic Brick Fireplace and stained Timber Beams and Columns adjoin the Stunning Kitchen with Gorgeous Cabinets, Leathered Finished Island and Luxurious Light Fixtures. There is an exquisite Butlers Pantry just off the kitchen with multiple shelving for crystal and dishware and the large windows provide natural light and views to enjoy. Another fireplace and sitting area are adjacent to the kitchen. The large Master Bath boasts His & Hers Marble Vanity’s and connects to the spacious Master Closet with built-in seating and an island to accommodate attire. Upstairs are three guest bedrooms with views overlooking the country side. Quiet bliss awaits in this loving nest amiss the sweet hills of North Carolina.
32