
Search results for "Mixed roof" in Home Design Ideas
 Kent Shaffer Builders, Inc.
The Home Aesthetic

Example of a huge cottage white two-story mixed siding gable roof design in Indianapolis with a shingle roof
Example of a huge cottage white two-story mixed siding gable roof design in Indianapolis with a shingle roof
 User
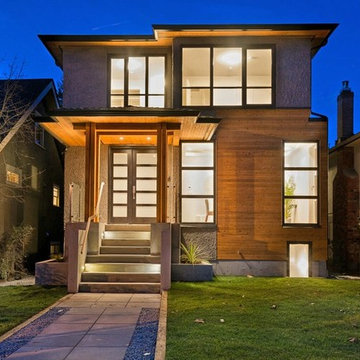
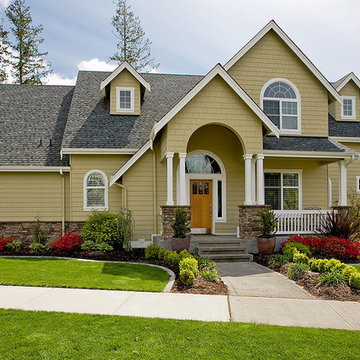
UserExample of a small trendy beige two-story mixed siding exterior home design in Vancouver with a hip roof
 David Small Designs
Photo Credit: Jason Hartog Photography
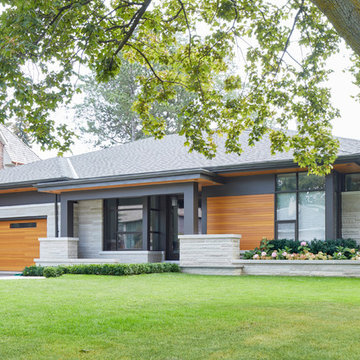
Mid-sized minimalist multicolored one-story mixed siding house exterior photo in Toronto with a hip roof and a shingle roof
Mid-sized minimalist multicolored one-story mixed siding house exterior photo in Toronto with a hip roof and a shingle roof
Find the right local pro for your project
 Tony Van Oyen Builder, Inc.

Arts and crafts brown two-story mixed siding gable roof photo in Detroit with a shingle roof

 Westlake Development Group, LLC
Justin Krug Photography
Inspiration for a huge farmhouse gray two-story wood gable roof remodel in Portland with a metal roof
Inspiration for a huge farmhouse gray two-story wood gable roof remodel in Portland with a metal roof

 Tom Hurt Architecture
The tall window emphasizes the height of the side of this modern home. The permeable pavers allow drainage and combined with the concrete create an interesting texture in the driveway.
Photo: Ryan Farnau

 Jennifer Bevan Interiors
Mediterranean beige two-story exterior home idea in Los Angeles with a hip roof and a tile roof

Sponsored
Columbus, OH

Hope Restoration & General Contracting
Columbus Design-Build, Kitchen & Bath Remodeling, Historic Renovations
 ToadnWillow
Laura Mettler

Example of a large mountain style brown one-story mixed siding gable roof design with a medium wood front door and a metal roof
Example of a large mountain style brown one-story mixed siding gable roof design with a medium wood front door and a metal roof

 Quartersawn Design Build
Example of a trendy multicolored two-story mixed siding gable roof design in Minneapolis

 Visbeen Architects

Lakefront living is not often luxurious and conscious of size. The “Emmett” design achieves both of these goals in style. Despite being ideal for a narrow waterfront lot, this home leaves nothing wanting, offering homeowners three full floors of modern living. Dining, kitchen, and living areas flank the outdoor patio space, while three bedrooms plus a master suite are located on the upper level. The lower level provides additional gathering space and a bunk room, as well as a “beach bath” with walkout access to the lake.
 Becker Building & Remodeling Inc.
Tear-down on a lake-front property. Modern contemporary home design with soaring mono-vaults and shed roofs and flat roof accents. Natural stone, LP composite, and cedar lap siding mixed together. Brilliant exterior lighting, large deck space for gathering, and 3-car garage.

 Greene Design LLC
Photography by Jack Gardner
Large industrial gray two-story mixed siding exterior home idea in Miami with a shed roof
Large industrial gray two-story mixed siding exterior home idea in Miami with a shed roof

 Swanson Homes
Spacecrafting Photography
Inspiration for a large transitional gray two-story mixed siding house exterior remodel in Minneapolis with a hip roof and a shingle roof
Inspiration for a large transitional gray two-story mixed siding house exterior remodel in Minneapolis with a hip roof and a shingle roof
Sponsored
Galena, OH

Buckeye Restoration & Remodeling Inc.
Central Ohio's Premier Home Remodelers Since 1996


 Penning Landscapes
This Mediterranean style home was given the entrance it deserved with our gate and trellis addition. Beautiful vines and foliage complete the transformation.

 M House Development
Picture Perfect House

Inspiration for a large farmhouse white two-story wood house exterior remodel in Chicago with a shingle roof
Inspiration for a large farmhouse white two-story wood house exterior remodel in Chicago with a shingle roof

 Justin Doyle Homes
This gorgeous modern farmhouse features hardie board board and batten siding with stunning black framed Pella windows. The soffit lighting accents each gable perfectly and creates the perfect farmhouse.

Sponsored
Columbus, OH
Free consultation for landscape design!

Peabody Landscape Group
Columbus' Reliable Landscape Design & Contracting

 Neumann Mendro Andrulaitis Architects LLP
Jim Bartsch
Inspiration for a large coastal white two-story mixed siding exterior home remodel in Santa Barbara
Inspiration for a large coastal white two-story mixed siding exterior home remodel in Santa Barbara

 User
UserThis modern farmhouse located outside of Spokane, Washington, creates a prominent focal point among the landscape of rolling plains. The composition of the home is dominated by three steep gable rooflines linked together by a central spine. This unique design evokes a sense of expansion and contraction from one space to the next. Vertical cedar siding, poured concrete, and zinc gray metal elements clad the modern farmhouse, which, combined with a shop that has the aesthetic of a weathered barn, creates a sense of modernity that remains rooted to the surrounding environment.
The Glo double pane A5 Series windows and doors were selected for the project because of their sleek, modern aesthetic and advanced thermal technology over traditional aluminum windows. High performance spacers, low iron glass, larger continuous thermal breaks, and multiple air seals allows the A5 Series to deliver high performance values and cost effective durability while remaining a sophisticated and stylish design choice. Strategically placed operable windows paired with large expanses of fixed picture windows provide natural ventilation and a visual connection to the outdoors.
39