
Search results for "Mixes effortlessly" in Home Design Ideas
 Purple Cherry Architecture & Interiors

Inspired by the client's desire to design a modern home that blends into its surrounding riverside environment, this residence effortlessly integrates itself with nature. The home’s exterior incorporates horizontal board and batten siding painted a deep, earthy brown, ensuring the structure is softly indiscernible until you are in close proximity.
 Delta Home Plans
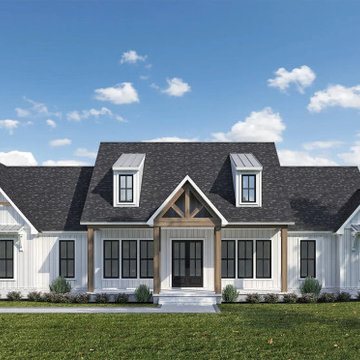
Plan 20-067 is a beautifully styled 2,177-sq-ft modern farmhouse that blends Southern comfort with contemporary design ideals. With three bedrooms, two full baths and one half bath, this one-level home delivers ease and elegance. The layout opens into an expansive kitchen, dining and living zone anchored by a large island and walk-in pantry, flowing effortlessly to outdoor spaces. The master suite features a vaulted ceiling and private bath, while the secondary bedrooms share a Jack-and-Jill bath. Numerous exterior refinements—including board & batten siding, dark windows and a sleek roofline—give the home strong curb appeal. Optional outdoor kitchen and fireplace on the rear porch make this plan ideal for today’s lifestyle. Floor plan available upon request.
 Delta Home Plans
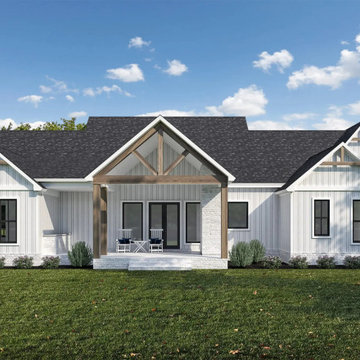
Plan 20-067 is a beautifully styled 2,177-sq-ft modern farmhouse that blends Southern comfort with contemporary design ideals. With three bedrooms, two full baths and one half bath, this one-level home delivers ease and elegance. The layout opens into an expansive kitchen, dining and living zone anchored by a large island and walk-in pantry, flowing effortlessly to outdoor spaces. The master suite features a vaulted ceiling and private bath, while the secondary bedrooms share a Jack-and-Jill bath. Numerous exterior refinements—including board & batten siding, dark windows and a sleek roofline—give the home strong curb appeal. Optional outdoor kitchen and fireplace on the rear porch make this plan ideal for today’s lifestyle. Floor plan available upon request.
Find the right local pro for your project
 King Landscape Design LLC
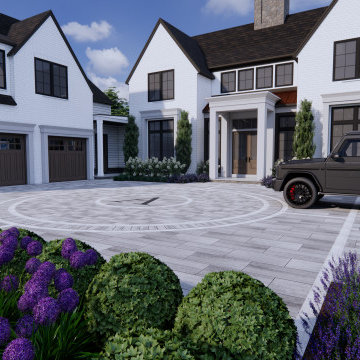
This breathtaking estate was transformed into the ultimate outdoor retreat, blending timeless elegance with modern luxury. At the heart of the design is a custom resort-style pool surrounded in elegant pavers. A sunken fire pit creates a cozy gathering space, while the fully equipped outdoor kitchen and dining area invite effortless entertaining. This paver driveway makes a grand first impression, leading guests through beautifully curated landscaping that ties the entire property together. Every detail was thoughtfully designed to elevate outdoor living and complement the estate’s sophisticated charm.

 NILES
NILESTake a peek at our 2022 project for Edgehill Music Publishing, located in the heart of Nashville’s 12th South district.
This 2,500 sq. ft. commercial facility was meticulously designed to accommodate up to seven writers’ rooms and production suites—each capable of operating simultaneously without interruption, with four of the rooms built for mixing capabilities. With seamless audio integration throughout, the space ensures intuitive connectivity no matter where you are on the property.
The aesthetic palette, paired with a loud and quirky speakeasy vibe, creates a fun atmosphere that reflects the owners’ personalities. The result is not just a studio that feels effortless—it’s an inspiring environment where writing, mixing, and production can happen with minimal sound transmission.
Behind the walls, the architectural acoustics are second to none. The design emphasizes a true “plug-and-play” workflow: each control room, both isolation booths, and all common areas are acoustically isolated with extraordinary attention to detail. Each suite is equipped with dedicated, silent 1:1 HVAC systems. Eight independent floating-floor systems support the suites, while tailored sound-reducing wall assemblies and intentional treatments in the main suites deliver clarity and precision for mixing. Full-lite doors, combined with the fact that no suite is mechanically bonded, allow all rooms to operate simultaneously with minimal sound transfer.
Design, Build & Audio by NILES.
Start your studio journey at niles.co
 Sixth Sense Studio

Embrace a sleek and contemporary lifestyle. This modern haven boasts an open floor plan, perfect for entertaining or comfortable family living. The chef's kitchen features stainless steel appliances and custom cabinetry, creating a space that inspires culinary creations. Luxurious touches continue in the master bathroom with its floor-to-ceiling tiled shower.
Convenience is key with this central Tampa location. Enjoy easy access to shops, restaurants, entertainment, and major highways for effortless commuting. You'll also love being close to the airport, ideal for frequent flyers or those who cherish easy travel access. Live a low-maintenance lifestyle with included internet, groundskeeping, and trash services, giving you more time to focus on what matters most.
This modern oasis is perfect for professionals, couples, or small families who crave a vibrant Tampa Bay experience. Don't miss your chance to live in style!
 Wyant Architecture
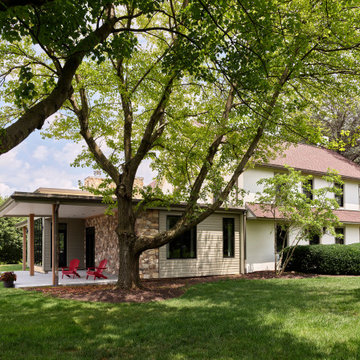
This project restored the historic core of an 18th century farmhouse, and reorganized the remaining spaces for effortless flow into a new addition featuring updated kitchen, living room, and family room spaces—bringing light, life, and a fresh sense of harmony to the whole.

Sponsored
Columbus, OH

Hope Restoration & General Contracting
Columbus Design-Build, Kitchen & Bath Remodeling, Historic Renovations
 Century Stair Company
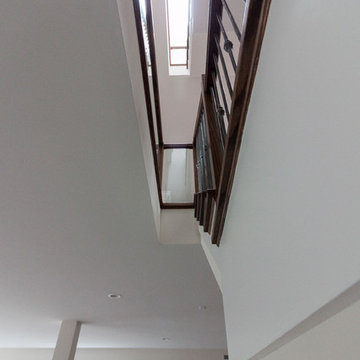
Soaring ceilings and automatic roof skylights define this extraordinary staircase. Natural light floods the space, illuminating floating wooden treads, sleek glass balustrades, and beautifully forged iron balusters. The design creates an open, light-filled connection between levels that feels both dramatic and effortlessly modern.
1976-2026 © Century Stair Company
 Betty Wasserman Art & Interiors
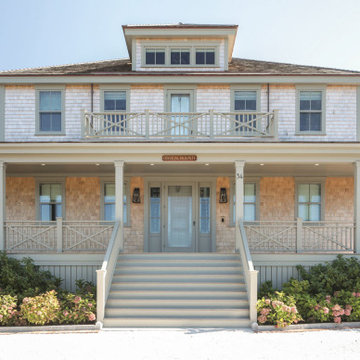
This modern Nantucket retreat was designed for a multi-generational family, seamlessly blending nautical charm with practical elegance. Each space balances functionality and relaxation, catering to both work and leisure. Each room exudes unique charm and adaptability, blending artful touches with practicality for a warm, inviting ambience.
Welcoming charm meets effortless sophistication in the exterior of this elegant home. Designed with a seamless blend of style and practicality, it beckons with its timeless appeal and tranquil surroundings.
 Purple Cherry Architecture & Interiors
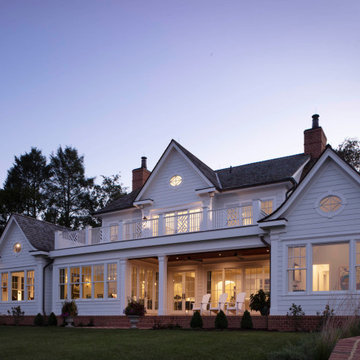
The well-balanced rear elevation features symmetrical roof lines, Chippendale railings, and rotated ellipse windows with divided lites. Ideal for outdoor entertaining, the perimeter of the covered patio includes recessed motorized screens that effortlessly create a screened-in porch in the warmer months.

 menakaimai architects
Project Type : Residential
Location : Ethul Kotte
Land Area :3267 sqft ( 12 p )
Architects : Archt. Sameera Dharmasena (menakaimai design studio)
: Archt. Menaka Karunarathna (menakaimai design studio)
Structural Engineering : Eng Sajeewa Edirrisingha
Write-up : Archt. Navoda Rthnayaka
Photographs : Amila Rathnayaka (Amila Rathnayaka photography)
Just as the eyes are the windows to a person’s soul, a house is a window to its architect’s aspirations. The residence for Mr. Alex and family at Ethul Kotte is a perfect example for this, which is an open book with multiple layers. From the entrance to the rooftop, each space creates a specific impression and reveals a little more about the users, as it has been perfectly captured by the architect.
The house is located at the further end of a narrow drive-way, almost hidden from view with its dark façade and greenery, and sits in a compact lot that opens to a marsh at its rear end. With its cladded wall of cement blocks with a unique imprint and the line of bamboo covering the length of the front wall, the boundaries are defined effortlessly while drawing focus to the main entrance. Earthy feeling created at this point heavily dwells on the solidity of the materials and the muted color palette, which is juxtaposed by the lightness of the timber gate, perforated external façade and screen of vines flowing down from the rooftop. Upon entering, the ambiance of the house changes from its somber guarded exterior to a bright and spacious interior that completely opens to its surroundings.
The floating staircase that climbs along the dark titanium wall and the adjoining courtyard run through the full height of the building, merging the solids and the voids at all levels.
Spatial organization in the house is predominantly in three layers and each section of a floor has a clear demarcation between the public and private spaces. Spaciousness is achieved through the simplicity of the spaces, minimalistic furniture and muted tones that are complemented by the complete openness created by the glass facades covering the full height of the spaces. Another noticeable feature is the landscaping where thick low hedges are broken by thin trees to mimic a rampart that characterizes the intermediate space between the interior and boundary of the site, which is demarcated by the alternating solids and voids of the boundary fence.
The ground level creates a warm, welcoming ambiance that is ideal for entertaining guests. From the lines of textures and materials used, to heights and orientations of furniture, each element complements each other to add volume and composure to the space. A peculiar feature is a subtle inspiration from Japanese architecture that is visible in the sharp lines and several decorative features, which enhance the ambiance with splashes of vibrancy created by the simple, yet colorful elements. While the open living-dining space is a subtle fusion between a modern western living space and the Sri Lankan lifestyle that welcomes nature and social interactions, privacy of adjoining spaces such as the kitchen and bedroom is ensured by isolation made pleasant by their private courtyards.
Gradually gracing a visitor at the extended landing of the first floor is the calming sight of the full height cross formed by light filtering through crafted gaps on the wall which becomes a feature and an open shrine. This , seamless flows to the rest of the floor with its vibrant, spacious family living room and TV lobby a that connects all these well as the custom-designed bedrooms
The ambiance of each room voices the unique needs and tastes of its user, while the private balcony screened from the outside by a perforated aluminum façade and a screen of vines, creates an intimate niche. A significant feature is the glazed walls of the master bedroom, which are only screened by thick canvas shades that open to a mesmerizing sunset and a view of the marsh. This makes one question the concepts of privacy traditionally Sri Lankans, whereas the user appears to be embracing the vulnerability in openness and enjoying the soothing beauty in nature through the same.
The second floor is mostly the rooftop garden and bar, which is a multi-functional space ideal for a small gathering. The curtain of creepers covering the full height glass façade separating the bar and open terrace creates a significant change in ambiance by defining the cozy, timber interior of the bar, against the outdoor-, where the monotonous greenery is only broken by a splash of red from the punctured cover of a service staircase running to the upper rooftop level. The uniqueness is in how each space caters for contrast in transition between ambiances spanning from an intimate, mystic bar area ideal for isolation, to a lively social space creates a unique mood compared to the rest of the house. The rooftop thus completes the transition of spaces from open and interactive interior to a mind-palace and a garden that inspires the soul.
“I think that my job is to observe people and the world, and not to judge them; I always hope
To position myself away from so-called conclusions; I would like to leave everything wide open
To all the possibilities in the world.”
-Haruki Murakami-
Layering is a key feature in this design, which is evident in how the façade filters inwards from the curtain of greenery, permeable panel and the external wall, as well as the spatial structure of the interior. The linear form of the building, where the living spaces completely open-out through the glazed facades at the rear end of each floor merges these family-spaces with the neighborhood, which avoids complete isolation of the family. Thus, the design is inspired by the need for a sense of freedom in the residents, while allowing the house to become a place for escape when desired.
 NILES
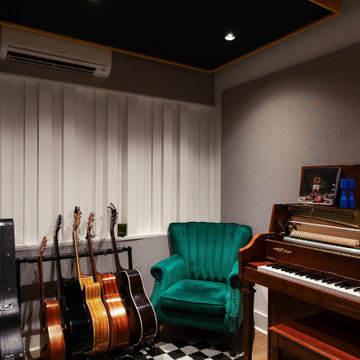
NILESTake a peek at our 2022 project for Edgehill Music Publishing, located in the heart of Nashville’s 12th South district.
This 2,500 sq. ft. commercial facility was meticulously designed to accommodate up to seven writers’ rooms and production suites—each capable of operating simultaneously without interruption, with four of the rooms built for mixing capabilities. With seamless audio integration throughout, the space ensures intuitive connectivity no matter where you are on the property.
The aesthetic palette, paired with a loud and quirky speakeasy vibe, creates a fun atmosphere that reflects the owners’ personalities. The result is not just a studio that feels effortless—it’s an inspiring environment where writing, mixing, and production can happen with minimal sound transmission.
Behind the walls, the architectural acoustics are second to none. The design emphasizes a true “plug-and-play” workflow: each control room, both isolation booths, and all common areas are acoustically isolated with extraordinary attention to detail. Each suite is equipped with dedicated, silent 1:1 HVAC systems. Eight independent floating-floor systems support the suites, while tailored sound-reducing wall assemblies and intentional treatments in the main suites deliver clarity and precision for mixing. Full-lite doors, combined with the fact that no suite is mechanically bonded, allow all rooms to operate simultaneously with minimal sound transfer.
Design, Build & Audio by NILES.
Start your studio journey at niles.co
 Alpha Woodwork Inc.
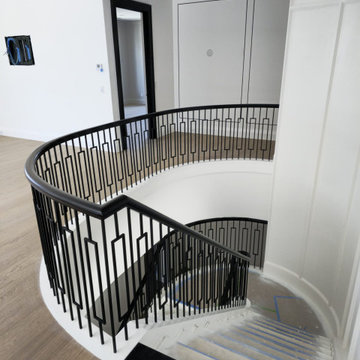
This custom-designed curved staircase is a stunning architectural feature that effortlessly blends traditional craftsmanship with modern design sensibilities. The staircase's elegant curve serves as a focal point, creating a sense of movement and flow within the home while maintaining a strong connection to the overall modern style.
The treads, crafted from premium white oak, are carefully finished to highlight the wood’s rich, natural grain and warm tones. Each tread is expertly constructed to ensure durability and comfort, offering a smooth and inviting surface that is both functional and beautiful. The graceful curve of the staircase allows for an unobstructed view of these finely crafted treads from every angle, enhancing the sense of openness and light within the space.
The white oak railing continues the theme of natural elegance, with its clean, polished finish that complements the modern aesthetic of the home. The railing’s smooth profile and crisp lines enhance the staircase’s overall design, ensuring it harmonizes perfectly with the surrounding environment.
The addition of wrought iron balusters introduces a touch of timeless artistry, offering a beautiful contrast to the warm oak. The intricate design of the balusters adds visual interest without detracting from the staircase’s modern appeal, creating a striking balance between strength and sophistication.
This staircase is not only a functional element of the home but a true statement piece. Meticulously crafted to meet the highest standards, it adds both elegance and character to the space, embodying the perfect fusion of traditional craftsmanship and modern design.

Sponsored
Columbus, OH

Structural Remodeling
Franklin County's Heavy Timber Specialists | Best of Houzz 2020!
 AV Architects + Builders
Location: Great falls, VA, US
AV Architects + Builders
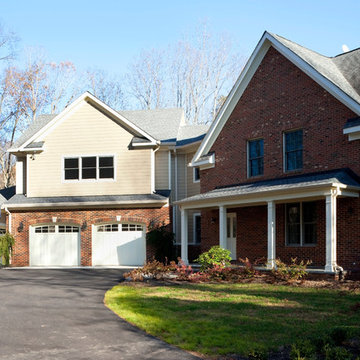
Our clients wanted to expand their home without breaking their budget. Our design consists of a three-car garage that allows for a new in-law suite located right above. Not only that, but we re-designed the kitchen to allow an open flow into the living area and the entry mudroom. The large island acts as the centerpiece in the kitchen and highlights the attention to detail we added with the custom cabinets and storage space. Once our final product was finished, our clients got exactly what they had wanted: an open floor plan that flows effortlessly from one room to another and extra room space so they could entertain guests and family.
 NILES
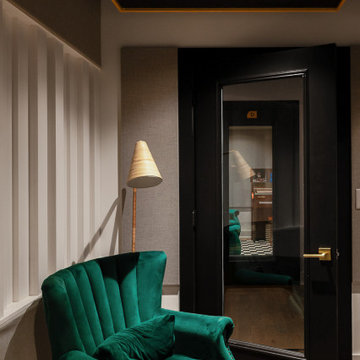
NILESTake a peek at our 2022 project for Edgehill Music Publishing, located in the heart of Nashville’s 12th South district.
This 2,500 sq. ft. commercial facility was meticulously designed to accommodate up to seven writers’ rooms and production suites—each capable of operating simultaneously without interruption, with four of the rooms built for mixing capabilities. With seamless audio integration throughout, the space ensures intuitive connectivity no matter where you are on the property.
The aesthetic palette, paired with a loud and quirky speakeasy vibe, creates a fun atmosphere that reflects the owners’ personalities. The result is not just a studio that feels effortless—it’s an inspiring environment where writing, mixing, and production can happen with minimal sound transmission.
Behind the walls, the architectural acoustics are second to none. The design emphasizes a true “plug-and-play” workflow: each control room, both isolation booths, and all common areas are acoustically isolated with extraordinary attention to detail. Each suite is equipped with dedicated, silent 1:1 HVAC systems. Eight independent floating-floor systems support the suites, while tailored sound-reducing wall assemblies and intentional treatments in the main suites deliver clarity and precision for mixing. Full-lite doors, combined with the fact that no suite is mechanically bonded, allow all rooms to operate simultaneously with minimal sound transfer.
Design, Build & Audio by NILES.
Start your studio journey at niles.co
 FBC Remodel
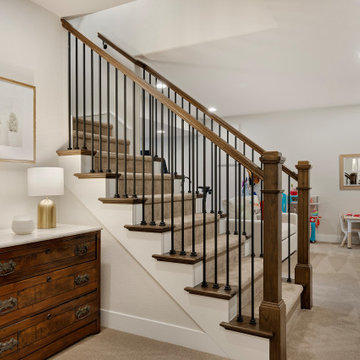
Step into warmth and charm with this beautifully designed stairway area, effortlessly blending traditional elements with modern comfort. The inviting staircase features classic wood railings accented by sleek black iron balusters, creating a visually appealing focal point. An elegant wooden chest with detailed hardware serves as both stylish storage and a platform for thoughtful decor, complemented by soft lighting from the contemporary table lamp. Neutral carpeting enhances the cozy feel underfoot, seamlessly transitioning the space into an adjoining family or play area. Tasteful artwork and decorative accents further elevate this delightful space, perfect for welcoming family and guests alike.
 Purple Cherry Architecture & Interiors

The well-balanced rear elevation features symmetrical roof lines, Chippendale railings, and rotated ellipse windows with divided lites. Ideal for outdoor entertaining, the perimeter of the covered patio includes recessed motorized screens that effortlessly create a screened-in porch in the warmer months.


 NILES
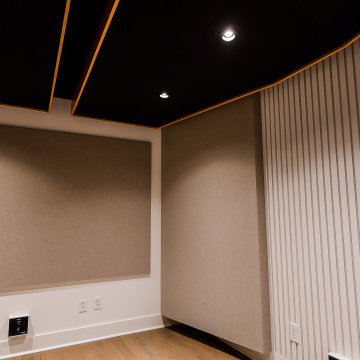
NILESTake a peek at our 2022 project for Edgehill Music Publishing, located in the heart of Nashville’s 12th South district.
This 2,500 sq. ft. commercial facility was meticulously designed to accommodate up to seven writers’ rooms and production suites—each capable of operating simultaneously without interruption, with four of the rooms built for mixing capabilities. With seamless audio integration throughout, the space ensures intuitive connectivity no matter where you are on the property.
The aesthetic palette, paired with a loud and quirky speakeasy vibe, creates a fun atmosphere that reflects the owners’ personalities. The result is not just a studio that feels effortless—it’s an inspiring environment where writing, mixing, and production can happen with minimal sound transmission.
Behind the walls, the architectural acoustics are second to none. The design emphasizes a true “plug-and-play” workflow: each control room, both isolation booths, and all common areas are acoustically isolated with extraordinary attention to detail. Each suite is equipped with dedicated, silent 1:1 HVAC systems. Eight independent floating-floor systems support the suites, while tailored sound-reducing wall assemblies and intentional treatments in the main suites deliver clarity and precision for mixing. Full-lite doors, combined with the fact that no suite is mechanically bonded, allow all rooms to operate simultaneously with minimal sound transfer.
Design, Build & Audio by NILES.
Start your studio journey at niles.co
 Cedarstone Group Inc.
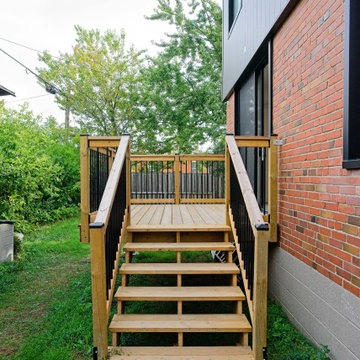
Rear Deck – Seamless Indoor–Outdoor Living Extension | Toronto
This rear deck was designed as a natural extension of the interior living space, enhancing how the homeowners use their home day to day. Positioned directly off the main living area, the deck supports effortless indoor–outdoor flow—ideal for entertaining, relaxing, and everyday family use.
The layout and proportions were carefully planned to align with interior floor levels and door openings, creating a smooth transition between inside and out. Durable exterior materials were selected to withstand Toronto’s changing seasons while remaining low maintenance and visually cohesive with the home’s updated exterior.
As part of the full-home transformation and second floor addition, this deck reflects Cedarstone Group Inc.’s approach to exterior spaces: intentional design, practical detailing, and long-term performance, ensuring outdoor areas feel just as considered as the interior renovation.
 Alpha Woodwork Inc.
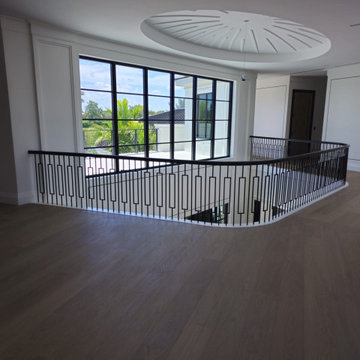
This custom-designed curved staircase is a stunning architectural feature that effortlessly blends traditional craftsmanship with modern design sensibilities. The staircase's elegant curve serves as a focal point, creating a sense of movement and flow within the home while maintaining a strong connection to the overall modern style.
The treads, crafted from premium white oak, are carefully finished to highlight the wood’s rich, natural grain and warm tones. Each tread is expertly constructed to ensure durability and comfort, offering a smooth and inviting surface that is both functional and beautiful. The graceful curve of the staircase allows for an unobstructed view of these finely crafted treads from every angle, enhancing the sense of openness and light within the space.
The white oak railing continues the theme of natural elegance, with its clean, polished finish that complements the modern aesthetic of the home. The railing’s smooth profile and crisp lines enhance the staircase’s overall design, ensuring it harmonizes perfectly with the surrounding environment.
The addition of wrought iron balusters introduces a touch of timeless artistry, offering a beautiful contrast to the warm oak. The intricate design of the balusters adds visual interest without detracting from the staircase’s modern appeal, creating a striking balance between strength and sophistication.
This staircase is not only a functional element of the home but a true statement piece. Meticulously crafted to meet the highest standards, it adds both elegance and character to the space, embodying the perfect fusion of traditional craftsmanship and modern design.
18