
Search results for "Mixes effortlessly" in Home Design Ideas
 Century Stair Company
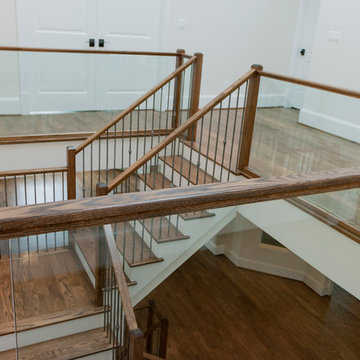
Soaring ceilings and automatic roof skylights define this extraordinary staircase. Natural light floods the space, illuminating floating wooden treads, sleek glass balustrades, and beautifully forged iron balusters. The design creates an open, light-filled connection between levels that feels both dramatic and effortlessly modern.
1976-2026 © Century Stair Company
 Century Stair Company
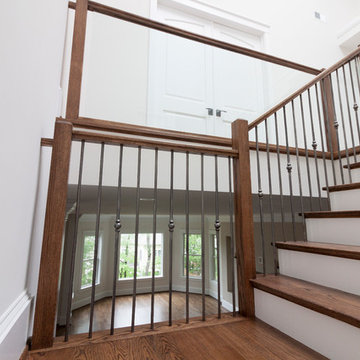
Soaring ceilings and automatic roof skylights define this extraordinary staircase. Natural light floods the space, illuminating floating wooden treads, sleek glass balustrades, and beautifully forged iron balusters. The design creates an open, light-filled connection between levels that feels both dramatic and effortlessly modern.
1976-2026 © Century Stair Company
 Century Stair Company
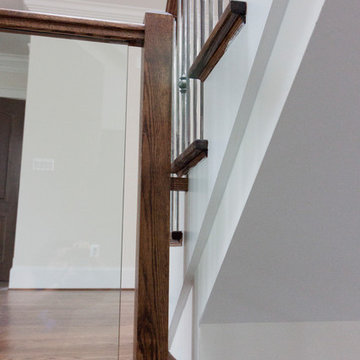
Soaring ceilings and automatic roof skylights define this extraordinary staircase. Natural light floods the space, illuminating floating wooden treads, sleek glass balustrades, and beautifully forged iron balusters. The design creates an open, light-filled connection between levels that feels both dramatic and effortlessly modern.
1976-2026 © Century Stair Company
Find the right local pro for your project
 Century Stair Company
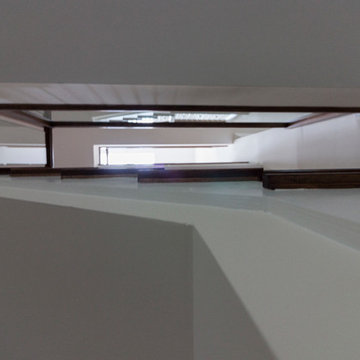
Soaring ceilings and automatic roof skylights define this extraordinary staircase. Natural light floods the space, illuminating floating wooden treads, sleek glass balustrades, and beautifully forged iron balusters. The design creates an open, light-filled connection between levels that feels both dramatic and effortlessly modern.
1976-2026 © Century Stair Company
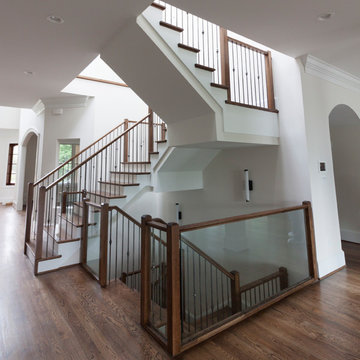 Century Stair Company
Soaring ceilings and automatic roof skylights define this extraordinary staircase. Natural light floods the space, illuminating floating wooden treads, sleek glass balustrades, and beautifully forged iron balusters. The design creates an open, light-filled connection between levels that feels both dramatic and effortlessly modern.
1976-2026 © Century Stair Company
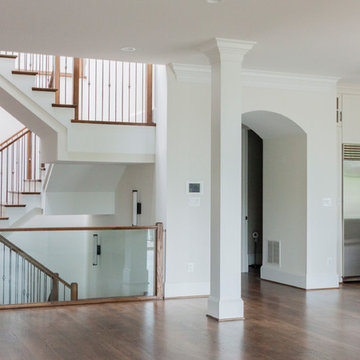 Century Stair Company
Soaring ceilings and automatic roof skylights define this extraordinary staircase. Natural light floods the space, illuminating floating wooden treads, sleek glass balustrades, and beautifully forged iron balusters. The design creates an open, light-filled connection between levels that feels both dramatic and effortlessly modern.
1976-2026 © Century Stair Company
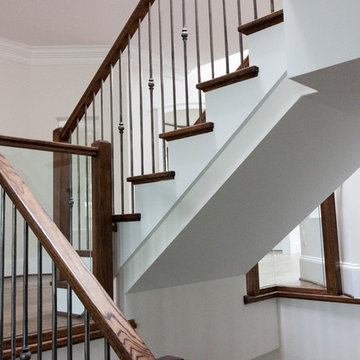 Century Stair Company
Soaring ceilings and automatic roof skylights define this extraordinary staircase. Natural light floods the space, illuminating floating wooden treads, sleek glass balustrades, and beautifully forged iron balusters. The design creates an open, light-filled connection between levels that feels both dramatic and effortlessly modern.
1976-2026 © Century Stair Company

Sponsored
Columbus, OH

Hope Restoration & General Contracting
Columbus Design-Build, Kitchen & Bath Remodeling, Historic Renovations
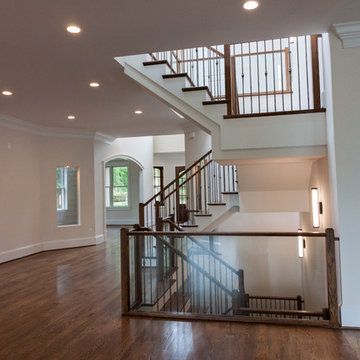 Century Stair Company
Soaring ceilings and automatic roof skylights define this extraordinary staircase. Natural light floods the space, illuminating floating wooden treads, sleek glass balustrades, and beautifully forged iron balusters. The design creates an open, light-filled connection between levels that feels both dramatic and effortlessly modern.
1976-2026 © Century Stair Company
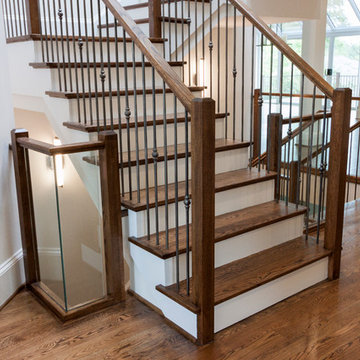 Century Stair Company
Soaring ceilings and automatic roof skylights define this extraordinary staircase. Natural light floods the space, illuminating floating wooden treads, sleek glass balustrades, and beautifully forged iron balusters. The design creates an open, light-filled connection between levels that feels both dramatic and effortlessly modern.
1976-2026 © Century Stair Company
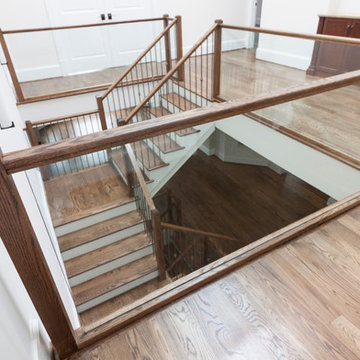 Century Stair Company
Soaring ceilings and automatic roof skylights define this extraordinary staircase. Natural light floods the space, illuminating floating wooden treads, sleek glass balustrades, and beautifully forged iron balusters. The design creates an open, light-filled connection between levels that feels both dramatic and effortlessly modern.
1976-2026 © Century Stair Company
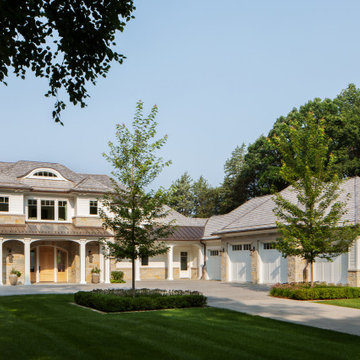
 Deep River Partners
Our Lake Country Retreat project is designed for generations to enjoy—welcoming, timeless, and perfectly suited for the lake season. Thoughtfully planned for effortless daily living and year-round entertaining, it also includes features that will gracefully adapt for aging in place. Rooted in natural materials—copper accents, limestone steps, cedar shingles, and a mix of local and regional stone—the home embodies a coastal-inspired presence along this Wisconsin shoreline.
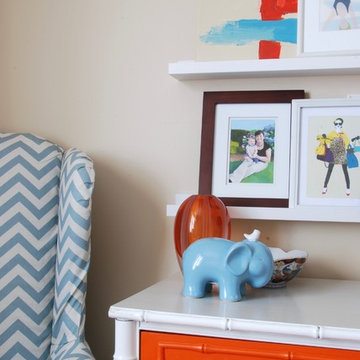
 Effortless Style Interiors
A fun and happy guest bedroom with an orange and blue color story. Patterns are mixed and matched in this space that gives traditional style an updated twist!
 Century Stair Company
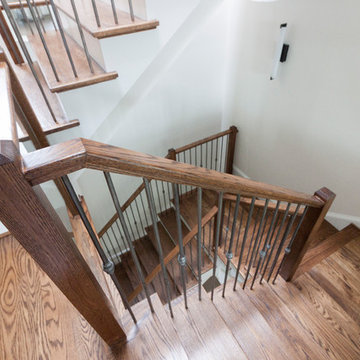
Soaring ceilings and automatic roof skylights define this extraordinary staircase. Natural light floods the space, illuminating floating wooden treads, sleek glass balustrades, and beautifully forged iron balusters. The design creates an open, light-filled connection between levels that feels both dramatic and effortlessly modern.
1976-2026 © Century Stair Company

Sponsored
Columbus, OH
Hope Restoration & General Contracting
Columbus Design-Build, Kitchen & Bath Remodeling, Historic Renovations
 FURNITURE STORE NYC
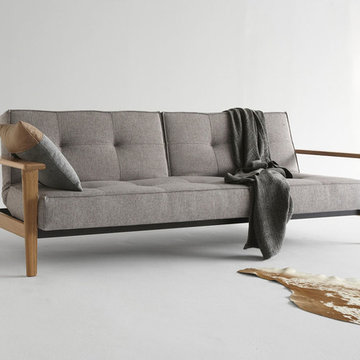
Modern Mid-Century style of laconic shapes, and wooden armrests / legs make the Splitback Sofa Bed a unique piece of furniture suitable for small and medium-sized living rooms. Mixing styles of classic futon and modern fabric couch with tufted design, Splitback promisses to give comfort of them both, effortlessly converting into a sleep position.
futonstorenyc.com
 Century Stair Company
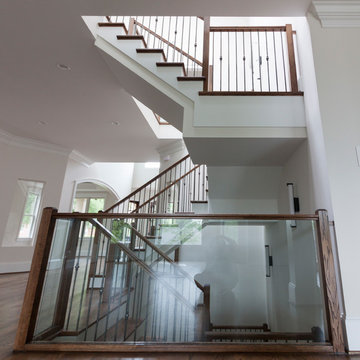
Soaring ceilings and automatic roof skylights define this extraordinary staircase. Natural light floods the space, illuminating floating wooden treads, sleek glass balustrades, and beautifully forged iron balusters. The design creates an open, light-filled connection between levels that feels both dramatic and effortlessly modern.
1976-2026 © Century Stair Company
 Century Stair Company
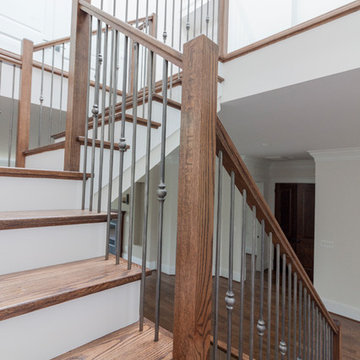
Soaring ceilings and automatic roof skylights define this extraordinary staircase. Natural light floods the space, illuminating floating wooden treads, sleek glass balustrades, and beautifully forged iron balusters. The design creates an open, light-filled connection between levels that feels both dramatic and effortlessly modern.
1976-2026 © Century Stair Company
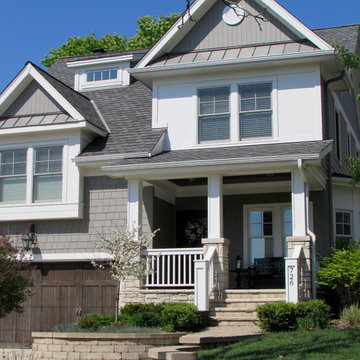
 Bryan Assoc. Inc. Architects
The Bird house -This multi-level home effortlessly climbs the hill. By tucking the garage below, more floor area could be dedicated to finished living space above.
Sponsored
Columbus, OH
Hope Restoration & General Contracting
Columbus Design-Build, Kitchen & Bath Remodeling, Historic Renovations

 NILES
NILESTake a peek at our 2022 project for Edgehill Music Publishing, located in the heart of Nashville’s 12th South district.
This 2,500 sq. ft. commercial facility was meticulously designed to accommodate up to seven writers’ rooms and production suites—each capable of operating simultaneously without interruption, with four of the rooms built for mixing capabilities. With seamless audio integration throughout, the space ensures intuitive connectivity no matter where you are on the property.
The aesthetic palette, paired with a loud and quirky speakeasy vibe, creates a fun atmosphere that reflects the owners’ personalities. The result is not just a studio that feels effortless—it’s an inspiring environment where writing, mixing, and production can happen with minimal sound transmission.
Behind the walls, the architectural acoustics are second to none. The design emphasizes a true “plug-and-play” workflow: each control room, both isolation booths, and all common areas are acoustically isolated with extraordinary attention to detail. Each suite is equipped with dedicated, silent 1:1 HVAC systems. Eight independent floating-floor systems support the suites, while tailored sound-reducing wall assemblies and intentional treatments in the main suites deliver clarity and precision for mixing. Full-lite doors, combined with the fact that no suite is mechanically bonded, allow all rooms to operate simultaneously with minimal sound transfer.
Design, Build & Audio by NILES.
Start your studio journey at niles.co

 PJ BUILDERS
Every detail has been meticulously crafted to create a space that exudes both comfort and style. At the heart of this home, you will find the grand entry and great room with a custom hand-forged steel fireplace, where you can indulge in the panoramic views of the majestic mountains and ski resorts that surround you, providing a picturesque backdrop from every angle. Beautiful touches include a Steinway baby grand piano. The open-concept design allows for seamless flow and effortless entertaining, including a gourmet kitchen featuring petite granite countertops, fully integrated top-of-the-line Viking and Hestan appliances, and a formal dining room showcasing a custom porcelain chandelier from Andrea Claire, which adds a touch of opulence to the space. . You will find honed marble in all bathrooms with custom oak cabinetry and millwork throughout.
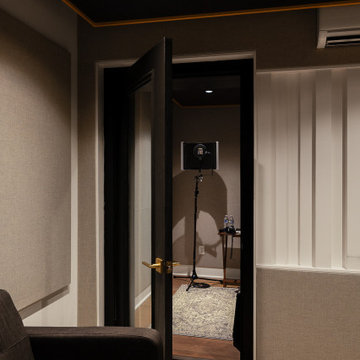 NILES
NILESTake a peek at our 2022 project for Edgehill Music Publishing, located in the heart of Nashville’s 12th South district.
This 2,500 sq. ft. commercial facility was meticulously designed to accommodate up to seven writers’ rooms and production suites—each capable of operating simultaneously without interruption, with four of the rooms built for mixing capabilities. With seamless audio integration throughout, the space ensures intuitive connectivity no matter where you are on the property.
The aesthetic palette, paired with a loud and quirky speakeasy vibe, creates a fun atmosphere that reflects the owners’ personalities. The result is not just a studio that feels effortless—it’s an inspiring environment where writing, mixing, and production can happen with minimal sound transmission.
Behind the walls, the architectural acoustics are second to none. The design emphasizes a true “plug-and-play” workflow: each control room, both isolation booths, and all common areas are acoustically isolated with extraordinary attention to detail. Each suite is equipped with dedicated, silent 1:1 HVAC systems. Eight independent floating-floor systems support the suites, while tailored sound-reducing wall assemblies and intentional treatments in the main suites deliver clarity and precision for mixing. Full-lite doors, combined with the fact that no suite is mechanically bonded, allow all rooms to operate simultaneously with minimal sound transfer.
Design, Build & Audio by NILES.
Start your studio journey at niles.co
16