
Search results for "Mixes effortlessly" in Home Design Ideas
 NILES
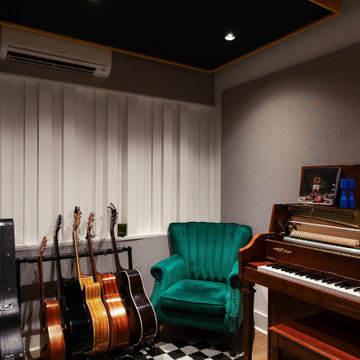
NILESTake a peek at our 2022 project for Edgehill Music Publishing, located in the heart of Nashville’s 12th South district.
This 2,500 sq. ft. commercial facility was meticulously designed to accommodate up to seven writers’ rooms and production suites—each capable of operating simultaneously without interruption, with four of the rooms built for mixing capabilities. With seamless audio integration throughout, the space ensures intuitive connectivity no matter where you are on the property.
The aesthetic palette, paired with a loud and quirky speakeasy vibe, creates a fun atmosphere that reflects the owners’ personalities. The result is not just a studio that feels effortless—it’s an inspiring environment where writing, mixing, and production can happen with minimal sound transmission.
Behind the walls, the architectural acoustics are second to none. The design emphasizes a true “plug-and-play” workflow: each control room, both isolation booths, and all common areas are acoustically isolated with extraordinary attention to detail. Each suite is equipped with dedicated, silent 1:1 HVAC systems. Eight independent floating-floor systems support the suites, while tailored sound-reducing wall assemblies and intentional treatments in the main suites deliver clarity and precision for mixing. Full-lite doors, combined with the fact that no suite is mechanically bonded, allow all rooms to operate simultaneously with minimal sound transfer.
Design, Build & Audio by NILES.
Start your studio journey at niles.co
 Alpha Woodwork Inc.
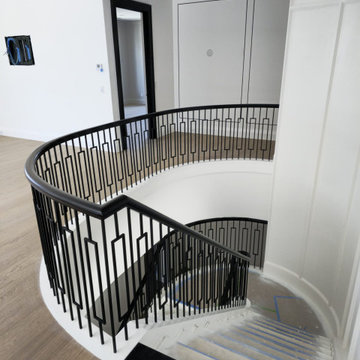
This custom-designed curved staircase is a stunning architectural feature that effortlessly blends traditional craftsmanship with modern design sensibilities. The staircase's elegant curve serves as a focal point, creating a sense of movement and flow within the home while maintaining a strong connection to the overall modern style.
The treads, crafted from premium white oak, are carefully finished to highlight the wood’s rich, natural grain and warm tones. Each tread is expertly constructed to ensure durability and comfort, offering a smooth and inviting surface that is both functional and beautiful. The graceful curve of the staircase allows for an unobstructed view of these finely crafted treads from every angle, enhancing the sense of openness and light within the space.
The white oak railing continues the theme of natural elegance, with its clean, polished finish that complements the modern aesthetic of the home. The railing’s smooth profile and crisp lines enhance the staircase’s overall design, ensuring it harmonizes perfectly with the surrounding environment.
The addition of wrought iron balusters introduces a touch of timeless artistry, offering a beautiful contrast to the warm oak. The intricate design of the balusters adds visual interest without detracting from the staircase’s modern appeal, creating a striking balance between strength and sophistication.
This staircase is not only a functional element of the home but a true statement piece. Meticulously crafted to meet the highest standards, it adds both elegance and character to the space, embodying the perfect fusion of traditional craftsmanship and modern design.
 AV Architects + Builders
Location: Great falls, VA, US
AV Architects + Builders
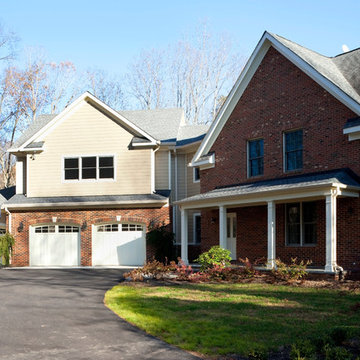
Our clients wanted to expand their home without breaking their budget. Our design consists of a three-car garage that allows for a new in-law suite located right above. Not only that, but we re-designed the kitchen to allow an open flow into the living area and the entry mudroom. The large island acts as the centerpiece in the kitchen and highlights the attention to detail we added with the custom cabinets and storage space. Once our final product was finished, our clients got exactly what they had wanted: an open floor plan that flows effortlessly from one room to another and extra room space so they could entertain guests and family.
Find the right local pro for your project
 NILES
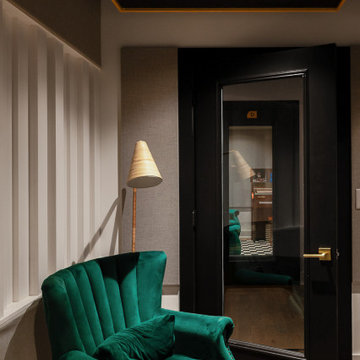
NILESTake a peek at our 2022 project for Edgehill Music Publishing, located in the heart of Nashville’s 12th South district.
This 2,500 sq. ft. commercial facility was meticulously designed to accommodate up to seven writers’ rooms and production suites—each capable of operating simultaneously without interruption, with four of the rooms built for mixing capabilities. With seamless audio integration throughout, the space ensures intuitive connectivity no matter where you are on the property.
The aesthetic palette, paired with a loud and quirky speakeasy vibe, creates a fun atmosphere that reflects the owners’ personalities. The result is not just a studio that feels effortless—it’s an inspiring environment where writing, mixing, and production can happen with minimal sound transmission.
Behind the walls, the architectural acoustics are second to none. The design emphasizes a true “plug-and-play” workflow: each control room, both isolation booths, and all common areas are acoustically isolated with extraordinary attention to detail. Each suite is equipped with dedicated, silent 1:1 HVAC systems. Eight independent floating-floor systems support the suites, while tailored sound-reducing wall assemblies and intentional treatments in the main suites deliver clarity and precision for mixing. Full-lite doors, combined with the fact that no suite is mechanically bonded, allow all rooms to operate simultaneously with minimal sound transfer.
Design, Build & Audio by NILES.
Start your studio journey at niles.co
 FBC Remodel
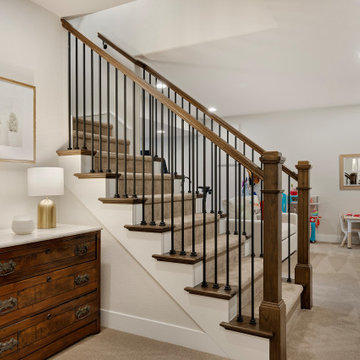
Step into warmth and charm with this beautifully designed stairway area, effortlessly blending traditional elements with modern comfort. The inviting staircase features classic wood railings accented by sleek black iron balusters, creating a visually appealing focal point. An elegant wooden chest with detailed hardware serves as both stylish storage and a platform for thoughtful decor, complemented by soft lighting from the contemporary table lamp. Neutral carpeting enhances the cozy feel underfoot, seamlessly transitioning the space into an adjoining family or play area. Tasteful artwork and decorative accents further elevate this delightful space, perfect for welcoming family and guests alike.
 Purple Cherry Architecture & Interiors

The well-balanced rear elevation features symmetrical roof lines, Chippendale railings, and rotated ellipse windows with divided lites. Ideal for outdoor entertaining, the perimeter of the covered patio includes recessed motorized screens that effortlessly create a screened-in porch in the warmer months.
 NILES
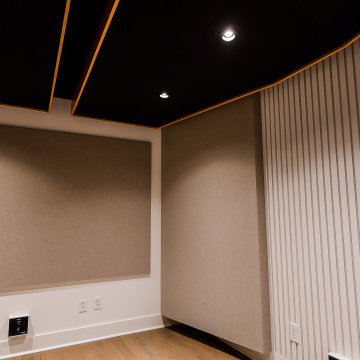
NILESTake a peek at our 2022 project for Edgehill Music Publishing, located in the heart of Nashville’s 12th South district.
This 2,500 sq. ft. commercial facility was meticulously designed to accommodate up to seven writers’ rooms and production suites—each capable of operating simultaneously without interruption, with four of the rooms built for mixing capabilities. With seamless audio integration throughout, the space ensures intuitive connectivity no matter where you are on the property.
The aesthetic palette, paired with a loud and quirky speakeasy vibe, creates a fun atmosphere that reflects the owners’ personalities. The result is not just a studio that feels effortless—it’s an inspiring environment where writing, mixing, and production can happen with minimal sound transmission.
Behind the walls, the architectural acoustics are second to none. The design emphasizes a true “plug-and-play” workflow: each control room, both isolation booths, and all common areas are acoustically isolated with extraordinary attention to detail. Each suite is equipped with dedicated, silent 1:1 HVAC systems. Eight independent floating-floor systems support the suites, while tailored sound-reducing wall assemblies and intentional treatments in the main suites deliver clarity and precision for mixing. Full-lite doors, combined with the fact that no suite is mechanically bonded, allow all rooms to operate simultaneously with minimal sound transfer.
Design, Build & Audio by NILES.
Start your studio journey at niles.co


 Cedarstone Group Inc.
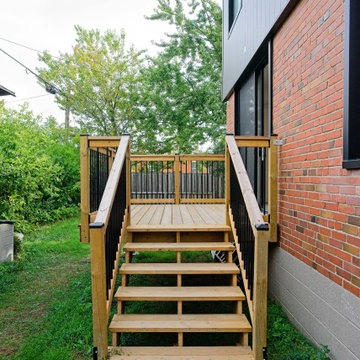
Rear Deck – Seamless Indoor–Outdoor Living Extension | Toronto
This rear deck was designed as a natural extension of the interior living space, enhancing how the homeowners use their home day to day. Positioned directly off the main living area, the deck supports effortless indoor–outdoor flow—ideal for entertaining, relaxing, and everyday family use.
The layout and proportions were carefully planned to align with interior floor levels and door openings, creating a smooth transition between inside and out. Durable exterior materials were selected to withstand Toronto’s changing seasons while remaining low maintenance and visually cohesive with the home’s updated exterior.
As part of the full-home transformation and second floor addition, this deck reflects Cedarstone Group Inc.’s approach to exterior spaces: intentional design, practical detailing, and long-term performance, ensuring outdoor areas feel just as considered as the interior renovation.
 Alpha Woodwork Inc.
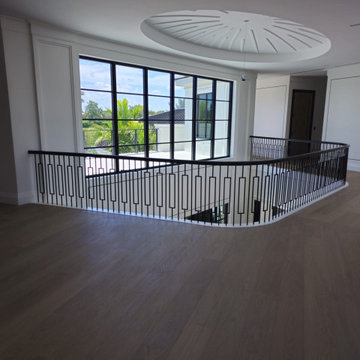
This custom-designed curved staircase is a stunning architectural feature that effortlessly blends traditional craftsmanship with modern design sensibilities. The staircase's elegant curve serves as a focal point, creating a sense of movement and flow within the home while maintaining a strong connection to the overall modern style.
The treads, crafted from premium white oak, are carefully finished to highlight the wood’s rich, natural grain and warm tones. Each tread is expertly constructed to ensure durability and comfort, offering a smooth and inviting surface that is both functional and beautiful. The graceful curve of the staircase allows for an unobstructed view of these finely crafted treads from every angle, enhancing the sense of openness and light within the space.
The white oak railing continues the theme of natural elegance, with its clean, polished finish that complements the modern aesthetic of the home. The railing’s smooth profile and crisp lines enhance the staircase’s overall design, ensuring it harmonizes perfectly with the surrounding environment.
The addition of wrought iron balusters introduces a touch of timeless artistry, offering a beautiful contrast to the warm oak. The intricate design of the balusters adds visual interest without detracting from the staircase’s modern appeal, creating a striking balance between strength and sophistication.
This staircase is not only a functional element of the home but a true statement piece. Meticulously crafted to meet the highest standards, it adds both elegance and character to the space, embodying the perfect fusion of traditional craftsmanship and modern design.
 Cedarstone Group Inc.
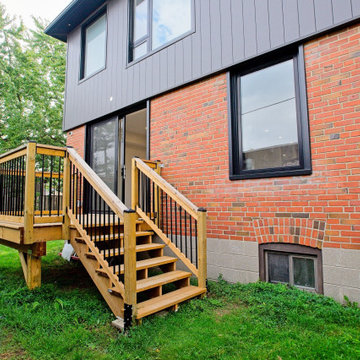
Rear Deck – Seamless Indoor–Outdoor Living Extension | Toronto
This rear deck was designed as a natural extension of the interior living space, enhancing how the homeowners use their home day to day. Positioned directly off the main living area, the deck supports effortless indoor–outdoor flow—ideal for entertaining, relaxing, and everyday family use.
The layout and proportions were carefully planned to align with interior floor levels and door openings, creating a smooth transition between inside and out. Durable exterior materials were selected to withstand Toronto’s changing seasons while remaining low maintenance and visually cohesive with the home’s updated exterior.
As part of the full-home transformation and second floor addition, this deck reflects Cedarstone Group Inc.’s approach to exterior spaces: intentional design, practical detailing, and long-term performance, ensuring outdoor areas feel just as considered as the interior renovation.
 NILES
NILESTake a peek at our 2022 project for Edgehill Music Publishing, located in the heart of Nashville’s 12th South district.
This 2,500 sq. ft. commercial facility was meticulously designed to accommodate up to seven writers’ rooms and production suites—each capable of operating simultaneously without interruption, with four of the rooms built for mixing capabilities. With seamless audio integration throughout, the space ensures intuitive connectivity no matter where you are on the property.
The aesthetic palette, paired with a loud and quirky speakeasy vibe, creates a fun atmosphere that reflects the owners’ personalities. The result is not just a studio that feels effortless—it’s an inspiring environment where writing, mixing, and production can happen with minimal sound transmission.
Behind the walls, the architectural acoustics are second to none. The design emphasizes a true “plug-and-play” workflow: each control room, both isolation booths, and all common areas are acoustically isolated with extraordinary attention to detail. Each suite is equipped with dedicated, silent 1:1 HVAC systems. Eight independent floating-floor systems support the suites, while tailored sound-reducing wall assemblies and intentional treatments in the main suites deliver clarity and precision for mixing. Full-lite doors, combined with the fact that no suite is mechanically bonded, allow all rooms to operate simultaneously with minimal sound transfer.
Design, Build & Audio by NILES.
Start your studio journey at niles.co
 PJ BUILDERS

Every detail has been meticulously crafted to create a space that exudes both comfort and style. At the heart of this home, you will find the grand entry and great room with a custom hand-forged steel fireplace, where you can indulge in the panoramic views of the majestic mountains and ski resorts that surround you, providing a picturesque backdrop from every angle. Beautiful touches include a Steinway baby grand piano. The open-concept design allows for seamless flow and effortless entertaining, including a gourmet kitchen featuring petite granite countertops, fully integrated top-of-the-line Viking and Hestan appliances, and a formal dining room showcasing a custom porcelain chandelier from Andrea Claire, which adds a touch of opulence to the space. . You will find honed marble in all bathrooms with custom oak cabinetry and millwork throughout.
 NILES
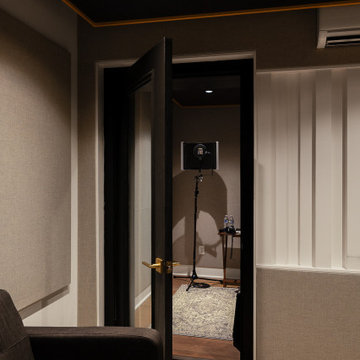
NILESTake a peek at our 2022 project for Edgehill Music Publishing, located in the heart of Nashville’s 12th South district.
This 2,500 sq. ft. commercial facility was meticulously designed to accommodate up to seven writers’ rooms and production suites—each capable of operating simultaneously without interruption, with four of the rooms built for mixing capabilities. With seamless audio integration throughout, the space ensures intuitive connectivity no matter where you are on the property.
The aesthetic palette, paired with a loud and quirky speakeasy vibe, creates a fun atmosphere that reflects the owners’ personalities. The result is not just a studio that feels effortless—it’s an inspiring environment where writing, mixing, and production can happen with minimal sound transmission.
Behind the walls, the architectural acoustics are second to none. The design emphasizes a true “plug-and-play” workflow: each control room, both isolation booths, and all common areas are acoustically isolated with extraordinary attention to detail. Each suite is equipped with dedicated, silent 1:1 HVAC systems. Eight independent floating-floor systems support the suites, while tailored sound-reducing wall assemblies and intentional treatments in the main suites deliver clarity and precision for mixing. Full-lite doors, combined with the fact that no suite is mechanically bonded, allow all rooms to operate simultaneously with minimal sound transfer.
Design, Build & Audio by NILES.
Start your studio journey at niles.co

Sponsored
Columbus, OH

Structural Remodeling
Franklin County's Heavy Timber Specialists | Best of Houzz 2020!
 PC Industries Welding & Fabrication, PCI Metal
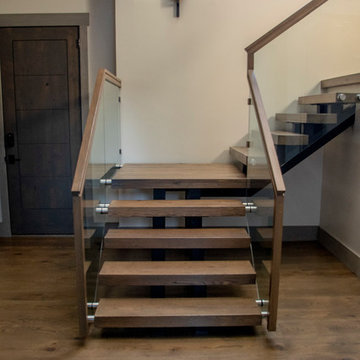
This Staircase’s simple and flawless look gives the steps the appearance of floating. The steel stringers were anchored in the wall so the attachment point was hidden from view. The fireplace was crafted from steel and in its effortless way one handle holds the locking mechanism to open and close the door. Rusted screens were fixed in the rock chimney to keep birds out of the fireplace. Overall this home is a beautiful combination of rock, wood & steel.
 Oak & Iron Construction Group
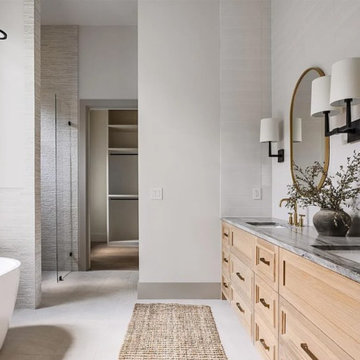
Effortless elegance meets natural serenity in this primary bathroom. Light oak cabinetry, marble countertops, and brushed gold fixtures bring warmth and sophistication, while layered textures add depth to the neutral palette. A freestanding tub and open shower create a spa-like experience that feels both grounded and luxurious.
 andisonresidentialdesign

This modern, shingle-style masterpiece has an effortless and luxurious coastal vibe. The black, two-story wood shingle home has the clean lines of a modern home with a heavy dose of traditional charm. Natural materials, including a stunning stone chimney, allow the home to blend peacefully into the surrounding landscape. Large windows provide contrast from the black shingle exterior and provide a beautiful view of the surrounding area. Detached from the main house, there’s a spacious garage with a guest house on the second story.
 Zola European Windows
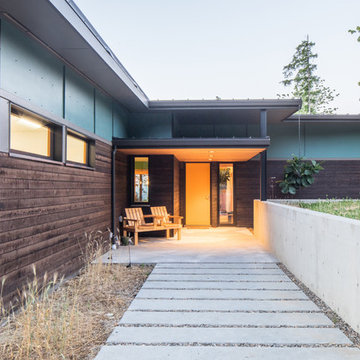
The precision entry doors by Zola Windows seal out weather and noise, with fully 3D adjustable hinges for a perfect fit. They open and shut effortlessly, and are highly secure with deadbolt and several steel hooks that anchor the door into the frame.
Poppi Photography


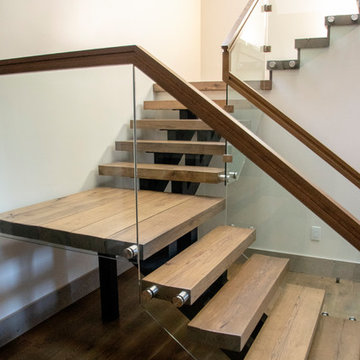 PC Industries Welding & Fabrication, PCI Metal
This Staircase’s simple and flawless look gives the steps the appearance of floating. The steel stringers were anchored in the wall so the attachment point was hidden from view. The fireplace was crafted from steel and in its effortless way one handle holds the locking mechanism to open and close the door. Rusted screens were fixed in the rock chimney to keep birds out of the fireplace. Overall this home is a beautiful combination of rock, wood & steel.
 Purple Cherry Architecture & Interiors
The well-balanced rear elevation features symmetrical roof lines, Chippendale railings, and rotated ellipse windows with divided lites. Ideal for outdoor entertaining, the perimeter of the covered patio includes recessed motorized screens that effortlessly create a screened-in porch in the warmer months.
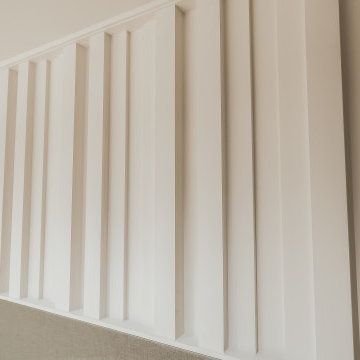 NILES
NILESTake a peek at our 2022 project for Edgehill Music Publishing, located in the heart of Nashville’s 12th South district.
This 2,500 sq. ft. commercial facility was meticulously designed to accommodate up to seven writers’ rooms and production suites—each capable of operating simultaneously without interruption, with four of the rooms built for mixing capabilities. With seamless audio integration throughout, the space ensures intuitive connectivity no matter where you are on the property.
The aesthetic palette, paired with a loud and quirky speakeasy vibe, creates a fun atmosphere that reflects the owners’ personalities. The result is not just a studio that feels effortless—it’s an inspiring environment where writing, mixing, and production can happen with minimal sound transmission.
Behind the walls, the architectural acoustics are second to none. The design emphasizes a true “plug-and-play” workflow: each control room, both isolation booths, and all common areas are acoustically isolated with extraordinary attention to detail. Each suite is equipped with dedicated, silent 1:1 HVAC systems. Eight independent floating-floor systems support the suites, while tailored sound-reducing wall assemblies and intentional treatments in the main suites deliver clarity and precision for mixing. Full-lite doors, combined with the fact that no suite is mechanically bonded, allow all rooms to operate simultaneously with minimal sound transfer.
Design, Build & Audio by NILES.
Start your studio journey at niles.co
20