
Search results for "Mixes effortlessly" in Home Design Ideas
 James Massey
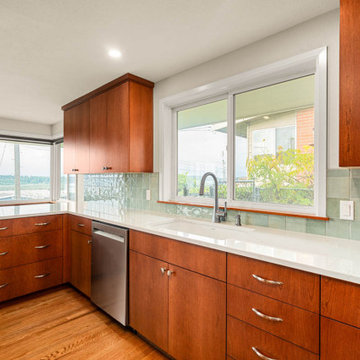
Designed to capture breathtaking views of the Tacoma Narrows Bridge, this kitchen seamlessly blends form and function. The expansive windows flood the space with natural light, highlighting the elegant wood cabinetry, soft green tile, and crisp quartz countertops. A well-planned layout ensures plenty of storage and prep space for effortless cooking and entertaining.
 Wise Design & Remodel LLC
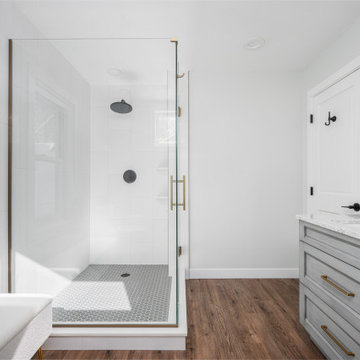
This bathroom remodel strikes a perfect balance between elegance and ease. Designed with a calming neutral palette, the space features a custom vanity in weathered gray that grounds the room, complemented by a mix of matte black fixtures and warm brass accents for a refined contrast. A glass-enclosed shower with clean tile lines enhances the light-filled layout, maximizing both space and style. Thoughtful finishes and subtle textures lend a timeless quality, while modern comforts make it effortlessly livable. This project is a strong example of how natural light, smart material choices, and cohesive design can elevate a small bathroom into a space that feels both soothing and sophisticated.
 D&G Construction
This whole-home remodel was designed to bring together clean, modern aesthetics with everyday functionality.
The open-concept kitchen serves as the centerpiece, featuring warm wood cabinetry, expansive quartz countertops, and a large island built for gathering and entertaining. Natural light fills the space, enhancing the seamless flow into the surrounding living areas.
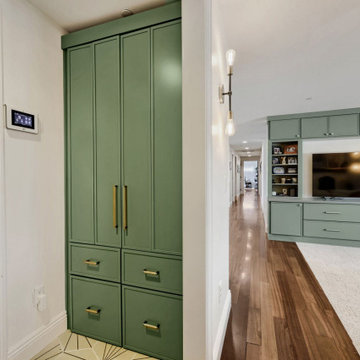
A custom-built entertainment wall adds both character and practicality, with soft green cabinetry, integrated shelving, and ample storage—creating a refined focal point in the home.
The bathrooms introduce a mix of bold and calming design. A statement powder room delivers a dramatic, high-impact look, while the primary bathroom offers a spa-like retreat with a freestanding tub, walk-in shower, and double vanity.
Finished with thoughtful details throughout, this remodel balances style and livability—creating a home that feels cohesive, functional, and effortlessly inviting.
Find the right local pro for your project
 CL Design-Build, Inc.
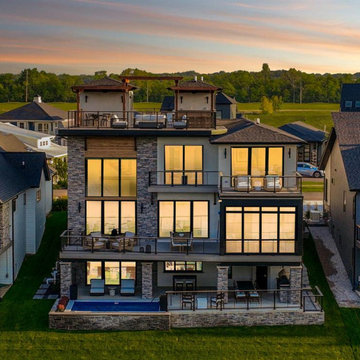
This California Coastal Contemporary house overlooking the Illinois River is a stunning residence that combines the best of contemporary design with the natural beauty of its surroundings. This luxurious home shares its connection to nature at all levels from the lower level walk-out patio with swim spa to the main-level courtyard with bar and fireplace to the unique rooftop deck with a kitchen and gathering space all accessible by floating stairs and elevator. This architectural masterpiece showcases clean lines, flat roofs, and large glass windows, with balconies and decks that provide breathtaking panoramic views of the Illinois River. True to its architectural style, the house harmoniously combines nature-inspired, materials, such as wood, stucco, and stone, mixed with sleek, modern finishes. Upon entering through glass doors, the main level welcomes you with an open-concept living area, dining space, and a state-of-the-art kitchen featuring top-tier appliances, large island, and a scullery. Entertaining opportunities abound with the indoor/outdoor walk-up bar & kitchen, temperature-controlled wine cellar, and outdoor built-in grill at the walk-out level. With a regard for inventive craftsmanship, this home is designed to provide a unique and sophisticated living experience, a tranquil and relaxing atmosphere that flows effortlessly to the surrounding outdoor spaces
 FBC Remodel
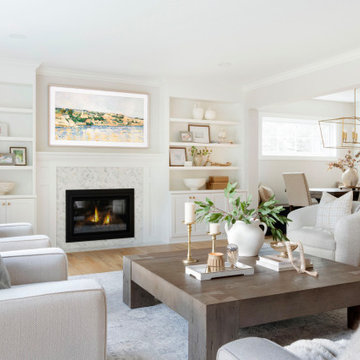
Bright, Airy, and Inviting Living Room Remodel
This stunning living room remodel is the perfect blend of classic elegance and modern comfort. Flooded with natural light, the space features a soft, neutral color palette with warm wood floors that provide an inviting foundation for relaxed living and entertaining.
The focal point of the room is the beautifully detailed fireplace, flanked by custom built-in shelving, ideal for displaying curated collections of art, books, and ceramics. A herringbone marble tile surround adds texture and sophistication to the fireplace design.
Sumptuous upholstered seating in creamy, textured fabrics is arranged for easy conversation, centered around a substantial wood coffee table that adds rustic charm. A mix of natural greenery and brass accents throughout the room provides warmth and depth, enhancing the calm and collected aesthetic.
Carefully chosen accessories and layered textiles — from cozy throws to decorative trays and candlesticks — add interest without clutter, making this space feel effortlessly chic and welcoming.
Perfect for both casual gatherings and quiet evenings by the fire, this remodeled living room is a serene retreat that feels timeless yet fresh.
 Otogawa-Anschel Design-Build
The owners of this 1970s-era split-level on Lake Calhoun recently added a third story bringing the home up-to-date with attractive soffits, angles, and half-walls built to create depth and dimension. But in a house where every room registered a dull white, a healthy dose of color becomes the true force for modernizing this space. The homeowners asked Otogawa-Anschel to bring color into their lives.
The standalone fireplace in the room’s center wears an entirely different chromatic palette on each side. From the sleeping area and looking out toward the lake, cool tones tease out the aqua and dark blue in the slate fireplace surround. From the opposite side, warm hues pick up the rose and violet of the same material. The wall separating the bedroom from the bathroom boasts a rich adobe red, set off by a gold soffit and a rich chocolate panel. The bold, earthy color triad serves as the eye-catching anchor point for the room.
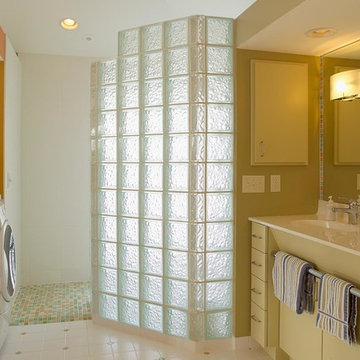
Asymmetrical glass block flanking the bathroom vanity opens up an otherwise restrictive space, allowing it to communicate with the walk-in closet on one side and the natural light spill on the other. Because the green glass block diffuses the light, the room’s colors work to compensate for this softening. A mix of tangerine, pale green, and lemon yellow tile used in the shower find a place on the floor and walls as well for a burst of synthetic sunshine designed to shift and bend depending on vantage point. The gently morphing pattern eliminates the flat sterility of white tile and ordinary glass block.
The transition from the second floor to the third floor features a combination of yellow hues that also appear to shimmer and shift with the movement of natural light through the space. In the intense afternoon sun, the pigments lose their distinction and become a solid glowing wall. As the sun sets, they regain their individual character.
Like any healthy relationship, the living room and dining room work together while maintaining independence. In the living room, a soft suede wall gives way to the room’s large bank of windows and smartly complements the stone fireplace. Muted greens and golds segue effortlessly to the spectacular lake view. Meanwhile, the vibrant tones of the dining room tastefully contrast the cool calm of the living area.
highlights
Fifty-six colors in whole house
Forty-two colors in master suite
 The Decorating Therapist
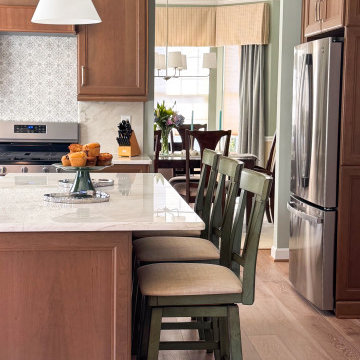
Oversized pendant lights suspended above the kitchen island introduce a clean, contemporary statement while maintaining the kitchen's refined, understated elegance. Their sleek silhouettes complement—rather than duplicate—the carefully selected light fixtures in the dining room and breakfast area, creating a layered lighting plan that feels curated, cohesive, and distinctly designer. This intentional mix of complementary fixtures adds visual interest while seamlessly connecting the adjoining living spaces.
Painted and lightly distressed swivel bar stools reinforce the home's soft, nature-inspired color palette while adding warmth, texture, and everyday comfort. Their 360-degree swivel design encourages conversation between the kitchen, breakfast area, and adjacent gathering spaces, making the island a welcoming destination for casual dining, entertaining, and family interaction. Together, the thoughtfully coordinated lighting and seating create a luxury kitchen that balances timeless style, exceptional functionality, and effortless hospitality.


 Sosna Inc
These are returning clients of Sosna, for whom we previously completed a Laundry Room and multiple Bathroom renovation.
They are a family of professionals in the restaurant industry, who returned to Sosna to renovate their outdated, and cramped Kitchen. They found it especially cramped when entertaining guests, as the only space to gather was around the cooking area.
During the renovation process, it was discovered that the existing window had leaked and caused extensive damage to the exterior wall. This damage was repaired with new framing and insulation, and a larger window was installed allowing for a beautiful view of the backyard.
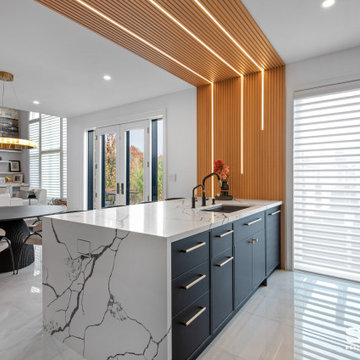
In the newly renovated Kitchen, a large peninsula in the center of the room features unique grooved panels with LED lighting and a quartz waterfall countertop. Creating the grooved panels to align perfectly with the tall cabinets on the opposite wall and also fit the LED channels required detailed and careful calculations.
This peninsula not only enhances the aesthetics of the space but also serves a functional purpose. It provides a designated area for food preparation and cooking behind it, while the opposite side remains a convenient and safe space for entertaining, allowing guests to communicate and interact with their hosts effortlessly.
The back wall of the Kitchen features the stove and large hood cabinet, which are flanked by 2 appliance garages to hide and store small countertop appliances. As well, cabinetry that is fully loaded with drawer and cabinet accessories with pull-outs and inserts keeps the countertops free from clutter.
The right side of the Kitchen includes the fridge, pantry, and tall cabinetry with plenty of useful storage. A wine fridge and built-in coffee machine are conveniently placed for entertaining.
Given the new cabinetry was a mix of doors with a thin shaker profile, and doors with grooves, the installation of knobs and handles required careful measurement to ensure that they not only fit the grooves, but lined up for a clean and cohesive look.
Our clients are overjoyed with their unique and beautiful Kitchen, uniquely designed for both their daily lives, and entertaining needs.
If you’re ready for a Kitchen that meets your tastes, needs, and lifestyle, contact us to get started!
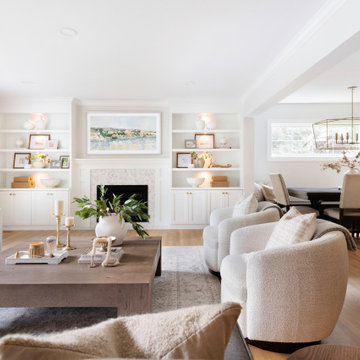 FBC Remodel
Bright, Airy, and Inviting Living Room Remodel
This stunning living room remodel is the perfect blend of classic elegance and modern comfort. Flooded with natural light, the space features a soft, neutral color palette with warm wood floors that provide an inviting foundation for relaxed living and entertaining.
The focal point of the room is the beautifully detailed fireplace, flanked by custom built-in shelving, ideal for displaying curated collections of art, books, and ceramics. A herringbone marble tile surround adds texture and sophistication to the fireplace design.
Sumptuous upholstered seating in creamy, textured fabrics is arranged for easy conversation, centered around a substantial wood coffee table that adds rustic charm. A mix of natural greenery and brass accents throughout the room provides warmth and depth, enhancing the calm and collected aesthetic.
Carefully chosen accessories and layered textiles — from cozy throws to decorative trays and candlesticks — add interest without clutter, making this space feel effortlessly chic and welcoming.
Perfect for both casual gatherings and quiet evenings by the fire, this remodeled living room is a serene retreat that feels timeless yet fresh.
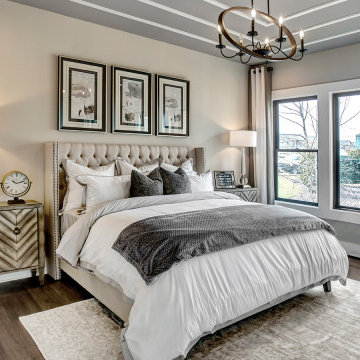
 Schumacher Homes
Built by Schumacher Homes, America's Largest Custom Home Builder, this stunning Charleston Earnhardt model home in Charlotte, North Carolina, effortlessly balances classic architectural inspiration with contemporary modern design. As one of our most popular customizable floor plans, the Charleston open-concept layout is designed for modern living, maximizing both storage and style. The exterior of this home boasts undeniable curb appeal, utilizing a dramatic mix of architectural elements including natural stone accents, open timber trusses, and dynamic multiple rooflines that create an unforgettable first impression. Inside, the grand main living space features soaring tall ceilings accented by rich interior cedar beams that span across both the great room and the kitchen, adding structural warmth and striking architectural detail. The gourmet kitchen is a chef's dream, equipped with expansive counter space, a large central island for family gatherings, and a giant walk-in pantry that ensures a highly organized, clutter-free kitchen design.
Perfect for busy families, a private pocket office off the main living area provides the ideal quiet work-from-home space or built-in desk zone. This area leads seamlessly into the luxurious primary suite (owner's retreat), which serves as a private oasis complete with a spacious, spa-like bathroom and two massive walk-in closets. Designed with a split-bedroom layout to maximize privacy, the additional spacious bedrooms sit on the opposite side of the home, ensuring children or guests enjoy their own dedicated space. Completing this home’s focus on daily functionality is a highly efficient mudroom drop zone located right off the entry, featuring a custom locker system with an integrated top storage shelf and bench seating to keep outerwear and daily essentials neatly organized.
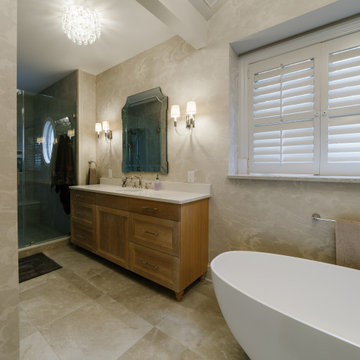
 Bryce and Doyle Craftsmanship
A mix of warm finishes and open space creates a bathroom that feels calm, collected, and effortlessly luxurious.
Inspiration for a timeless bathroom remodel in New York
Inspiration for a timeless bathroom remodel in New York
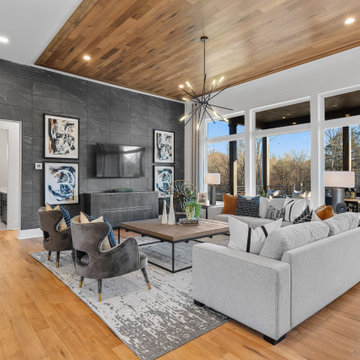 Schumacher Homes
Built by Schumacher Homes, America's Largest Custom Home Builder, this stunning Charleston II Modern Hill Country in Franklin, North Carolina, effortlessly balances classic architectural details with modern elements. Based on one of our most popular floor plans, the Charleston II offers increased square footage and abundant storage solutions tailored for modern living. The heart of the home is a chef-ready kitchen equipped with generous counter space, a large central island to gather around, and premium double-stacked cabinets flanking both perimeter walls to maximize storage. The kitchen cabinetry showcases an elegant mix of design textures, featuring sophisticated glass-front doors above the cooktop for a sleek, stylish look, and traditional solid-door double-stacked cabinetry above the refrigerator. Directly off the main kitchen, the giant walk-in pantry has been converted into a dual-purpose space featuring a secondary messy kitchen, allowing all meal prep and cooking clutter to remain hidden behind closed doors while entertaining guests in the main living space.
Distinct custom woodwork details elevate the interior architecture throughout the home. Both the great room and the dining room are anchored by matching 3D accent walls featuring a geometric design that adds subtle contrast and high-end visual focal points to the open layout. For those who work from home, a versatile front flex room has been outfitted with custom-built-in shelves and cabinets to create an organized executive study. Additionally, a perfectly placed pocket office provides a dedicated zone for organizing daily tasks before flowing seamlessly into the private owner's retreat, which serves as a main-level sanctuary with its spacious primary bath and two independent walk-in closets. A smart split-bedroom layout places the secondary bedrooms on the completely opposite side of the residence, ensuring ultimate privacy so everyone in the family can enjoy their own space.
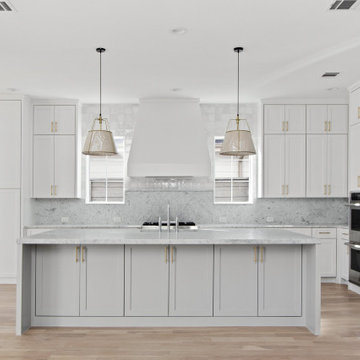
 Jessica Koltun Home
Interior Design by designer and broker Jessica Koltun Home | Selling Dallas — This project showcases a thoughtfully curated Dallas residence blending timeless architecture with modern elegance. Every space highlights refined craftsmanship, layered textures, and warm, natural tones that create a sense of elevated comfort. Featuring open-concept living areas, custom millwork, designer lighting, and a harmonious mix of stone and wood finishes, the home reflects the signature Jessica Koltun aesthetic — sophisticated, livable, and effortlessly beautiful.


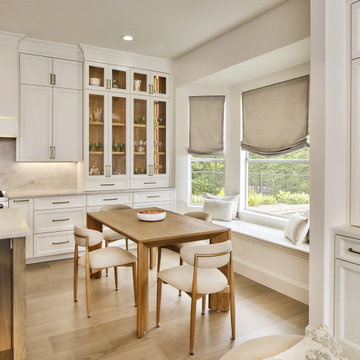
 USI Design & Remodeling
Remodeled-Kitchen & Family Room: Quiet Luxury with a Natural Palette
This remodel reimagines the heart of the home by seamlessly integrating the kitchen and family room into a refined yet inviting open-concept space, grounded in a “quiet luxury” aesthetic and a natural palette.
Kitchen Transformation:
The kitchen layout is completely reworked for improved flow and functionality. Major appliances have been reassigned for efficiency:
• The refrigerator is built in and anchors the focal wall providing improved access to both prep and serving areas.
• The range has been centered on the back wall, framed by two- toned cabinetry and a low-profile custom hood accented with brass that blends seamlessly into the wall for an understated look.
• The dishwasher and sink have been relocated to the new central island, allowing for uninterrupted views across the room and better interaction with guests or family.
At the heart of the space is a large central island, topped with Taj Mahal quartzite in soft beige and taupe tones. The island serves as a multi-functional hub.
The cabinetry is custom-built in white oak, finished in a matte clear coat that highlights the wood’s natural grain. Hardware is kept minimal, in brushed brass for a touch of subdued elegance.
Natural Palette & Materials:
The entire space embraces a natural color scheme—warm whites, layered pastel beiges and natural wood tones—accented with natural stone. Leathered Taj Mahal backsplash with subtle texture adds quiet visual interest without overpowering the calm atmosphere.
Family Room Integration:
The kitchen flows effortlessly into the family room, unified by wide-plank oak flooring and soft lighting. A fluted marble-clad fireplace anchors the space, surrounded by, built-in shelving with the same oak finish inside as the kitchen cabinetry. Furnishings follow the same philosophy: clean lines, neutral fabrics, and a mix of soft textures. Think boucle armchairs, a deep linen sectional, and a reclaimed wood coffee table.
Lighting & Finishing Touches:
Soft, layered lighting—including recessed lights, sculptural clear pendant lights above the island, and concealed LED strips—enhances the serene mood.
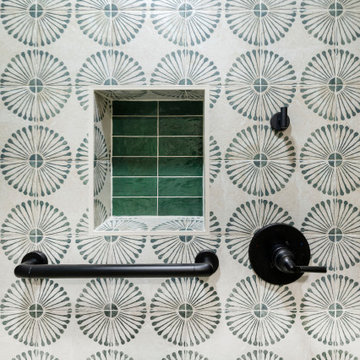
 Solid Kitchen & Bath
Bold, stylish and full of personality- this Modern Eclectic bathroom by Solid Kitchen and Bath transforms everyday routines into a design experience. The striking patterned tile and green walls create visual drama, while the warm wood vanity and matte black fixtures bring balance and warmth. A mix of textures and tones gives this Old Town Alexandria space it`s effortlessly curated, modern charm.
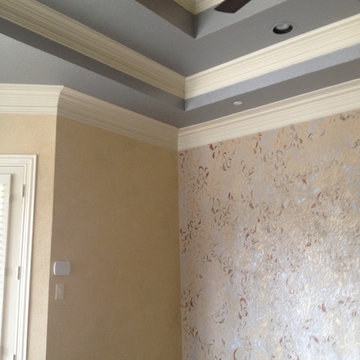
 A Work of Art
What a fun project! This master bedroom makeover is about layering. We began with the color palette from a newly selected duvet cover and pillows. The accent wall and ceiling are custom mixed metallic plaster and an overall stencil design in golds, bronze and silvers. The step up tray metallic ceiling color was also custom created to flow effortlessly with the new color scheme. Last but not least the hardwood flooring was installed, the end result a beautiful and peaceful master retreat.
 Lauren Maroney for Ethan Allen Sterling, VA
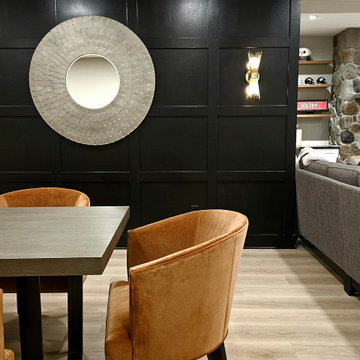
This renovated basement is a moody, elevated entertaining space designed for gathering, unwinding, and lingering a little longer. A rich black paneled wall sets a dramatic backdrop, balanced by light wood floors, warm neutral upholstery, and sculptural brass accents that add a subtle glow. The mix of tailored furnishings and organic elements creates a refined yet relaxed atmosphere—equally suited for bourbon tastings, game nights, or shooting pool in the billiards room. Thoughtful lighting and bold artwork bring depth and personality, while the open layout allows the space to flow effortlessly from bar to game table to lounge. The result is a sophisticated retreat that feels intimate, inviting, and unmistakably cool.

Sponsored
Columbus, OH

Hope Restoration & General Contracting
Columbus Design-Build, Kitchen & Bath Remodeling, Historic Renovations
 Edge Interiors
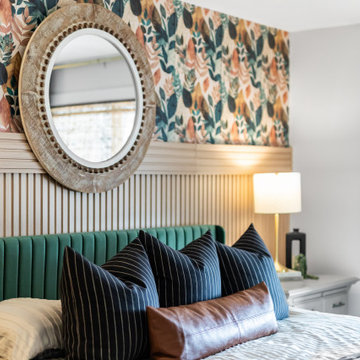
This bedroom update blends elegance with a relaxed boho charm. A statement floral wallpaper serves as the backdrop, adding a touch of vintage romance, while fluted wood paneling introduces depth and texture. A plush velvet bedframe brings a sense of luxury, complemented by rich green velvet curtains that enhance the space with warmth and drama. Neutral end tables provide balance and versatility, while a dresser featuring caning details ties in natural elements, reinforcing the bohemian aesthetic. The result is a sophisticated yet inviting retreat, effortlessly mixing textures and styles.
 Lauren Maroney for Ethan Allen Sterling, VA
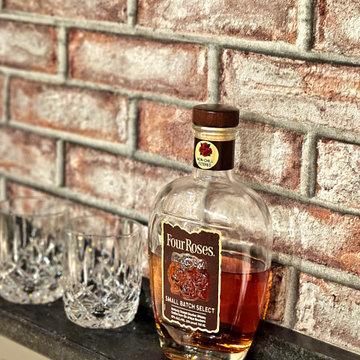
This renovated basement is a moody, elevated entertaining space designed for gathering, unwinding, and lingering a little longer. A rich black paneled wall sets a dramatic backdrop, balanced by light wood floors, warm neutral upholstery, and sculptural brass accents that add a subtle glow. The mix of tailored furnishings and organic elements creates a refined yet relaxed atmosphere—equally suited for bourbon tastings, game nights, or shooting pool in the billiards room. Thoughtful lighting and bold artwork bring depth and personality, while the open layout allows the space to flow effortlessly from bar to game table to lounge. The result is a sophisticated retreat that feels intimate, inviting, and unmistakably cool.
 Elsie Green House & Home

The mix of glass, flowers, sand, candles, and ceramic vases helped to create a textured but effortless tablescape.
Photo by Thomas Kuoh
Example of a large mountain style backyard outdoor kitchen deck design in San Francisco with no cover
Example of a large mountain style backyard outdoor kitchen deck design in San Francisco with no cover
49