
Search results for "Mixes effortlessly" in Home Design Ideas
 Rosa Moreno Kitchens
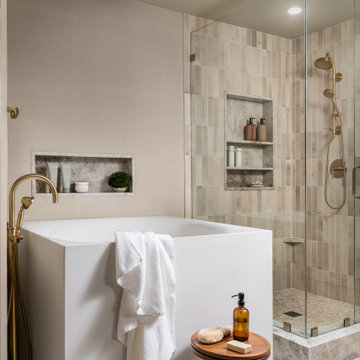
This bathroom feels like quiet luxury with warm, organic textures, very elevated but not flashy.
The overall Style is Transitional with a soft contemporary edge. This primary bathroom feels calm, layered, and intentionally neutral, spa-like but with richness. A refined mix of rich walnut cabinetry, Taj mahal stone, and soft brass accents creates a space that feels both timeless and elevated.
The custom fluted vanity in deep walnut brings texture and craftsmanship, while the thick mitered stone countertop and full-height backsplash add quiet drama. Wall-mounted brass faucets keep the lines clean and architectural, complemented by a graceful arched mirror that softens the space and adds a subtle statement.
In the shower, vertically stacked neutral tile enhances the height of the room, paired with recessed stone niches for seamless functionality. A frameless glass enclosure maintains openness, allowing the warm brass fixtures to shine. The sculptural Kohler Japanese soaking tub and floor-mounted tub filler introduce a spa-like moment, balanced by natural textures and thoughtful styling.
Every detail was chosen to stay within a cohesive warm palette, layered neutrals, organic materials, and tailored finishes, creating a bathroom that feels serene, sophisticated, and effortlessly luxurious.
 Schloegel Design Remodel
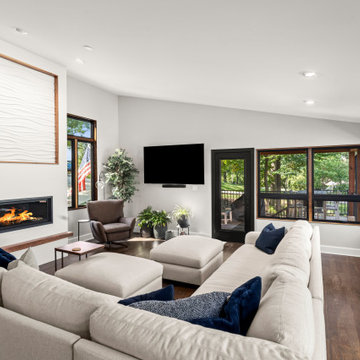
This stylish living room effortlessly blends modern design with natural warmth. The large, new black windows not only frame beautiful outdoor views but also bring an abundance of natural light into the space, creating an airy, open atmosphere. The sleek drywall paneling on the walls adds a contemporary touch, providing texture and a subtle contrast to the rich, warm wood tones featured throughout the room.
The focal point of the space is a stunning electrical fireplace, offering both ambiance and functionality. Its clean, modern design integrates seamlessly with the overall aesthetic, while providing cozy warmth on cooler evenings. The flooring is a harmonious mix of warm wood tones and tile, thoughtfully offset to create a dynamic visual flow that anchors the room in natural elegance.
Together, these elements come together to form a living room that is both inviting and sophisticated, providing a perfect balance of comfort and style for everyday living and entertaining.
 FBC Remodel
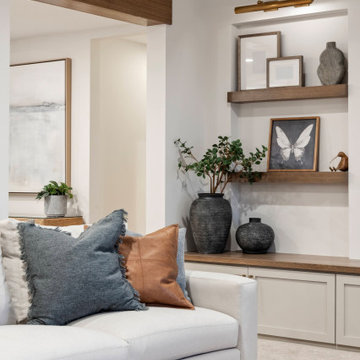
Warm & Inviting Lower Level Family Room
This stunning basement family room combines comfort and style, creating the perfect space for casual gatherings or cozy nights in. Anchored by a custom built-in media wall with floating wood shelves and lighted niches, the room is layered with texture and neutral tones. A soft, oversized sectional with plush, mixed-material pillows invites lounging, while a rich leather ottoman adds warmth and function. The warm wood beams and shelf details bring organic texture, balanced by crisp white cabinetry and soft gray walls. Thoughtfully curated décor, including modern art, pottery, and greenery, add personal charm without overwhelming the space. Designed for both entertaining and relaxation, this space effortlessly combines modern farmhouse and transitional elements for a timeless, livable look.
Find the right local pro for your project
 Brittanys Design
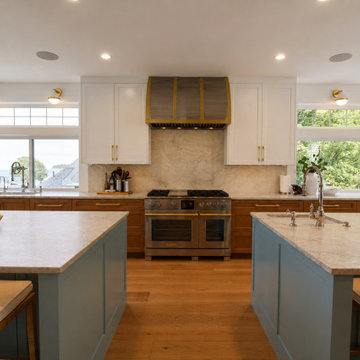
A kitchen designed around family, entertaining—and the view. ?
For this Redondo Beach renovation, every cabinet, finish, and functional zone was planned with intention. The goal was to create a light, welcoming kitchen that reflected its coastal setting without feeling overly themed.
Warm walnut cabinetry grounds the space, while crisp white uppers and a soft blue island keep the palette fresh and airy. Honed quartz surfaces, a subtly textured backsplash, brushed brass hardware, and woven counter stools introduce warmth, dimension, and relaxed coastal character.
The oversized island offers generous room for food preparation, casual dining, and gathering with a full house. A dedicated beverage center and accessible dish storage allow family and guests to help themselves without interrupting the primary cooking zone. Thoughtfully organized custom cabinetry maximizes storage while maintaining an open, uncluttered feel.
We also reworked the architecture so the kitchen feels cohesive with the rest of the home rather than like a later addition. The result is a refined yet approachable space—equally suited to quiet mornings, family dinners, and effortless entertaining.
Which detail catches your eye first: the blue island, warm walnut cabinetry, or beverage center?
 Woodland Road Design
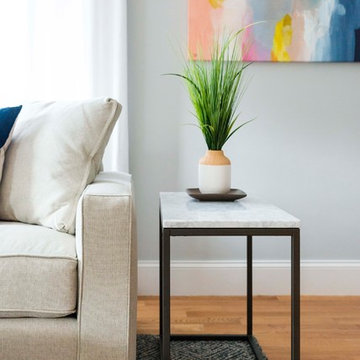
This couple wanted a grown-up space where they could relax with their adorable bulldog, and entertain friends. Using this lovely sofa from Room & Board, plus a mix of accent table styles, we were able to achieve a pulled together, effortless look that is both vibrant and polished. The pillows, coffee table, rectangular side table, and mirror are from West Elm. The drum table, curtains, floor lamp, & rug are from Crate & Barrel.
Photo By: Sabine Mueller Creative
 Schumacher Homes
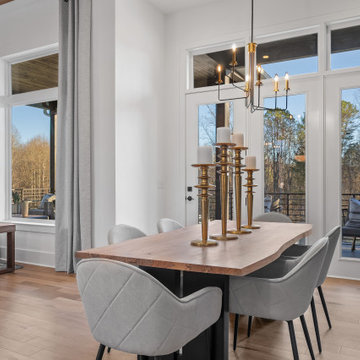
Built by Schumacher Homes, America's Largest Custom Home Builder, this stunning Charleston II Modern Hill Country in Franklin, North Carolina, effortlessly balances classic architectural details with modern elements. Based on one of our most popular floor plans, the Charleston II offers increased square footage and abundant storage solutions tailored for modern living. The heart of the home is a chef-ready kitchen equipped with generous counter space, a large central island to gather around, and premium double-stacked cabinets flanking both perimeter walls to maximize storage. The kitchen cabinetry showcases an elegant mix of design textures, featuring sophisticated glass-front doors above the cooktop for a sleek, stylish look, and traditional solid-door double-stacked cabinetry above the refrigerator. Directly off the main kitchen, the giant walk-in pantry has been converted into a dual-purpose space featuring a secondary messy kitchen, allowing all meal prep and cooking clutter to remain hidden behind closed doors while entertaining guests in the main living space.
Distinct custom woodwork details elevate the interior architecture throughout the home. Both the great room and the dining room are anchored by matching 3D accent walls featuring a geometric design that adds subtle contrast and high-end visual focal points to the open layout. For those who work from home, a versatile front flex room has been outfitted with custom-built-in shelves and cabinets to create an organized executive study. Additionally, a perfectly placed pocket office provides a dedicated zone for organizing daily tasks before flowing seamlessly into the private owner's retreat, which serves as a main-level sanctuary with its spacious primary bath and two independent walk-in closets. A smart split-bedroom layout places the secondary bedrooms on the completely opposite side of the residence, ensuring ultimate privacy so everyone in the family can enjoy their own space.
 KJ Design Collective
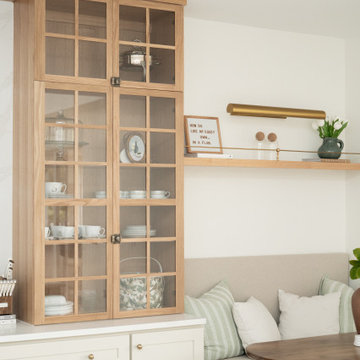
This stunning kitchen renovation in Weston, FL, perfectly balances transitional and traditional design elements. The space features elegant neutral beige cabinetry that exudes warmth and sophistication, complemented by white oak accents that add a touch of organic charm. Custom detailing, including tailored millwork and refined hardware, enhances the timeless appeal of the design.
A standout feature of this renovation is the custom-built breakfast nook, thoughtfully designed to create a cozy and inviting gathering space. Nestled in a sunlit corner, this built-in seating area offers both functionality and style, making it the perfect spot for casual dining or morning coffee.
With a mix of classic and modern touches, this kitchen effortlessly blends traditional craftsmanship with transitional aesthetics, resulting in a space that feels both timeless and fresh.

Sponsored
Columbus, OH

Hope Restoration & General Contracting
Columbus Design-Build, Kitchen & Bath Remodeling, Historic Renovations
 BANDD DESIGN

An eclectic, modern media room with bold accents of black metals, natural woods, and terra cotta tile floors. We wanted to design a fresh and modern hangout spot for these clients, whether they’re hosting friends or watching the game, this entertainment room had to fit every occasion.
We designed a full home bar, which looks dashing right next to the wooden accent wall and foosball table. The sitting area is full of luxe seating, with a large gray sofa and warm brown leather arm chairs. Additional seating was snuck in via black metal chairs that fit seamlessly into the built-in desk and sideboard table (behind the sofa).... In total, there is plenty of seats for a large party, which is exactly what our client needed.
Lastly, we updated the french doors with a chic, modern black trim, a small detail that offered an instant pick-me-up. The black trim also looks effortless against the black accents.
Designed by Sara Barney’s BANDD DESIGN, who are based in Austin, Texas and serving throughout Round Rock, Lake Travis, West Lake Hills, and Tarrytown.
For more about BANDD DESIGN, click here: https://bandddesign.com/
To learn more about this project, click here: https://bandddesign.com/lost-creek-game-room/
 Sosna Inc
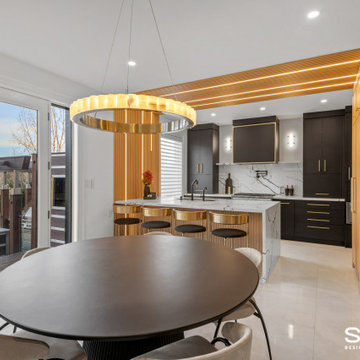
These are returning clients of Sosna, for whom we previously completed a Laundry Room and multiple Bathroom renovation.
They are a family of professionals in the restaurant industry, who returned to Sosna to renovate their outdated, and cramped Kitchen. They found it especially cramped when entertaining guests, as the only space to gather was around the cooking area.
During the renovation process, it was discovered that the existing window had leaked and caused extensive damage to the exterior wall. This damage was repaired with new framing and insulation, and a larger window was installed allowing for a beautiful view of the backyard.
In the newly renovated Kitchen, a large peninsula in the center of the room features unique grooved panels with LED lighting and a quartz waterfall countertop. Creating the grooved panels to align perfectly with the tall cabinets on the opposite wall and also fit the LED channels required detailed and careful calculations.
This peninsula not only enhances the aesthetics of the space but also serves a functional purpose. It provides a designated area for food preparation and cooking behind it, while the opposite side remains a convenient and safe space for entertaining, allowing guests to communicate and interact with their hosts effortlessly.
The back wall of the Kitchen features the stove and large hood cabinet, which are flanked by 2 appliance garages to hide and store small countertop appliances. As well, cabinetry that is fully loaded with drawer and cabinet accessories with pull-outs and inserts keeps the countertops free from clutter.
The right side of the Kitchen includes the fridge, pantry, and tall cabinetry with plenty of useful storage. A wine fridge and built-in coffee machine are conveniently placed for entertaining.
Given the new cabinetry was a mix of doors with a thin shaker profile, and doors with grooves, the installation of knobs and handles required careful measurement to ensure that they not only fit the grooves, but lined up for a clean and cohesive look.
Our clients are overjoyed with their unique and beautiful Kitchen, uniquely designed for both their daily lives, and entertaining needs.
If you’re ready for a Kitchen that meets your tastes, needs, and lifestyle, contact us to get started!
 Dream Coast Builders
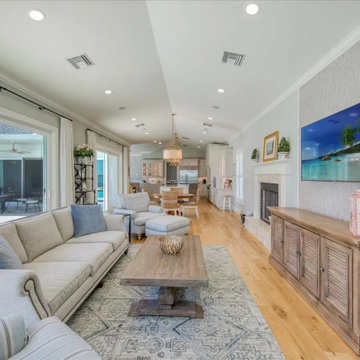
Bright and breezy, this transitional living space seamlessly blends coastal comfort with contemporary design. Anchored by a soft-hued sectional and coordinating armchairs, the room features clean-lined furniture over a muted geometric rug that adds subtle texture without overwhelming the airy palette. Light wood flooring runs the length of the space, enhancing the sense of openness from the living area through the dining nook to the elegant kitchen beyond. A stone-trimmed fireplace provides warmth and symmetry opposite a natural wood media console, while a wall-mounted TV offers entertainment without clutter. Oversized sliding glass doors frame a sparkling pool and outdoor lounge area, effortlessly extending the living space outdoors. Accents like the sculptural floor lamp, mixed patterns, and woven decor elements bring layered interest to this calming, open-concept retreat ideal for both entertaining and everyday relaxation.

 Natural Stone Institute
Tucker Design Awards celebrate the innovation and vision that designers bring to their projects through the specification and use of natural stone materials. For members of the Natural Stone Institute, acknowledgment as a contributor to a Tucker Design Awards winning project is a genuine tribute to their traditional values, physicality of work, and dedication to precise specifications required in the realization of such accomplished architectural design.
Landscape Architect
Design Workshop, Aspen, CO
Landscape Contractor/
Installer
Landscape Workshop, Carbondale, CO
Stone Installer
JD Masonry, Arvada, CO
Stone Suppliers
Coldspring, Cold Spring, MN
Gallegos Corporation, Vail, CO
Through a collective dialogue between landscape, architecture and interior design, a new vision reimagines the disturbed site into a livable landscape, emblematic of our American West. The residence – an ensemble of structures designed in a modern ranch vernacular – is effortlessly unified through layered, interconnected outdoor gathering spaces and regional materials that elaborates upon the experience of moving between structures, heightening and renewing one’s sense of place. Upon entering the courtyard, one is immediately aware of seamless and unfolding relationships between architecture and landscape through a sophisticated, regional palette of natural stone, water, and plants. Set upon architectural focal points, two perpendicular sandstone paths descend into the space and converge upon a monolithic, hand-carved granite fountain. The design of the fountain is purposefully quiet, both in its detailing and operation. The feature includes a recessed interior, allowing water to become still before it reaches the surface, with lightly cleft sides, allowing the water to delicately bounce as it descends into the geometric lower granite basin. The landscape architect’s selection of various stone material extends the tones of the home’s granite walls and contextual surroundings into the garden, but also be detailed in a manner that balances rural and modern qualities. The majority of the paving is constructed of rectilinear gray sandstone with a natural finish and snapped edges, laid in a staggered running bond organization. Throughout the garden, thoughtful attention was also given to the configuration and layout of terraces, pathways, and steps. In doing so, this ensured that the edges of the terrace and its interface to other elements were designed so that no “leftover” stone paver pieces would be found. Within the central courtyard, split-faced stone stairs descend into a rectilinear plinth of lawn, punctuated by a carved granite fire pit. Leveraging the property’s existing topographic relief, a shallow infinity-edge dipping pool abstracts the transparent and cavity-like pools found throughout the Rocky Mountains. The design purposefully achieves the illusion of a larger water feature with the distant pond and offers a refreshing recreational element. Containing the infinity edge, a designed granite escarpment emerges from the meadow, juxtaposing the geometric water feature and providing informal seating ledges. The site’s prior use required the landscape architect to incorporate a highly technical and complex sub-surface structural system. The initial geotechnical report identified the building envelopes rested on 12 feet of man-placed fill. Assuming a 1 percent settlement, the team faced concerns that the terraces would settle up to 12 inches. In response, a grid of structural micro-piles provides the necessary foundation for the construction of terraces immediately outside of the architecture, under the water features and site walls. The solution enabled the crisp detailing and design resolution of the architectural structures to seamlessly connect with the horizontal stone terraces.
 Gray Walker Interiors
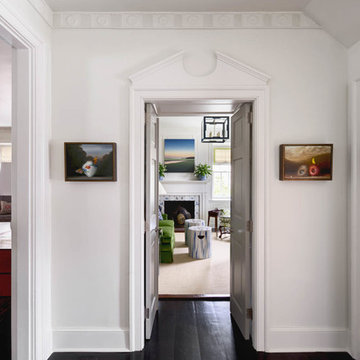
Historic architectural details combine effortlessly with original art.
Example of a large transitional dark wood floor hallway design in Charlotte with white walls
Example of a large transitional dark wood floor hallway design in Charlotte with white walls
 D&G Construction
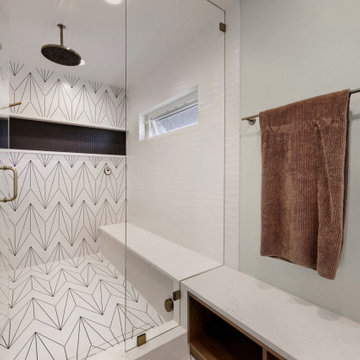
This whole-home remodel was designed to bring together clean, modern aesthetics with everyday functionality.
The open-concept kitchen serves as the centerpiece, featuring warm wood cabinetry, expansive quartz countertops, and a large island built for gathering and entertaining. Natural light fills the space, enhancing the seamless flow into the surrounding living areas.
A custom-built entertainment wall adds both character and practicality, with soft green cabinetry, integrated shelving, and ample storage—creating a refined focal point in the home.
The bathrooms introduce a mix of bold and calming design. A statement powder room delivers a dramatic, high-impact look, while the primary bathroom offers a spa-like retreat with a freestanding tub, walk-in shower, and double vanity.
Finished with thoughtful details throughout, this remodel balances style and livability—creating a home that feels cohesive, functional, and effortlessly inviting.
Sponsored
Columbus, OH
Hope Restoration & General Contracting
Columbus Design-Build, Kitchen & Bath Remodeling, Historic Renovations
 DJK Custom Homes
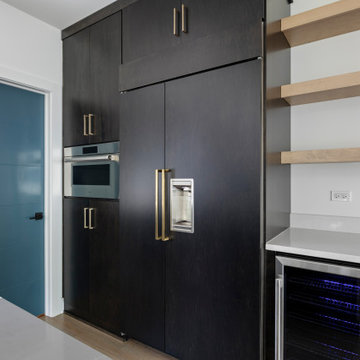
This bright and open kitchen–dining space blends modern luxury with a seamless indoor-outdoor connection. Soft natural light pours through the large sliding glass doors and multiple windows, highlighting the wide-plank hardwood floors and the bold mix of dark cabinetry and blue-gray tile backsplash. The spacious island anchors the kitchen with clean quartz surfaces and ample seating. Contemporary light fixtures—one sculptural and one linear—add artistic flair and define each zone within the open layout. The room flows effortlessly from kitchen to dining to outdoor living, making it ideal for everyday living and entertaining.
 Anna Paola
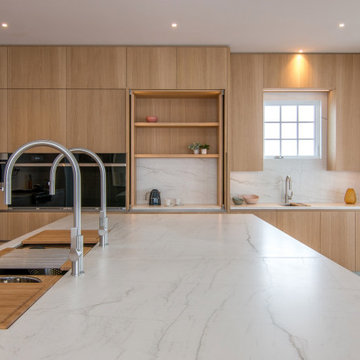
In a large kitchen, every area needs to be almost self-sufficient. In this custom design by MandiCasa New York, every functional detail facilitates heavy use and an effortless flow.
On the island, the accessorized The Galley sink workstations create an efficient space for prepping, chopping, and washing.
On the wall, storage mixes with three distinct sections:
- the cooking area with multiple ovens and a pull-out support table fitted inside a drawer;
- a tea station hidden behind pocket doors;
- the bar area with its own sink as well as under-counter fridge units and ice maker integrated inside the cabinets.
Bleached light oak wood with Neolith Mont Blanc.
For more about the project and the choices that went into it: https://www.mandicasa.com/a-synthesis-of-zen-and-efficiency
 George Group Cabinetry
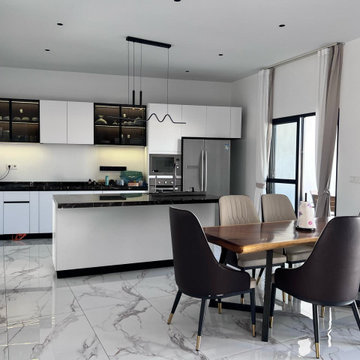
Panoramic view of the main open kitchen and connected dining area. Upper wall cabinets mix solid white flat panels and black border glass display cabinets with inner LED lighting, ideal for showcasing tableware and decorative items while blocking dust. Black stone countertop runs continuously along the cooking wall, with a freestanding waterfall-edge central island embedded with sink workstation, forming a multi-functional prep and casual bar counter. Side-by-side refrigerator and stacked built-in oven & microwave are seamlessly integrated into cabinetry to eliminate messy exposed appliances. A solid wood dining table with two-tone upholstered dining chairs is placed directly adjacent to the kitchen, creating a smooth workflow from cooking to dining. Large glossy marble vein floor tiles are stain-resistant and effortless to clean, well suited for the dusty living environment in Senegal.
 DJK Custom Homes
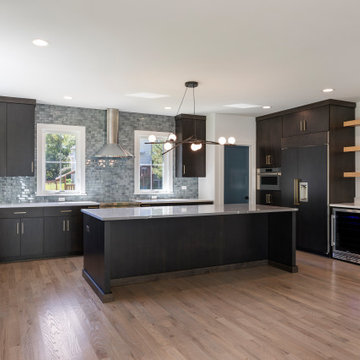
This bright and open kitchen–dining space blends modern luxury with a seamless indoor-outdoor connection. Soft natural light pours through the large sliding glass doors and multiple windows, highlighting the wide-plank hardwood floors and the bold mix of dark cabinetry and blue-gray tile backsplash. The spacious island anchors the kitchen with clean quartz surfaces and ample seating. Contemporary light fixtures—one sculptural and one linear—add artistic flair and define each zone within the open layout. The room flows effortlessly from kitchen to dining to outdoor living, making it ideal for everyday living and entertaining.


 Lauren Maroney for Ethan Allen Sterling, VA
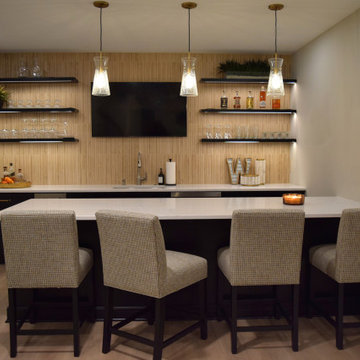
This renovated basement is a moody, elevated entertaining space designed for gathering, unwinding, and lingering a little longer. A rich black paneled wall sets a dramatic backdrop, balanced by light wood floors, warm neutral upholstery, and sculptural brass accents that add a subtle glow. The mix of tailored furnishings and organic elements creates a refined yet relaxed atmosphere—equally suited for bourbon tastings, game nights, or shooting pool in the billiards room. Thoughtful lighting and bold artwork bring depth and personality, while the open layout allows the space to flow effortlessly from bar to game table to lounge. The result is a sophisticated retreat that feels intimate, inviting, and unmistakably cool.
 Architectural Justice
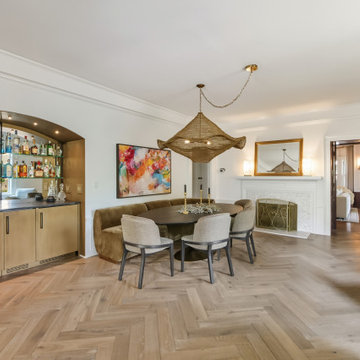
This open-concept living and dining area was designed to seamlessly blend comfort, functionality, and bold design, with a custom built-in bar serving as a standout feature for entertaining. The space flows effortlessly between lounging and dining, creating a cohesive environment that feels both inviting and elevated.
The built-in bar adds a layer of sophistication, featuring custom cabinetry, thoughtfully integrated storage, and refined finishes that make it as practical as it is visually striking. Designed for both everyday use and hosting, the bar creates a natural focal point while enhancing the overall functionality of the space.
Surrounding the bar, the living and dining areas showcase a mix of rich materials, clean lines, and layered textures, tying in seamlessly with the rest of the home’s design. Large windows and strategic lighting fill the space with natural light, highlighting the architectural details and creating a bright, welcoming atmosphere.
Whether used for entertaining guests or relaxing at home, this space demonstrates how open-concept design, custom features, and thoughtful material selection can transform a living and dining area into a dynamic and stylish centerpiece.
 MODEVO
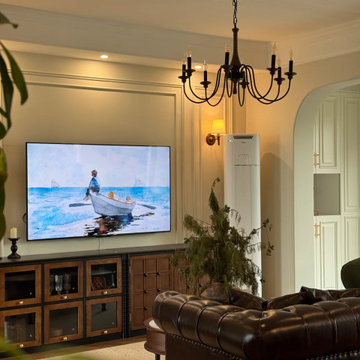
Modern classical design blends graceful lines, soft tones, and contemporary simplicity, creating interiors that feel both timeless and refreshingly light. From sculpted lighting pieces in the living room to muted color palettes in the bedroom, every detail elevates the space with understated luxury. It’s a style that is elegant without feeling heavy—reflecting a refined and effortless way of living.
47