
Search results for "Mixes effortlessly" in Home Design Ideas
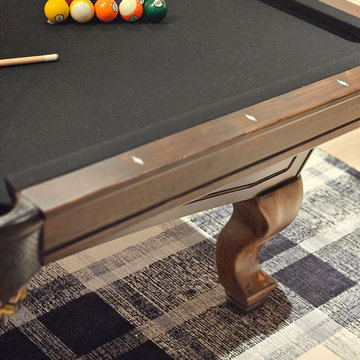
 Lauren Maroney for Ethan Allen Sterling, VA
This renovated basement is a moody, elevated entertaining space designed for gathering, unwinding, and lingering a little longer. A rich black paneled wall sets a dramatic backdrop, balanced by light wood floors, warm neutral upholstery, and sculptural brass accents that add a subtle glow. The mix of tailored furnishings and organic elements creates a refined yet relaxed atmosphere—equally suited for bourbon tastings, game nights, or shooting pool in the billiards room. Thoughtful lighting and bold artwork bring depth and personality, while the open layout allows the space to flow effortlessly from bar to game table to lounge. The result is a sophisticated retreat that feels intimate, inviting, and unmistakably cool.
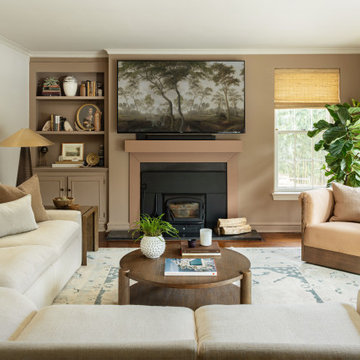
 Henck Design LLC
A beautiful blend of white, beige, and warm brown tones gives this family room its timeless charm. With the perfect mix of modern design and cozy ambiance, it’s a versatile space ideal for gatherings, relaxed lounging, or quiet moments of solitude. This thoughtfully designed room by Henck Design brings comfort and elegance together in effortless harmony.
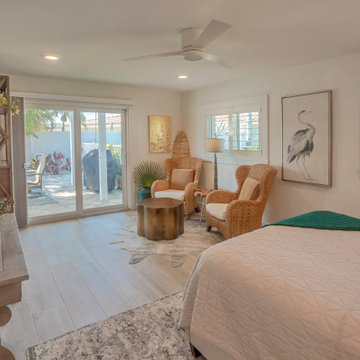
 Dream Coast Builders
This serene bedroom captures the essence of coastal living with its light-filled layout and breezy, natural design. Woven accent chairs and a sculptural side table create a cozy seating nook near the window, while soft white walls and warm-toned wood flooring maintain a clean and calming palette. The large sliding doors invite natural light to flow in, blurring the line between indoor comfort and outdoor relaxation. Carefully chosen décor—like the minimalist bird illustration, sculptural greenery, and textured furniture—adds layers of charm without overwhelming the space. The mix of contemporary finishes and coastal-inspired elements lends the room a sense of effortless luxury. Ideal for a modern beach home remodel, this bedroom offers both comfort and character, making it a peaceful haven by the sea.
Find the right local pro for your project
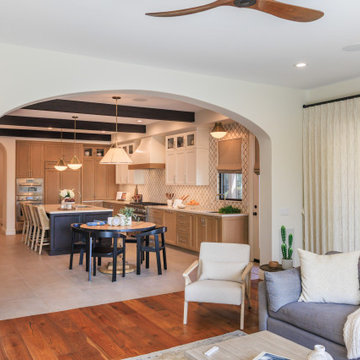
 Jackson Design & Remodeling
This San Diego home showcases a seamless connection between living and kitchen spaces through a wide arched opening that highlights the home’s Mediterranean inspired architecture. Dark ceiling beams draw the eye toward the warm, layered kitchen beyond, where mixed wood and white cabinetry create depth and contrast. A round wood dining table softens the transition between rooms, while expansive tile flooring in the kitchen complements the rich hardwood in the living area. The open layout supports both everyday living and effortless entertaining, reinforcing the home’s cohesive transitional design.
 JayMarc Homes

The Birch's kitchen showcases a seamless blend of elegance and functionality. The white cabinets exude a timeless appeal, creating a bright and inviting atmosphere. Complementing the cabinets, the silver appliances add a sleek and modern touch, while providing top-notch performance for all culinary needs. The countertops, featuring a mix of white and gray hues, create a sophisticated visual contrast that enhances the overall aesthetic. The gray subway tiles, carefully arranged as a backsplash, add texture and depth to the space. Their neutral tone effortlessly coordinates with the surrounding elements, resulting in a harmonious and stylish kitchen design. Whether you're preparing a gourmet meal or enjoying casual dining, The Birch's kitchen offers a perfect balance of style and practicality.
 KJ Design Collective
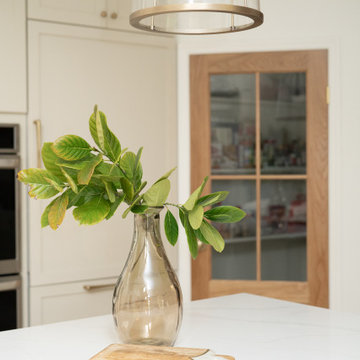
This stunning kitchen renovation in Weston, FL, perfectly balances transitional and traditional design elements. The space features elegant neutral beige cabinetry that exudes warmth and sophistication, complemented by white oak accents that add a touch of organic charm. Custom detailing, including tailored millwork and refined hardware, enhances the timeless appeal of the design.
A standout feature of this renovation is the custom-built breakfast nook, thoughtfully designed to create a cozy and inviting gathering space. Nestled in a sunlit corner, this built-in seating area offers both functionality and style, making it the perfect spot for casual dining or morning coffee.
With a mix of classic and modern touches, this kitchen effortlessly blends traditional craftsmanship with transitional aesthetics, resulting in a space that feels both timeless and fresh.
 Concierge Home Remodeling
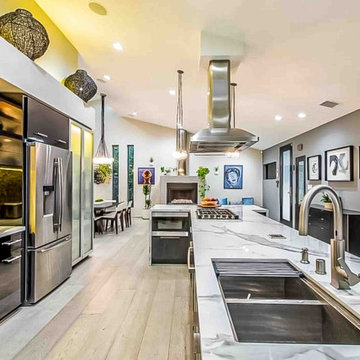
This kitchen remodeling project in Sherman Oaks, California was completed with modern styling which created a sleek and enjoyable space. Flat panel cabinets were installed and quartz countertops were used throughout to add a subtle elegance to the design. The backsplash featured an intricate pattern of mixed materials that brought dimension and beauty to the room. With effortless style that’s both classic and sophisticated, this kitchen is now a place to entertain family and friends with ease.


 Worthington Design & Remodeling
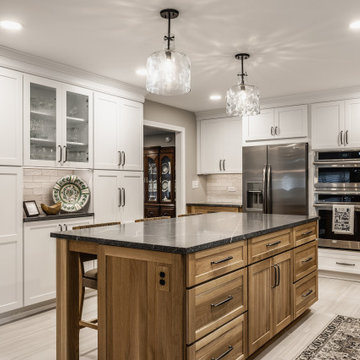
This Carmel kitchen remodel blends warm natural materials with timeless transitional design. Custom white oak cabinetry anchors the space, paired with crisp white perimeter cabinets and a neutral tile backsplash for a clean, elevated look.
A large island with quartz countertops creates a central gathering space, complemented by integrated seating and layered lighting. High-end appliances, including a professional-grade range, add both performance and visual impact.
Thoughtful details—from textured backsplash tile to mixed metal finishes—bring depth and character while maintaining a cohesive, livable design. This space was designed for both everyday functionality and effortless entertaining.
 Architectural Justice
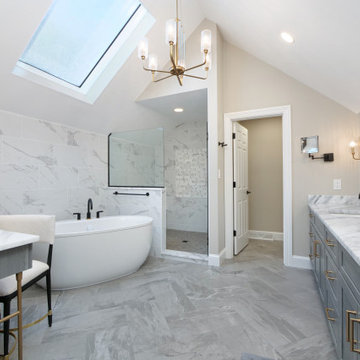
This bathroom remodel embraces a light and airy aesthetic, combining a soft neutral palette with high-end materials and layered textures. Clean lines and thoughtful design details create a space that feels both modern and timeless.
A mix of natural stone, refined metal accents, and custom finishes adds depth and visual interest, while maintaining a cohesive and calming atmosphere. Every element was carefully selected to enhance both form and function, resulting in a space that feels elevated yet effortless.
 Solid Kitchen & Bath
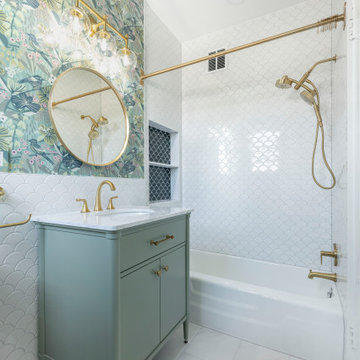
Completed in the heart of Old Town Alexandria, VA , every detail is designed to make a statement while feeling effortlessly chic.
A bold mix op vintage charm and modern elegance, this bathroom is all about texture, color and personality. The delicate scalloped tiles add a timeless foundation, while the lush botanical wallpaper brings depth and drama. A sage green vanity grounds the space with softness, and brass accents add the perfect touch of warmth and luxury.
 Worthington Design & Remodeling
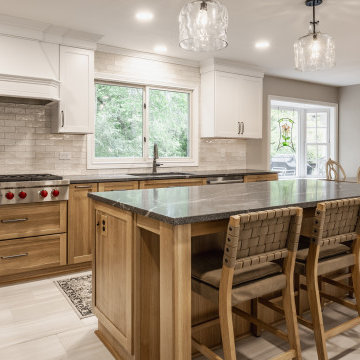
This Carmel kitchen remodel blends warm natural materials with timeless transitional design. Custom white oak cabinetry anchors the space, paired with crisp white perimeter cabinets and a neutral tile backsplash for a clean, elevated look.
A large island with quartz countertops creates a central gathering space, complemented by integrated seating and layered lighting. High-end appliances, including a professional-grade range, add both performance and visual impact.
Thoughtful details—from textured backsplash tile to mixed metal finishes—bring depth and character while maintaining a cohesive, livable design. This space was designed for both everyday functionality and effortless entertaining.
 Rosa Moreno Kitchens
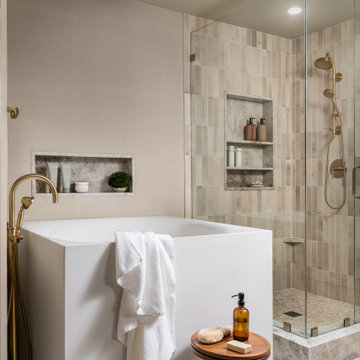
This bathroom feels like quiet luxury with warm, organic textures, very elevated but not flashy.
The overall Style is Transitional with a soft contemporary edge. This primary bathroom feels calm, layered, and intentionally neutral, spa-like but with richness. A refined mix of rich walnut cabinetry, Taj mahal stone, and soft brass accents creates a space that feels both timeless and elevated.
The custom fluted vanity in deep walnut brings texture and craftsmanship, while the thick mitered stone countertop and full-height backsplash add quiet drama. Wall-mounted brass faucets keep the lines clean and architectural, complemented by a graceful arched mirror that softens the space and adds a subtle statement.
In the shower, vertically stacked neutral tile enhances the height of the room, paired with recessed stone niches for seamless functionality. A frameless glass enclosure maintains openness, allowing the warm brass fixtures to shine. The sculptural Kohler Japanese soaking tub and floor-mounted tub filler introduce a spa-like moment, balanced by natural textures and thoughtful styling.
Every detail was chosen to stay within a cohesive warm palette, layered neutrals, organic materials, and tailored finishes, creating a bathroom that feels serene, sophisticated, and effortlessly luxurious.
 Nicole Fuller Interiors
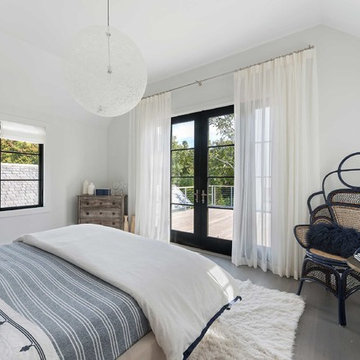
This custom built modern Hamptons home was realized from the ground up by Nicole Fuller Interiors. Working together with the architect and builder, Fuller imbued the home with a sense of bohemian sophistication. The look is achieved through Fuller’s signature use of black structural elements, such as dark windows to ground the space, alongside a light, neutral palette that echoes the surrounding seagrass and dunes. The home is furnished with an eclectic mix of vintage designs, custom furnishings, and transitional elements. In the living room, the ethnic vibe of texture-heavy Moroccan designs set against a precious silver travertine fireplace creates a look of effortless luxury.

Sponsored
Columbus, OH

Hope Restoration & General Contracting
Columbus Design-Build, Kitchen & Bath Remodeling, Historic Renovations
 Mariano & Co., LLC
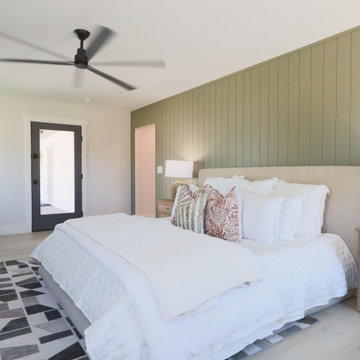
This master bathroom connects seamlessly to both the spacious closet and the bedroom, and features an expansive glass-enclosed walk-in shower with dual shower heads, a long built-in bench with subtle underlighting, and a recessed, illuminated soap niche for a clean, streamlined look. A mix of white tile adds texture, while a warm clove-toned double vanity with ivory quartz countertops provides contrast and ample storage, all grounded by Canyon Ivory large-format tile on the floor. The serene bedroom is anchored by a soft green shiplap accent wall behind the bed and opens directly to the backyard, creating effortless indoor/outdoor living with easy access to the pool and outdoor entertaining spaces.
 Concierge Home Remodeling
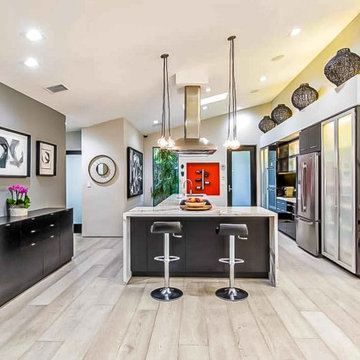
This kitchen remodeling project in Sherman Oaks, California was completed with modern styling which created a sleek and enjoyable space. Flat panel cabinets were installed and quartz countertops were used throughout to add a subtle elegance to the design. The backsplash featured an intricate pattern of mixed materials that brought dimension and beauty to the room. With effortless style that’s both classic and sophisticated, this kitchen is now a place to entertain family and friends with ease.
 Brittanys Design
A kitchen designed around family, entertaining—and the view. ?
For this Redondo Beach renovation, every cabinet, finish, and functional zone was planned with intention. The goal was to create a light, welcoming kitchen that reflected its coastal setting without feeling overly themed.
Warm walnut cabinetry grounds the space, while crisp white uppers and a soft blue island keep the palette fresh and airy. Honed quartz surfaces, a subtly textured backsplash, brushed brass hardware, and woven counter stools introduce warmth, dimension, and relaxed coastal character.
The oversized island offers generous room for food preparation, casual dining, and gathering with a full house. A dedicated beverage center and accessible dish storage allow family and guests to help themselves without interrupting the primary cooking zone. Thoughtfully organized custom cabinetry maximizes storage while maintaining an open, uncluttered feel.
We also reworked the architecture so the kitchen feels cohesive with the rest of the home rather than like a later addition. The result is a refined yet approachable space—equally suited to quiet mornings, family dinners, and effortless entertaining.
Which detail catches your eye first: the blue island, warm walnut cabinetry, or beverage center?
 KJ Design Collective
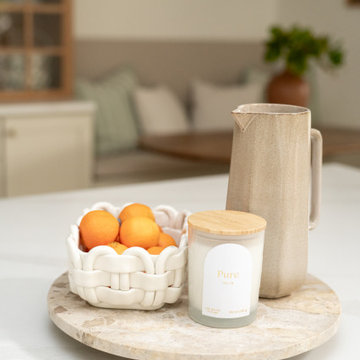
This stunning kitchen renovation in Weston, FL, perfectly balances transitional and traditional design elements. The space features elegant neutral beige cabinetry that exudes warmth and sophistication, complemented by white oak accents that add a touch of organic charm. Custom detailing, including tailored millwork and refined hardware, enhances the timeless appeal of the design.
A standout feature of this renovation is the custom-built breakfast nook, thoughtfully designed to create a cozy and inviting gathering space. Nestled in a sunlit corner, this built-in seating area offers both functionality and style, making it the perfect spot for casual dining or morning coffee.
With a mix of classic and modern touches, this kitchen effortlessly blends traditional craftsmanship with transitional aesthetics, resulting in a space that feels both timeless and fresh.

Sponsored
Delaware, OH

Buckeye Basements, Inc.
Central Ohio's Basement Finishing ExpertsBest Of Houzz '13-'21
 Gina Fitzsimmons ASID NKBA
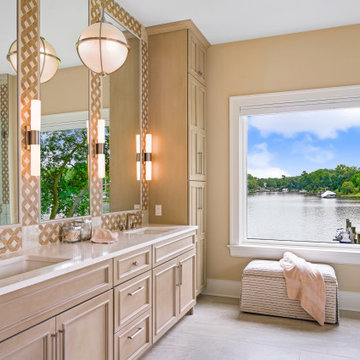
Our Master Bathroom on Dividing Creek features strié cabinetry with carefully applied brushstrokes that reveal subtle texture up close. Warmly toned countertops enhance the composed materials effortlessly, while thoughtful function, ample storage, and a view that stretches beyond the window create a feeling of light-filled spaciousness in the room.
 Solid Kitchen & Bath
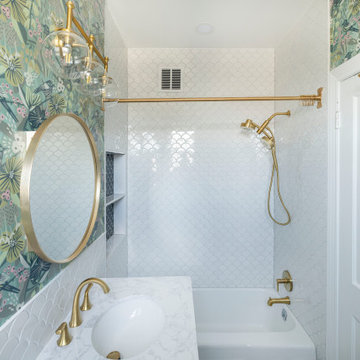
Completed in the heart of Old Town Alexandria, VA , every detail is designed to make a statement while feeling effortlessly chic.
A bold mix op vintage charm and modern elegance, this bathroom is all about texture, color and personality. The delicate scalloped tiles add a timeless foundation, while the lush botanical wallpaper brings depth and drama. A sage green vanity grounds the space with softness, and brass accents add the perfect touch of warmth and luxury.
 Talon Construction Inc.
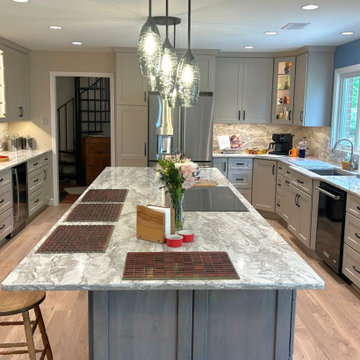
This Frederick-area kitchen remodel by Talon Construction Inc. is a standout example of how thoughtful design and craftsmanship can completely transform the heart of a home. Blending modern functionality with timeless finishes, the space is both visually striking and highly livable tailored to how homeowners cook, gather, and entertain.
At the center of the design is a large, statement island topped with marble-inspired quartz. Its expansive surface serves as a multifunctional hub for meal prep, casual dining, and socializing. The waterfall-like veining carries seamlessly into the full-height backsplash, creating a cohesive and elevated aesthetic that feels custom and refined.
The cabinetry palette strikes a perfect balance between contrast and warmth. Crisp white shaker-style upper cabinets keep the perimeter light and open, while soft gray base cabinetry and a matching island ground the space with subtle depth. Matte black hardware adds a clean, contemporary edge, complementing the overall modern farmhouse feel.
Functionality is just as impressive as the visual appeal. The layout maximizes storage and efficiency with a mix of deep drawers, roll-out organizers, and integrated appliance solutions. A custom pantry provides dedicated storage with built-in shelving and drawer systems, making organization effortless and accessible. The island itself incorporates clever storage features, including pull-outs and utensil organization, ensuring everything has its place.
High-end appliances are thoughtfully integrated to maintain clean sightlines, including stainless steel wall ovens and a counter-depth refrigerator. This approach enhances both usability and the open, uncluttered feel of the kitchen.
Lighting plays a key role in defining the space. Layered illumination from recessed ceiling lights to decorative glass pendant fixtures over the island. This adds both function and ambiance. Under-cabinet lighting highlights the backsplash while improving task visibility, and natural light from nearby windows further enhances the bright, airy atmosphere.
Warm-toned luxury vinyl plank flooring ties everything together, introducing texture and durability while softening the overall palette. The result is a kitchen that feels inviting, comfortable, and built for everyday life.
Ultimately, this remodel reflects a design-build approach that prioritizes both beauty and practicality. Every detail, from the cabinetry and countertops to the lighting and storage has been carefully considered to create a space that not only looks exceptional but functions seamlessly for years to come.
48