
Search results for "Mixes effortlessly" in Home Design Ideas
 Mountainwood Homes
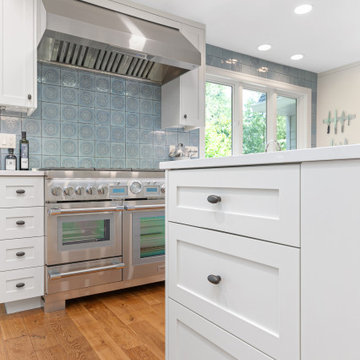
This 1940 Lake Oswego kitchen remodel blends modern function with timeless Craftsman style. Located on the Oswego Lake Country Club course, the redesigned space reflects the homeowners’ love of cooking and entertaining. By reconfiguring the original U-shaped layout and opening both ends, the kitchen and wet bar now flow effortlessly for gatherings. A mix of classic details and fresh finishes creates a true cook’s kitchen, designed for connection and conversation.
 D&G Construction
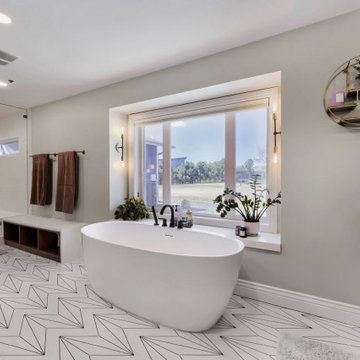
This whole-home remodel was designed to bring together clean, modern aesthetics with everyday functionality.
The open-concept kitchen serves as the centerpiece, featuring warm wood cabinetry, expansive quartz countertops, and a large island built for gathering and entertaining. Natural light fills the space, enhancing the seamless flow into the surrounding living areas.
A custom-built entertainment wall adds both character and practicality, with soft green cabinetry, integrated shelving, and ample storage—creating a refined focal point in the home.
The bathrooms introduce a mix of bold and calming design. A statement powder room delivers a dramatic, high-impact look, while the primary bathroom offers a spa-like retreat with a freestanding tub, walk-in shower, and double vanity.
Finished with thoughtful details throughout, this remodel balances style and livability—creating a home that feels cohesive, functional, and effortlessly inviting.
 FBC Remodel
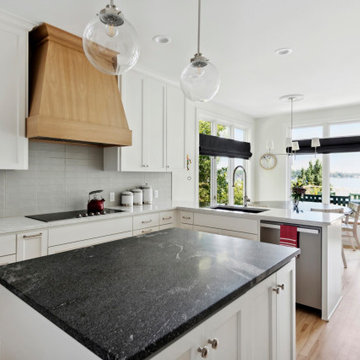
This stunning kitchen remodel blends timeless elegance with modern functionality, creating a bright and welcoming space that embraces natural light and spectacular views. The classic white shaker cabinetry is paired with a soft white subway tile backsplash, adding subtle texture and sophistication. A dramatic custom wood range hood becomes a natural focal point, complementing the warmth of the natural hardwood floors.
Contrasting countertops add visual depth—sleek black stone on the island and crisp white quartz on the perimeter—offering ample space for cooking, dining, and entertaining. Large glass pendant lights float above the island, adding an airy, modern touch. Thoughtful details, such as polished chrome hardware and a mix of open glass-front cabinets for display, balance function and style.
With seamless flow into a cozy breakfast nook and unobstructed views of the lake beyond, this kitchen is designed for everyday living and effortless entertaining. The result is a refined yet inviting space that feels both contemporary and classic.
Find the right local pro for your project
 DJK Custom Homes
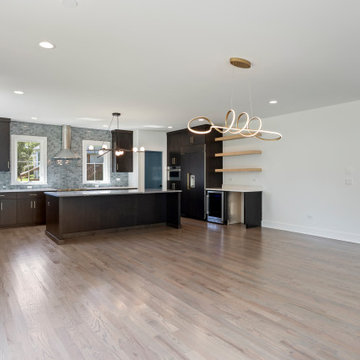
This bright and open kitchen–dining space blends modern luxury with a seamless indoor-outdoor connection. Soft natural light pours through the large sliding glass doors and multiple windows, highlighting the wide-plank hardwood floors and the bold mix of dark cabinetry and blue-gray tile backsplash. The spacious island anchors the kitchen with clean quartz surfaces and ample seating. Contemporary light fixtures—one sculptural and one linear—add artistic flair and define each zone within the open layout. The room flows effortlessly from kitchen to dining to outdoor living, making it ideal for everyday living and entertaining.
 Mountainwood Homes
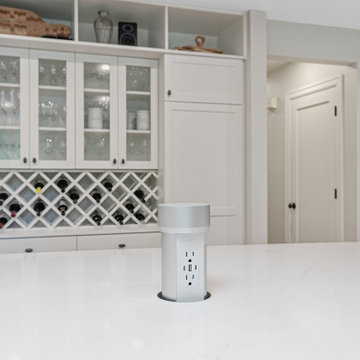
This 1940 Lake Oswego kitchen remodel blends modern function with timeless Craftsman style. Located on the Oswego Lake Country Club course, the redesigned space reflects the homeowners’ love of cooking and entertaining. By reconfiguring the original U-shaped layout and opening both ends, the kitchen and wet bar now flow effortlessly for gatherings. A mix of classic details and fresh finishes creates a true cook’s kitchen, designed for connection and conversation.
 KJ Design Collective
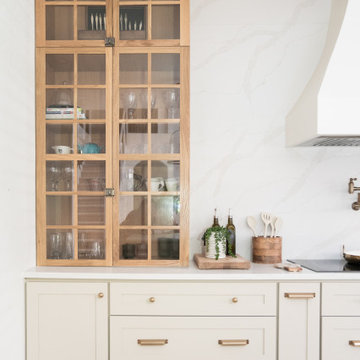
This stunning kitchen renovation in Weston, FL, perfectly balances transitional and traditional design elements. The space features elegant neutral beige cabinetry that exudes warmth and sophistication, complemented by white oak accents that add a touch of organic charm. Custom detailing, including tailored millwork and refined hardware, enhances the timeless appeal of the design.
A standout feature of this renovation is the custom-built breakfast nook, thoughtfully designed to create a cozy and inviting gathering space. Nestled in a sunlit corner, this built-in seating area offers both functionality and style, making it the perfect spot for casual dining or morning coffee.
With a mix of classic and modern touches, this kitchen effortlessly blends traditional craftsmanship with transitional aesthetics, resulting in a space that feels both timeless and fresh.
 Edge Interiors
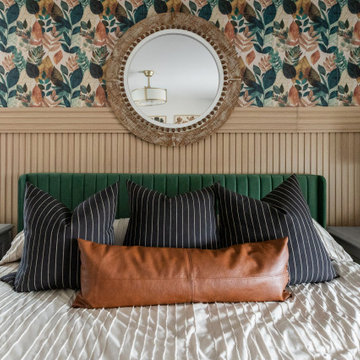
This bedroom update blends elegance with a relaxed boho charm. A statement floral wallpaper serves as the backdrop, adding a touch of vintage romance, while fluted wood paneling introduces depth and texture. A plush velvet bedframe brings a sense of luxury, complemented by rich green velvet curtains that enhance the space with warmth and drama. Neutral end tables provide balance and versatility, while a dresser featuring caning details ties in natural elements, reinforcing the bohemian aesthetic. The result is a sophisticated yet inviting retreat, effortlessly mixing textures and styles.


 Infinite Home
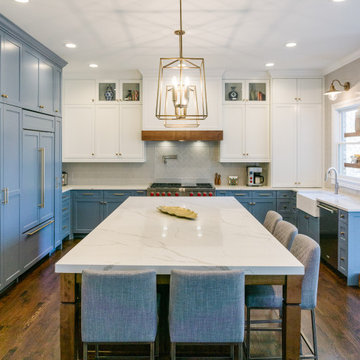
This gracefully renovated kitchen exudes a blend of timeless elegance and contemporary flair. The serene pastel blue cabinetry, accentuated with sleek hardware, pairs beautifully with the crisp white countertops, lending an air of sophistication. Modern pendant lights with a gold finish dangle effortlessly, casting a warm glow across the expansive kitchen island, which is adorned with a pristine marble top and paired with plush gray bar stools. The glass-fronted cabinets showcase an eclectic mix of decorative pieces, adding a personal touch to the space. Wooden elements, like the rugged island legs and floating shelves, introduce a rustic charm, balancing the room's modern elements. The subtly patterned backsplash and state-of-the-art appliances further accentuate the kitchen's luxe appeal, making it a true testament to upscale design and impeccable craftsmanship.
 Lauren Maroney for Ethan Allen Sterling, VA
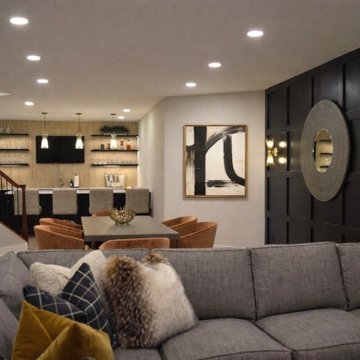
This renovated basement is a moody, elevated entertaining space designed for gathering, unwinding, and lingering a little longer. A rich black paneled wall sets a dramatic backdrop, balanced by light wood floors, warm neutral upholstery, and sculptural brass accents that add a subtle glow. The mix of tailored furnishings and organic elements creates a refined yet relaxed atmosphere—equally suited for bourbon tastings, game nights, or shooting pool in the billiards room. Thoughtful lighting and bold artwork bring depth and personality, while the open layout allows the space to flow effortlessly from bar to game table to lounge. The result is a sophisticated retreat that feels intimate, inviting, and unmistakably cool.
 Mountainwood Homes
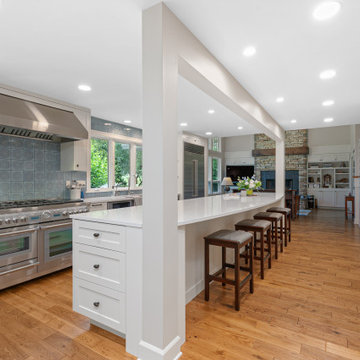
This 1940 Lake Oswego kitchen remodel blends modern function with timeless Craftsman style. Located on the Oswego Lake Country Club course, the redesigned space reflects the homeowners’ love of cooking and entertaining. By reconfiguring the original U-shaped layout and opening both ends, the kitchen and wet bar now flow effortlessly for gatherings. A mix of classic details and fresh finishes creates a true cook’s kitchen, designed for connection and conversation.
 Reynard Architectural Designs
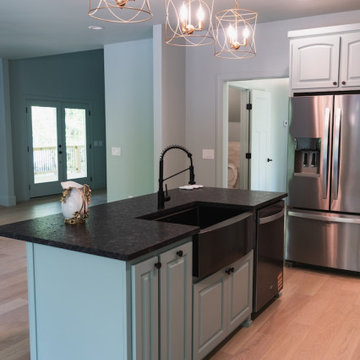
This bright and inviting kitchen effortlessly mixes modern functionality with charming, custom details. The focal point of the space is a spacious island painted in a soothing teal, topped with a durable, dark textured countertop that provides a striking contrast. A sleek matte black farmhouse sink and commercial-style pull-down faucet add a modern, utilitarian edge, while three geometric gold pendant lights warm up the space and draw the eye upward. Set against light natural wood floors and crisp white perimeter cabinetry, this kitchen strikes the perfect balance between colorful character and clean, transitional design.
 Schumacher Homes
Built by Schumacher Homes, America's Largest Custom Home Builder, this stunning Charleston II Modern Hill Country in Ravenna, Ohio, effortlessly balances classic architectural details with rustic elements. Based on one of our most popular floor plans, the Charleston II offers increased square footage and abundant storage solutions tailored for modern living. The heart of the home is a chef-ready kitchen equipped with generous counter space, a large central island to gather around, and premium double-stacked cabinets flanking both perimeter walls to maximize storage. The kitchen cabinetry showcases an elegant mix of design textures, featuring sophisticated glass-front doors above the cooktop for a sleek, stylish display and traditional solid-door double-stacked cabinetry above the refrigerator. Directly off the main kitchen, the walk-in pantry has been upgraded into a dual-purpose space featuring a secondary messy kitchen, allowing all meal prep and cooking clutter to remain hidden behind closed doors while entertaining guests.
Distinct custom woodwork details elevate the interior architecture throughout the home. Both the great room and the dining room are anchored by matching 3D accent walls featuring a geometric design that adds subtle contrast and high-end visual focal points to the open layout. For those who work from home, a versatile front flex room has been outfitted with custom-built-in shelves and cabinets to create an organized executive study. Additionally, a perfectly placed pocket office provides a dedicated zone for daily tasks before flowing seamlessly into the private owner's retreat, which serves as a main-level sanctuary with its spacious primary bath and two independent walk-in closets. A smart split-bedroom layout places the secondary bedrooms on the completely opposite side of the residence, ensuring ultimate privacy so everyone in the family can enjoy their own space.
 My Bali Living
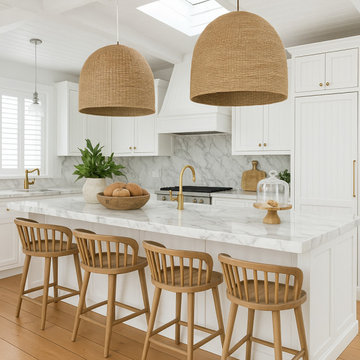
This coastal-inspired kitchen beautifully blends natural textures and a light, airy palette to create a relaxed yet sophisticated space. Featuring crisp white cabinetry, luxurious marble countertops, and warm wood flooring, the design evokes the effortless charm of a beach house. Oversized rattan pendant lights serve as eye-catching focal points, while wooden bar stools add organic warmth and texture. Brass fixtures and hardware bring a touch of elegance and complement the neutral tones throughout. A mix of greenery and natural accessories completes the look, making this kitchen the perfect coastal retreat that's both timeless and inviting.


 Architectural Justice
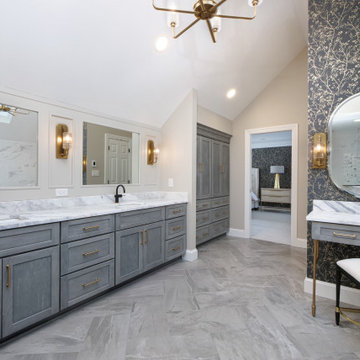
This bathroom remodel embraces a light and airy aesthetic, combining a soft neutral palette with high-end materials and layered textures. Clean lines and thoughtful design details create a space that feels both modern and timeless.
A mix of natural stone, refined metal accents, and custom finishes adds depth and visual interest, while maintaining a cohesive and calming atmosphere. Every element was carefully selected to enhance both form and function, resulting in a space that feels elevated yet effortless.
 D&G Construction
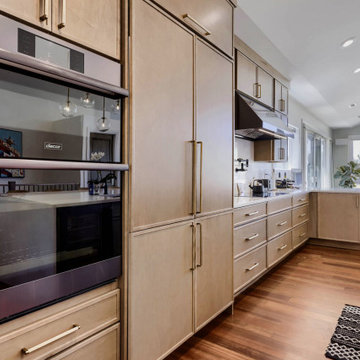
This whole-home remodel was designed to bring together clean, modern aesthetics with everyday functionality.
The open-concept kitchen serves as the centerpiece, featuring warm wood cabinetry, expansive quartz countertops, and a large island built for gathering and entertaining. Natural light fills the space, enhancing the seamless flow into the surrounding living areas.
A custom-built entertainment wall adds both character and practicality, with soft green cabinetry, integrated shelving, and ample storage—creating a refined focal point in the home.
The bathrooms introduce a mix of bold and calming design. A statement powder room delivers a dramatic, high-impact look, while the primary bathroom offers a spa-like retreat with a freestanding tub, walk-in shower, and double vanity.
Finished with thoughtful details throughout, this remodel balances style and livability—creating a home that feels cohesive, functional, and effortlessly inviting.
 Talon Construction Inc.
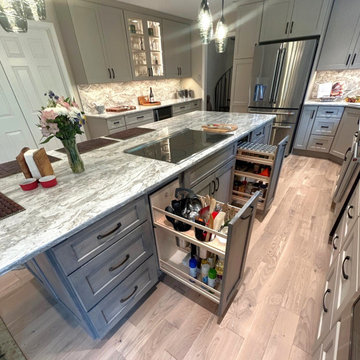
This Frederick-area kitchen remodel by Talon Construction Inc. is a standout example of how thoughtful design and craftsmanship can completely transform the heart of a home. Blending modern functionality with timeless finishes, the space is both visually striking and highly livable tailored to how homeowners cook, gather, and entertain.
At the center of the design is a large, statement island topped with marble-inspired quartz. Its expansive surface serves as a multifunctional hub for meal prep, casual dining, and socializing. The waterfall-like veining carries seamlessly into the full-height backsplash, creating a cohesive and elevated aesthetic that feels custom and refined.
The cabinetry palette strikes a perfect balance between contrast and warmth. Crisp white shaker-style upper cabinets keep the perimeter light and open, while soft gray base cabinetry and a matching island ground the space with subtle depth. Matte black hardware adds a clean, contemporary edge, complementing the overall modern farmhouse feel.
Functionality is just as impressive as the visual appeal. The layout maximizes storage and efficiency with a mix of deep drawers, roll-out organizers, and integrated appliance solutions. A custom pantry provides dedicated storage with built-in shelving and drawer systems, making organization effortless and accessible. The island itself incorporates clever storage features, including pull-outs and utensil organization, ensuring everything has its place.
High-end appliances are thoughtfully integrated to maintain clean sightlines, including stainless steel wall ovens and a counter-depth refrigerator. This approach enhances both usability and the open, uncluttered feel of the kitchen.
Lighting plays a key role in defining the space. Layered illumination from recessed ceiling lights to decorative glass pendant fixtures over the island. This adds both function and ambiance. Under-cabinet lighting highlights the backsplash while improving task visibility, and natural light from nearby windows further enhances the bright, airy atmosphere.
Warm-toned luxury vinyl plank flooring ties everything together, introducing texture and durability while softening the overall palette. The result is a kitchen that feels inviting, comfortable, and built for everyday life.
Ultimately, this remodel reflects a design-build approach that prioritizes both beauty and practicality. Every detail, from the cabinetry and countertops to the lighting and storage has been carefully considered to create a space that not only looks exceptional but functions seamlessly for years to come.
 Sosna Inc
These are returning clients of Sosna, for whom we previously completed a Laundry Room and multiple Bathroom renovation.
They are a family of professionals in the restaurant industry, who returned to Sosna to renovate their outdated, and cramped Kitchen. They found it especially cramped when entertaining guests, as the only space to gather was around the cooking area.
During the renovation process, it was discovered that the existing window had leaked and caused extensive damage to the exterior wall. This damage was repaired with new framing and insulation, and a larger window was installed allowing for a beautiful view of the backyard.
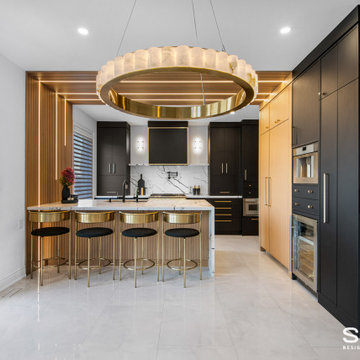
In the newly renovated Kitchen, a large peninsula in the center of the room features unique grooved panels with LED lighting and a quartz waterfall countertop. Creating the grooved panels to align perfectly with the tall cabinets on the opposite wall and also fit the LED channels required detailed and careful calculations.
This peninsula not only enhances the aesthetics of the space but also serves a functional purpose. It provides a designated area for food preparation and cooking behind it, while the opposite side remains a convenient and safe space for entertaining, allowing guests to communicate and interact with their hosts effortlessly.
The back wall of the Kitchen features the stove and large hood cabinet, which are flanked by 2 appliance garages to hide and store small countertop appliances. As well, cabinetry that is fully loaded with drawer and cabinet accessories with pull-outs and inserts keeps the countertops free from clutter.
The right side of the Kitchen includes the fridge, pantry, and tall cabinetry with plenty of useful storage. A wine fridge and built-in coffee machine are conveniently placed for entertaining.
Given the new cabinetry was a mix of doors with a thin shaker profile, and doors with grooves, the installation of knobs and handles required careful measurement to ensure that they not only fit the grooves, but lined up for a clean and cohesive look.
Our clients are overjoyed with their unique and beautiful Kitchen, uniquely designed for both their daily lives, and entertaining needs.
If you’re ready for a Kitchen that meets your tastes, needs, and lifestyle, contact us to get started!

Sponsored
Fredericksburg, OH

High Point Cabinets
Columbus' Experienced Custom Cabinet Builder | 4x Best of Houzz Winner
 HouseHome
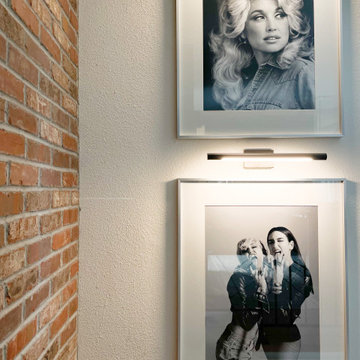
This area of Denver is very desirable and is known for its' vintage homes. Once again, a perfect setting for the HouseHome team to engage and get to work! This particular dwelling was reimagined through a masculine modern-contemporary lens, blending industrial edge with refined natural warmth. Original architectural character is amplified by sleek chrome finishes, exposed elements, and custom wood accents that add depth, texture, and balance. The remodel showcases clean lines, mixed metals, and statement lighting, creating a bold yet timeless aesthetic ideal for urban living. Thoughtful spatial planning enhances flow and functionality, while curated materials deliver high-contrast, high-impact design that feels both sophisticated and effortlessly livable. The result is a luxury industrial-modern residence that honors its historic roots while delivering luxurious performance, style, and personality appeal for the clients lifestyle.
 Lauren Maroney for Ethan Allen Sterling, VA
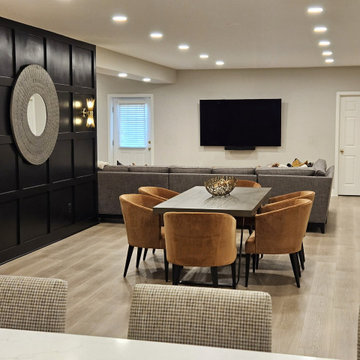
This renovated basement is a moody, elevated entertaining space designed for gathering, unwinding, and lingering a little longer. A rich black paneled wall sets a dramatic backdrop, balanced by light wood floors, warm neutral upholstery, and sculptural brass accents that add a subtle glow. The mix of tailored furnishings and organic elements creates a refined yet relaxed atmosphere—equally suited for bourbon tastings, game nights, or shooting pool in the billiards room. Thoughtful lighting and bold artwork bring depth and personality, while the open layout allows the space to flow effortlessly from bar to game table to lounge. The result is a sophisticated retreat that feels intimate, inviting, and unmistakably cool.
 DJK Custom Homes
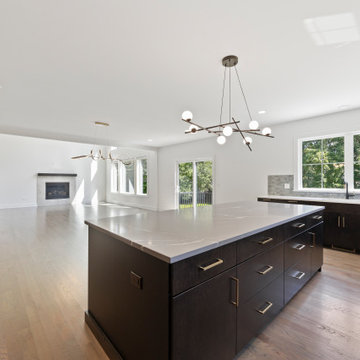
This bright and open kitchen–dining space blends modern luxury with a seamless indoor-outdoor connection. Soft natural light pours through the large sliding glass doors and multiple windows, highlighting the wide-plank hardwood floors and the bold mix of dark cabinetry and blue-gray tile backsplash. The spacious island anchors the kitchen with clean quartz surfaces and ample seating. Contemporary light fixtures—one sculptural and one linear—add artistic flair and define each zone within the open layout. The room flows effortlessly from kitchen to dining to outdoor living, making it ideal for everyday living and entertaining.
51