
Search results for "Mobile friendly" in Home Design Ideas

 Living 63
Lolli Living features whimsical birds and eclectic prints that coordinate perfectly with mix n' match bedding. Made with 100% cotton with decor items that can help round off your babies room and make it look complete.

 Authenticity, LLC
Architect: Michelle Penn, AIA This barn home is modeled after an existing Nebraska barn in Lancaster County. Heating is by passive solar design, supplemented by a geothermal radiant floor system which is located under the wood floors in the hall. The railings are made from goat fencing and walls are tongue and groove pine. The paint color is Paper Mache AF-25 Benjamin Moore. Notice the traditional style interior transoms above the doors!
Photo Credits: Jackson Studios
 Ladd Suydam Contracting, LLC
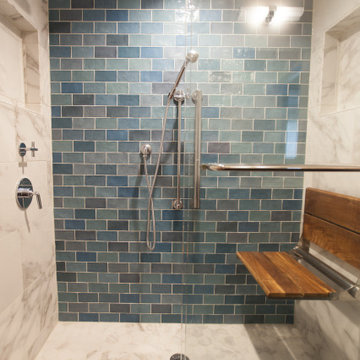
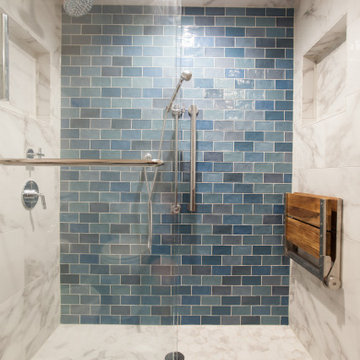
Our clients goals for this bathroom included making the space more modern and reminiscent of a hotel space they had loved on a past vacation, making the space safer and more user friendly for aging parents, and keeping the original footprint of the space. We were able to integrate create and attractive grab bars, slightly textured flooring for more grip, we added a lighted mirror for a nightlight option, installed a pull down teak bench and installed a hand held shower in a small space. This invoiced the shower doors to need a full frame around instead of the original cleaner vision with frameless doors.
Find the right local pro for your project
 F9 Productions Inc.
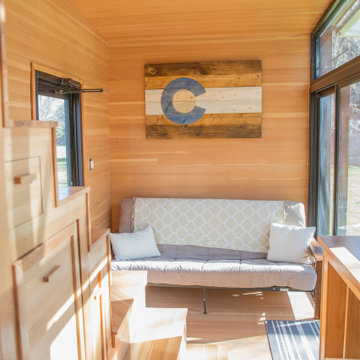
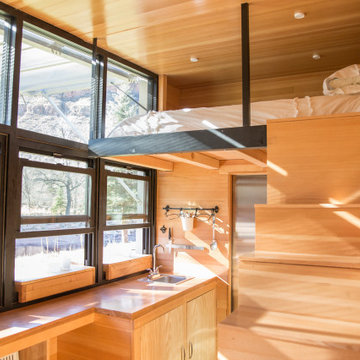
Envision a tiny home that packs adventure into every inch, inspired by rainy park days and built for nature lovers. Atlas Tiny House by F9 blends old-school straw ideas with modern mobility, creating a sustainable escape that's compact yet feels wide open to the world.
Client and Brief
Born from RV frustrations, the vision was a movable home with real craftsmanship – solar for power, rain collection for water, and a glass wall for endless views. It's designed for simple, off-grid living that connects you to the outdoors.
Problems Solved
Traditional RVs lack charm and eco-friendliness; Atlas fixes that with strong materials and green systems, making it durable, fire-safe, and self-reliant for worry-free travels.
Design Concept and Form
The core draws from nature – steel for a tough frame, wood for warmth, glass for immersion. Fold-out deck and awning turn it into an outdoor room, maximizing space and connection.
Construction and Materials
Tube steel keeps it light yet sturdy, with wood accents and sustainable features like filtered rainwater storage for practical, planet-friendly living.
Interior Design
Main level flows with futon, kitchen, bath, and clever storage including batteries. Loft upstairs holds a queen bed with extra room, all efficient and inviting.
Outcome
Showcased on HGTV, Atlas redefines tiny homes with sustainability and style. It's a mobile haven that brings freedom, nature, and comfort together for inspired, eco-conscious adventures.
 Ladd Suydam Contracting, LLC
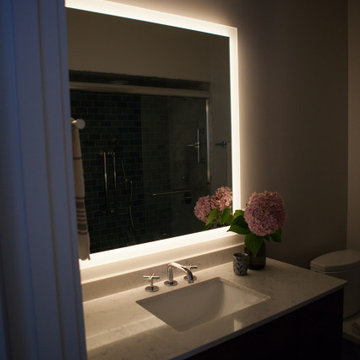
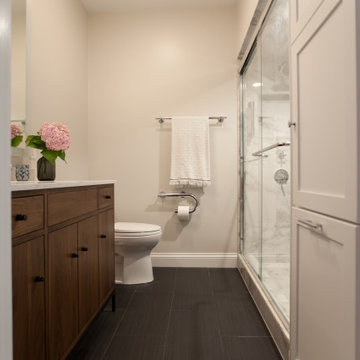
Our clients goals for this bathroom included making the space more modern and reminiscent of a hotel space they had loved on a past vacation, making the space safer and more user friendly for aging parents, and keeping the original footprint of the space. We were able to integrate create and attractive grab bars, slightly textured flooring for more grip, we added a lighted mirror for a nightlight option, installed a pull down teak bench and installed a hand held shower in a small space. This invoiced the shower doors to need a full frame around instead of the original cleaner vision with frameless doors.
 Ladd Suydam Contracting, LLC
Our clients goals for this bathroom included making the space more modern and reminiscent of a hotel space they had loved on a past vacation, making the space safer and more user friendly for aging parents, and keeping the original footprint of the space. We were able to integrate create and attractive grab bars, slightly textured flooring for more grip, we added a lighted mirror for a nightlight option, installed a pull down teak bench and installed a hand held shower in a small space. This invoiced the shower doors to need a full frame around instead of the original cleaner vision with frameless doors.
 F9 Productions Inc.
Envision a tiny home that packs adventure into every inch, inspired by rainy park days and built for nature lovers. Atlas Tiny House by F9 blends old-school straw ideas with modern mobility, creating a sustainable escape that's compact yet feels wide open to the world.
Client and Brief
Born from RV frustrations, the vision was a movable home with real craftsmanship – solar for power, rain collection for water, and a glass wall for endless views. It's designed for simple, off-grid living that connects you to the outdoors.
Problems Solved
Traditional RVs lack charm and eco-friendliness; Atlas fixes that with strong materials and green systems, making it durable, fire-safe, and self-reliant for worry-free travels.
Design Concept and Form
The core draws from nature – steel for a tough frame, wood for warmth, glass for immersion. Fold-out deck and awning turn it into an outdoor room, maximizing space and connection.
Construction and Materials
Tube steel keeps it light yet sturdy, with wood accents and sustainable features like filtered rainwater storage for practical, planet-friendly living.
Interior Design
Main level flows with futon, kitchen, bath, and clever storage including batteries. Loft upstairs holds a queen bed with extra room, all efficient and inviting.
Outcome
Showcased on HGTV, Atlas redefines tiny homes with sustainability and style. It's a mobile haven that brings freedom, nature, and comfort together for inspired, eco-conscious adventures.
 Ladd Suydam Contracting, LLC
Our clients goals for this bathroom included making the space more modern and reminiscent of a hotel space they had loved on a past vacation, making the space safer and more user friendly for aging parents, and keeping the original footprint of the space. We were able to integrate create and attractive grab bars, slightly textured flooring for more grip, we added a lighted mirror for a nightlight option, installed a pull down teak bench and installed a hand held shower in a small space. This invoiced the shower doors to need a full frame around instead of the original cleaner vision with frameless doors.

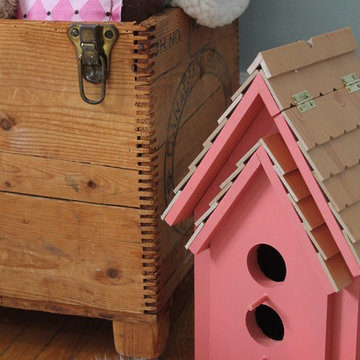
 Mimi Pineau Design
Creative toy storage and a sheepskin rug keep this room feeling cozy and personalized.
Inspiration for a mid-sized eclectic girl medium tone wood floor nursery remodel in Toronto with blue walls
Inspiration for a mid-sized eclectic girl medium tone wood floor nursery remodel in Toronto with blue walls
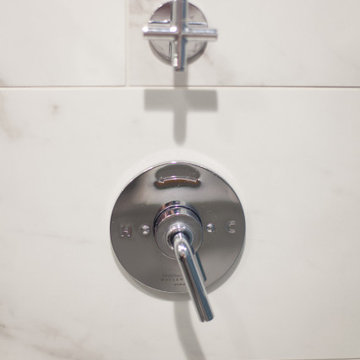 Ladd Suydam Contracting, LLC
Our clients goals for this bathroom included making the space more modern and reminiscent of a hotel space they had loved on a past vacation, making the space safer and more user friendly for aging parents, and keeping the original footprint of the space. We were able to integrate create and attractive grab bars, slightly textured flooring for more grip, we added a lighted mirror for a nightlight option, installed a pull down teak bench and installed a hand held shower in a small space. This invoiced the shower doors to need a full frame around instead of the original cleaner vision with frameless doors.
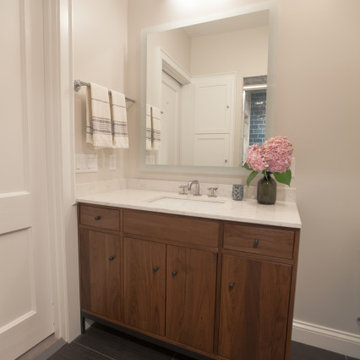 Ladd Suydam Contracting, LLC
Our clients goals for this bathroom included making the space more modern and reminiscent of a hotel space they had loved on a past vacation, making the space safer and more user friendly for aging parents, and keeping the original footprint of the space. We were able to integrate create and attractive grab bars, slightly textured flooring for more grip, we added a lighted mirror for a nightlight option, installed a pull down teak bench and installed a hand held shower in a small space. This invoiced the shower doors to need a full frame around instead of the original cleaner vision with frameless doors.

 safe ZOnea
In 2026, DIY home design and renovation will become easier than ever. Free mobile apps like Houzz, Homestyler, and Planner 5D will put professional tools in everyone’s pocket, letting users visualize layouts, test colors, and estimate costs before buying materials. Experts predict that over 50% of homeowners will use apps to plan upgrades. It will save money and reduce costly mistakes. Even now, about 54% prefer mobile tools.
Why Mobile Apps are Changing Home Renovation
DIY renovation has changed a lot in recent years. Homeowners don’t have to rely on sketches or guesswork anymore. Thanks to AR, AI, and 3D renderings, apps can show exactly how furniture and cabinets will fit. By 2026, many of these tools will be free - and packed with features that rival expensive software. With just a smartphone, anyone can try out layouts, test colors, and even create detailed floor plans.
The Tech Behind Modern Design Apps
Most renovation apps now leverage AI to generate design suggestions. They are based on your space and preferences. Upload a photo of your room. The algorithms will check the sizes, lighting, and features. Then, they’ll suggest furniture layouts or color schemes. Some apps use your phone’s camera and sensor. They make accurate measurements, so you won’t need tape measures or notepads.
Top Free Apps Transforming DIY Projects
Houzz continues to lead the pack with its massive photo library and ability to connect users with local contractors. The platform now gives AI design suggestions. It looks at your style preferences across millions of professional spaces.
For anyone serious about planning their next project, exploring comprehensive resources helps narrow down what works. It’s just like in iGaming, where review platforms like Slotzilla help gamblers to find casinos with user-friendly tools, bonus rounds, and progressive jackpots that will work for them.
Planner 5D shines with realistic 3D renderings and a huge furniture catalog, letting you switch between 2D plans and 3D walkthroughs - even in VR. Room Planner helps you design practical layouts. You can easily arrange furniture and check dimensions. It offers real-time 3D views and features items from real brands.
Apps for Specific Renovation Tasks
Not every project needs full 3D renderings - sometimes you just want to try paint colors or test tile patterns. ColorSnap by Sherwin-Williams uses AR to show colors on your actual walls and even matches shades from photos. Magicplan makes creating floor plans easy by measuring rooms with your phone as you walk around. Both apps help plan renovations and communicate ideas without the guesswork.
Budget Tracking and Project Management
Renovation apps do more than make spaces look good - managing budgets and timelines is just as important. HomeZada even uses AI to predict your budget and track material prices, so DIYers don’t get hit with surprise costs. Trello is a lifesaver - set deadlines, track progress, and share updates with anyone helping on the project.
How Apps Reflect 2026 Design Trends
This year’s popular apps reflect the largest home design trends. Colorful rooms are on the rise. Zillow shows a 149% increase in listings. Plus, apps like Houzz let users test bold shades before making a choice. Cozy reading nooks are also on the rise, showing up in nearly half of listings. Renovation apps now provide templates. They include tips for shelves and lighting. This helps create cozy, thoughtful spaces.
Here’s a quick comparison of what different free apps offer:
App name
Best feature
Learning curve
Platform
Houzz
25M+ inspiration photos
Easy
iOS, Android
Planner 5D
Photorealistic 3D renders
Moderate
iOS, Android, Web
Room Planner
Accurate measurements
Easy
iOS, Android
Magicplan
Auto floor plan creation
Easy
iOS, Android
Natural materials and earthy tones will lead design trends in 2026. Warm neutrals will take over from the grey-and-white minimalism of the last ten years.
The AI Revolution in Home Design
AI is no longer just a gimmick in renovation apps. Chat features can suggest furniture layouts, color palettes, and materials for your budget. It’s like having a designer on call. Renovate AI turns photos of your room into multiple style ideas in seconds, from mid-century to rustic farmhouse. It’s great for brainstorming and getting past the “I don’t know what I want” stage.
Practical Tips for Using Renovation Apps
Getting the most from design apps requires a strategic approach. Here are essential steps every DIYer should follow:
Start by gathering inspiration. Look through photo libraries on Houzz or Pinterest. Then, dive into detailed planning.
Don’t rely solely on screen colors; get actual paint chips and fabric swatches.
Save multiple design versions. Create variations of your plan to compare options side-by-side.
This workflow helps you avoid common mistakes. It leads to better design choices before you buy anything.
When Apps Aren’t Enough
Digital tools can’t do everything. Big structural changes, electrical work, or plumbing always need a pro. Apps are great for planning and talking with contractors, but they can’t replace expertise. And always check textures in real life - that sofa might look perfect on screen, but feel different.
The Future of DIY Renovation
In 2026, renovation apps will become smarter. They’ll have voice control and better AR. Improved AI will make DIY design feel more like professional services. Creating beautiful, functional spaces is easier than ever. For homeowners, it’s important to use apps that match local materials and building codes. The biggest benefit is confidence - seeing your design in 3D makes projects far less intimidating.
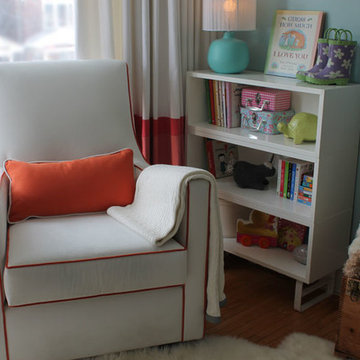 Mimi Pineau Design
A customized glider has colourful welting detail. Room-darkening drapery also attenuates sound.
Nursery - mid-sized eclectic girl medium tone wood floor nursery idea in Toronto with blue walls
Nursery - mid-sized eclectic girl medium tone wood floor nursery idea in Toronto with blue walls
 Mimi Pineau Design
A customized glider has colourful welting detail. Room-darkening drapery also attenuates sound.
Inspiration for a mid-sized eclectic girl medium tone wood floor nursery remodel in Toronto with blue walls
Inspiration for a mid-sized eclectic girl medium tone wood floor nursery remodel in Toronto with blue walls
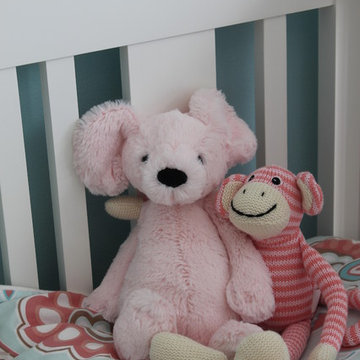 Mimi Pineau Design
Custom crib duvet.
Nursery - mid-sized eclectic girl medium tone wood floor nursery idea in Toronto with blue walls
Nursery - mid-sized eclectic girl medium tone wood floor nursery idea in Toronto with blue walls
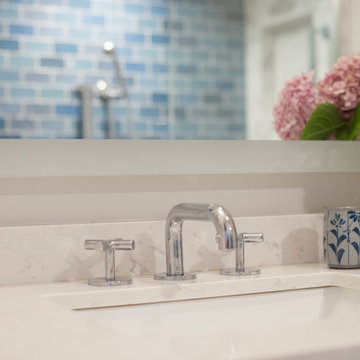 Ladd Suydam Contracting, LLC
Our clients goals for this bathroom included making the space more modern and reminiscent of a hotel space they had loved on a past vacation, making the space safer and more user friendly for aging parents, and keeping the original footprint of the space. We were able to integrate create and attractive grab bars, slightly textured flooring for more grip, we added a lighted mirror for a nightlight option, installed a pull down teak bench and installed a hand held shower in a small space. This invoiced the shower doors to need a full frame around instead of the original cleaner vision with frameless doors.
 Ladd Suydam Contracting, LLC
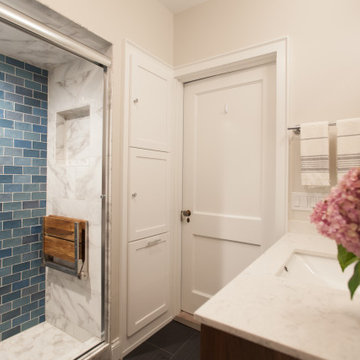
Our clients goals for this bathroom included making the space more modern and reminiscent of a hotel space they had loved on a past vacation, making the space safer and more user friendly for aging parents, and keeping the original footprint of the space. We were able to integrate create and attractive grab bars, slightly textured flooring for more grip, we added a lighted mirror for a nightlight option, installed a pull down teak bench and installed a hand held shower in a small space. This invoiced the shower doors to need a full frame around instead of the original cleaner vision with frameless doors.
 F9 Productions Inc.
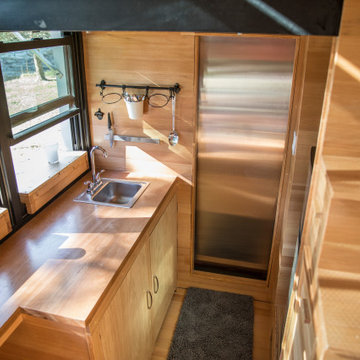
Envision a tiny home that packs adventure into every inch, inspired by rainy park days and built for nature lovers. Atlas Tiny House by F9 blends old-school straw ideas with modern mobility, creating a sustainable escape that's compact yet feels wide open to the world.
Client and Brief
Born from RV frustrations, the vision was a movable home with real craftsmanship – solar for power, rain collection for water, and a glass wall for endless views. It's designed for simple, off-grid living that connects you to the outdoors.
Problems Solved
Traditional RVs lack charm and eco-friendliness; Atlas fixes that with strong materials and green systems, making it durable, fire-safe, and self-reliant for worry-free travels.
Design Concept and Form
The core draws from nature – steel for a tough frame, wood for warmth, glass for immersion. Fold-out deck and awning turn it into an outdoor room, maximizing space and connection.
Construction and Materials
Tube steel keeps it light yet sturdy, with wood accents and sustainable features like filtered rainwater storage for practical, planet-friendly living.
Interior Design
Main level flows with futon, kitchen, bath, and clever storage including batteries. Loft upstairs holds a queen bed with extra room, all efficient and inviting.
Outcome
Showcased on HGTV, Atlas redefines tiny homes with sustainability and style. It's a mobile haven that brings freedom, nature, and comfort together for inspired, eco-conscious adventures.
10