
Search results for "Mobile plans" in Home Design Ideas
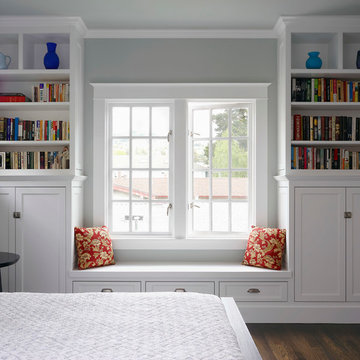




 Even Kiehl Remodeling
Small trendy 3/4 gray tile and stone tile ceramic tile alcove shower photo with raised-panel cabinets, light wood cabinets, a two-piece toilet, white walls, an undermount sink and granite countertops
Find the right local pro for your project

 Holst Brothers General Contractors
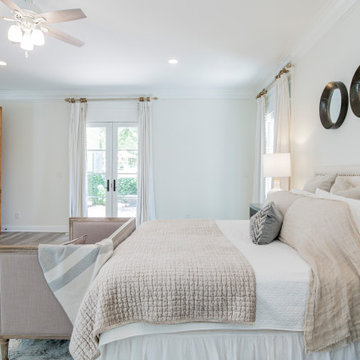
Mid-sized beach style guest light wood floor bedroom photo in Los Angeles with white walls and no fireplace
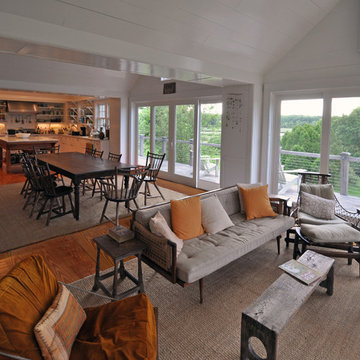
 Stephen R. Holt Architects
Inspiration for a large country open concept medium tone wood floor and brown floor family room remodel in Boston with white walls
 Centered Interiors
Barry Westerman

Enclosed kitchen - small transitional galley vinyl floor and gray floor enclosed kitchen idea in Louisville with a double-bowl sink, recessed-panel cabinets, white cabinets, solid surface countertops, white backsplash, ceramic backsplash, stainless steel appliances, no island and white countertops
Enclosed kitchen - small transitional galley vinyl floor and gray floor enclosed kitchen idea in Louisville with a double-bowl sink, recessed-panel cabinets, white cabinets, solid surface countertops, white backsplash, ceramic backsplash, stainless steel appliances, no island and white countertops
 Reverse Architecture

The smooth plaster underside of the spiral stair unfurls from the ceiling in the rounded corner of the living room. The floor, stair treads, and satellite table are reclaimed white oak.
Photo copyright Timothy Bell



 Superior Woodcraft, Inc.
Photo Credit: Jamie Salomon
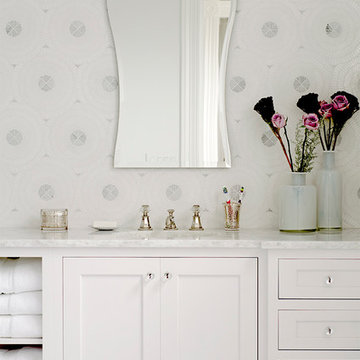
Bathroom - mid-sized traditional master bathroom idea in Boston with shaker cabinets, white cabinets and marble countertops
Bathroom - mid-sized traditional master bathroom idea in Boston with shaker cabinets, white cabinets and marble countertops


Sponsored
Columbus, OH
Free consultation for landscape design!

Peabody Landscape Group
Franklin County's Reliable Landscape Design & Contracting

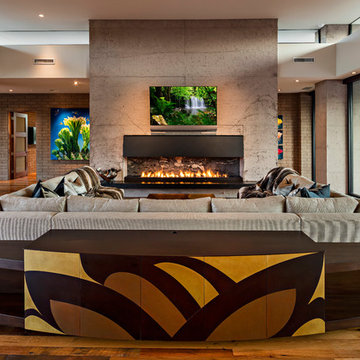
 Tate Studio Architects
Great toom open floor plan with custom designed U-shaped sectional seating at the fireplace. Architecture and Interiors - Tate Studio, Builder - Peak Ventures - Glen Ernst, Photography - Thompson Photographic.

Sponsored
Sunbury, OH

J.Holderby - Renovations
Franklin County's Leading General Contractors - 2X Best of Houzz!
 b Architecture Studio

Example of a small beach style l-shaped light wood floor, beige floor and exposed beam eat-in kitchen design in Boston with a farmhouse sink, open cabinets, white cabinets, quartz countertops, green backsplash, porcelain backsplash, paneled appliances, an island and white countertops
 Bob Chatham Custom Home Design
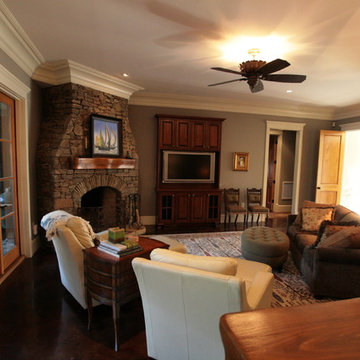
Designed by Bob Chatham for a coastal community on the eastern shore of Mobile Bay, this environmentally friendly home captures the essence of living green. Its heavy cypress columns, open rafter tails, and stone finished porches create a casual earthy living atmosphere. Stained concrete floors, natural wood doors and casement windows, distressed cherry cabinetry all enhance its rustic opulence. This unique floor plan includes a spacious suite with its own spiral staircase and loft, a discrete storm cellar, a welcoming outdoor kitchen, upstairs den, space for future media and exercise area and so much more.
 Ferguson Bath, Kitchen & Lighting Gallery
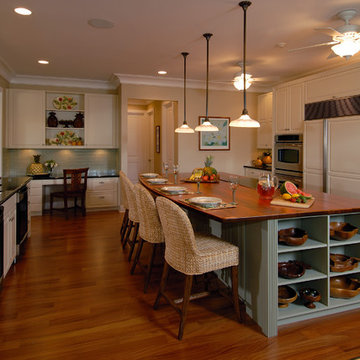
Example of a large transitional u-shaped medium tone wood floor and brown floor kitchen design in Hawaii with an undermount sink, white cabinets, green backsplash, subway tile backsplash, beige walls, an island, granite countertops and paneled appliances
17