
Search results for "Mobile plans" in Home Design Ideas

Find the right local pro for your project
 Echelon Homes LLC
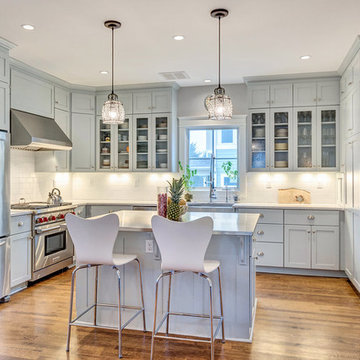

Custom built cabinetry with custom paint colors applied
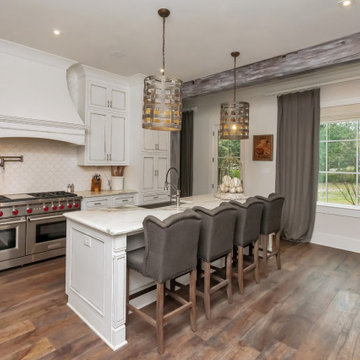
Elegant u-shaped dark wood floor kitchen photo with gray cabinets, quartz countertops, white backsplash, ceramic backsplash and stainless steel appliances
Elegant u-shaped dark wood floor kitchen photo with gray cabinets, quartz countertops, white backsplash, ceramic backsplash and stainless steel appliances




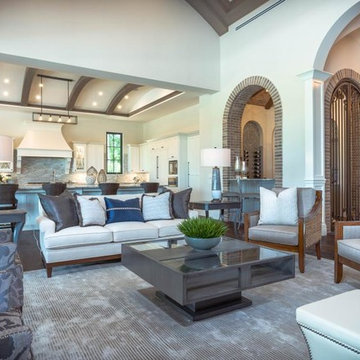
 Hibbs Luxury Homes - St Louis, MO
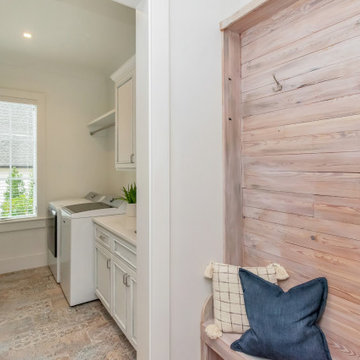
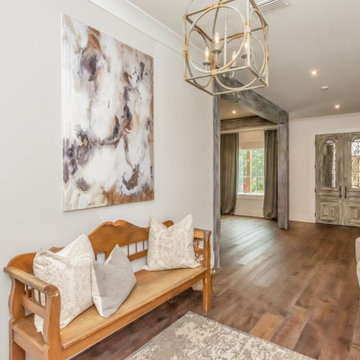
In June of this year, we presented US Army Spc Heath Howes with a mortgage-free custom home in partnership with Operation FINALLY HOME. The home was designed with Universal Design principles in mind to accommodate mobility issues related to his combat injuries. Read more about this project here: https://www.hibbshomes.com/veteran-receives-mortgage-free-custom-home-wildwood-missouri/
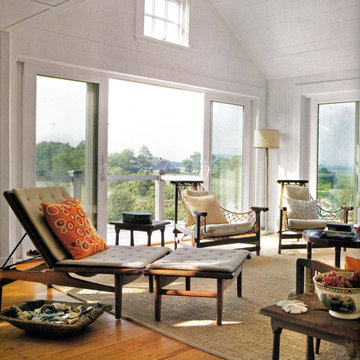
 Stephen R. Holt Architects
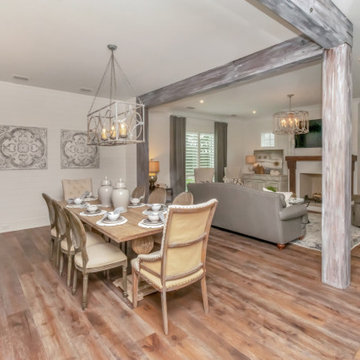
Inspiration for a large country open concept medium tone wood floor and brown floor family room remodel in Manchester with white walls

Sponsored
Sunbury, OH

J.Holderby - Renovations
Franklin County's Leading General Contractors - 2X Best of Houzz!



 Space Interior Design
white desk area and pullout artists table with tons of storage and filing, corian countertops installed by The Tile Gallery, all wood work by Legacy Wood work, photo by Jorge Gera, all plans and details designed by Space Interior design
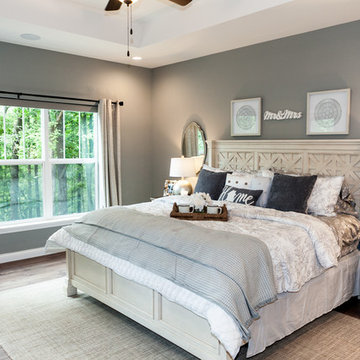 Hibbs Luxury Homes - St Louis, MO
In June of this year, we presented US Army Spc Heath Howes with a mortgage-free custom home in partnership with Operation FINALLY HOME. The home was designed with Universal Design principles in mind to accommodate mobility issues related to his combat injuries. Read more about this project here: https://www.hibbshomes.com/veteran-receives-mortgage-free-custom-home-wildwood-missouri/

Sponsored
Sunbury, OH
J.Holderby - Renovations
Franklin County's Leading General Contractors - 2X Best of Houzz!
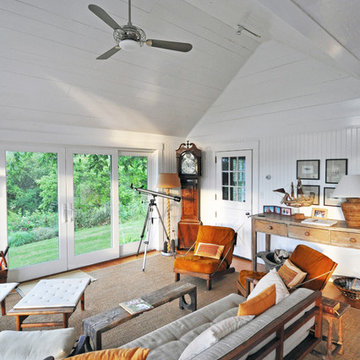 Stephen R. Holt Architects
Family room - large farmhouse open concept medium tone wood floor and brown floor family room idea in Boston with white walls
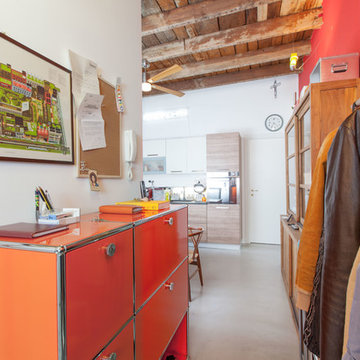

 Gabriel Rodarte
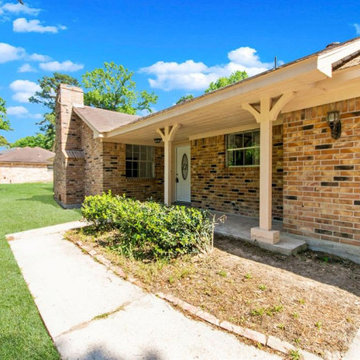
Welcome Home!! Beautifully renovated 4/2 with all the amenities of a new home. New flooring throughout, new carpet, new paint. New contemporary design with all the latest colors and Kitchen is spacious, has 42" cabinets, granite counter tops, check out the mobile kitchen island, designed to accommodate your needs Ceiling fans in all bedrooms and living room. Floor plan is open and spacious with lots of natural light throughout home. Large bedrooms, lots of closet space. USB ports in all bedrooms and kitchen Enlarged backyard with plenty of space to run and play and a neighborhood pool.
21