
Search results for "Mobile plans" in Home Design Ideas

 Karen Berkemeyer Home
Inspiration for a small transitional white tile porcelain tile, gray floor and single-sink alcove bathtub remodel in New York with flat-panel cabinets, gray cabinets, a two-piece toilet, blue walls, an undermount sink, white countertops and a freestanding vanity
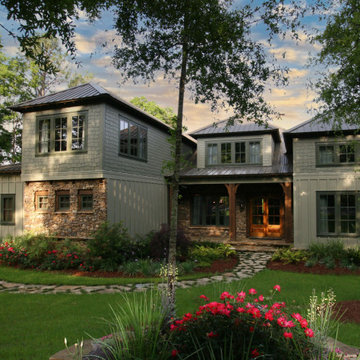
 Bob Chatham Custom Home Design
Designed by Bob Chatham for a coastal community on the eastern shore of Mobile Bay, this environmentally friendly home captures the essence of living green. Its heavy cypress columns, open rafter tails, and stone finished porches create a casual earthy living atmosphere. Stained concrete floors, natural wood doors and casement windows, distressed cherry cabinetry all enhance its rustic opulence. This unique floor plan includes a spacious suite with its own spiral staircase and loft, a discrete storm cellar, a welcoming outdoor kitchen, upstairs den, space for future media and exercise area and so much more.

 Urbanism Designs
Great room - mid-century modern medium tone wood floor and brown floor great room idea in San Francisco with white walls
Find the right local pro for your project

 Gaia Construction Inc.
Example of a mid-century modern open concept gray floor living room design in Los Angeles with white walls

 Hamilton Park Interiors
Josh Yamamoto
Inspiration for a mid-sized contemporary freestanding desk ceramic tile craft room remodel in Salt Lake City with white walls and no fireplace
Inspiration for a mid-sized contemporary freestanding desk ceramic tile craft room remodel in Salt Lake City with white walls and no fireplace
 Amazing Painting LLC

Entry hall - coastal dark wood floor entry hall idea in Newark with white walls and a yellow front door
 Hobbs' Ink, LLC
Four Walls Photography

Raised dishwasher and trash drawer make kitchen use possible for mobility impaired occupant, open floor plan, wide aisles and polished concrete floors make it very barrier free.



 Western DuPage Landscaping, Inc.
This partially wooded, acre and a half lot in West Dundee presented many challenges.
The clients began working with a Landscape Architect in the early spring, but after not getting the innovative ideas they were seeking, the home builder and Architect suggested the client contact our landscape design/build firm. We immediately hit it off with the charismatic clients. They had a tall order for us: complete the design and implement the construction within a three month period. For many projects this would be a reasonable time frame. However construction delays and the coordination of multiple trades left a very short window to complete the work.
Beyond the tight time frame the site required specific care in preserving the many mature surrounding trees, as well as addressing a vast grade change. Over fifteen feet of grade change occurs from one end of this woodland property to the other.
All of these constraints proved to be an enormous challenge as we worked to include and coordinate the following elements: the drive layout, a dramatic front entry, various gardens, landscape lighting, irrigation, and a plan for a backyard pool and entertainment space that already had been started without a clear plan.
Fortunately, the client loved our design ideas and attention to detail and we were able to mobilize and begin construction. With the seamless coordination between our firm and the builder we implemented all the elements of this grand project. In total eight different crews and five separate trades worked together to complete the landscape.
The completed project resulted in a rewarding experience for our firm, the builder and architect, as well as the client. Together we were able to create and construct a perfect oasis for the client that suited the beautiful property and the architecture of this dream home.
 Bob Chatham Custom Home Design
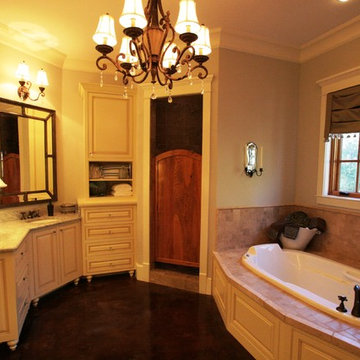
Designed by Bob Chatham for a coastal community on the eastern shore of Mobile Bay, this environmentally friendly home captures the essence of living green. Its heavy cypress columns, open rafter tails, and stone finished porches create a casual earthy living atmosphere. Stained concrete floors, natural wood doors and casement windows, distressed cherry cabinetry all enhance its rustic opulence. This unique floor plan includes a spacious suite with its own spiral staircase and loft, a discrete storm cellar, a welcoming outdoor kitchen, upstairs den, space for future media and exercise area and so much more.
 Two Structures LLC
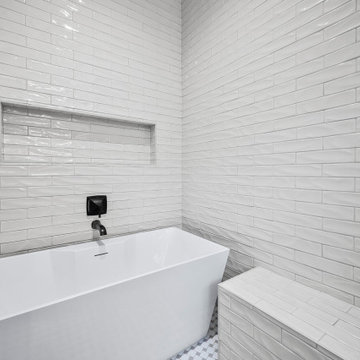
A true retreat, this spa-style shower offers a built-in bench for comfort and convenience, creating a space that invites you to slow down and relax. The open design, quality finishes, and well-planned layout combine to deliver a resort-like experience at home. It’s a space designed for both daily use and quiet moments of escape.

 Teague Hunziker Photography
©Teague Hunziker.
Built in 1969. Architects Buff and Hensman
Inspiration for a large mid-century modern master medium tone wood floor and brown floor bedroom remodel in Los Angeles with white walls
Inspiration for a large mid-century modern master medium tone wood floor and brown floor bedroom remodel in Los Angeles with white walls

 Atwood Custom Homes
Blane Balouf
Inspiration for a small contemporary medium tone wood floor wine cellar remodel in Dallas with display racks
Inspiration for a small contemporary medium tone wood floor wine cellar remodel in Dallas with display racks
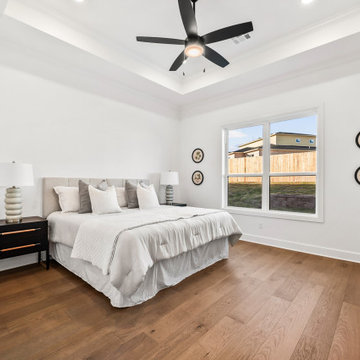 Two Structures LLC
This primary suite offers a quiet escape with a bright, airy feel and a layout designed for everyday comfort. The room balances openness and privacy, creating a space that feels restful without being closed off. Natural light, clean finishes, and a well-planned layout make this a true retreat at the end of the day.

Sponsored
Sunbury, OH

J.Holderby - Renovations
Franklin County's Leading General Contractors - 2X Best of Houzz!
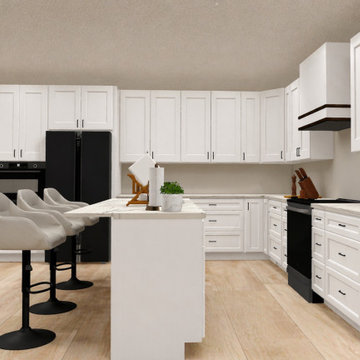
 Archkit Design
ArchKit is a contractor-focused AR kitchen design workflow built to help professionals measure, plan, and visualize kitchens directly on-site.
This concept showcases a fast kitchen layout workflow where contractors can scan spaces, create 2D/3D cabinet layouts, and streamline kitchen planning using mobile technology. The goal is to reduce time spent redrawing layouts, improve measurement accuracy, and help contractors present ideas to clients more efficiently.
Built for remodelers, kitchen professionals, and contractors looking for a faster and more practical kitchen design process.
![Design Fixation [Faith Provencher]](https://st.hzcdn.com/fimgs/07a3fbf7003fc8b3_6655-w32-h32-b0-p0--.jpg) Design Fixation [Faith Provencher]
Design Fixation [Faith Provencher]Photo: Faith Towers © 2016 Houzz
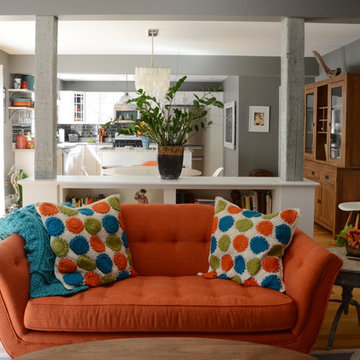
Example of a beach style living room design in Portland Maine
Example of a beach style living room design in Portland Maine
 Bob Chatham Custom Home Design
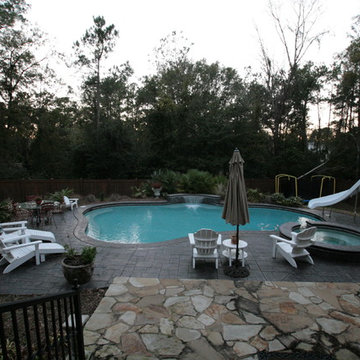
Designed by Bob Chatham for a coastal community on the eastern shore of Mobile Bay, this environmentally friendly home captures the essence of living green. Its heavy cypress columns, open rafter tails, and stone finished porches create a casual earthy living atmosphere. Stained concrete floors, natural wood doors and casement windows, distressed cherry cabinetry all enhance its rustic opulence. This unique floor plan includes a spacious suite with its own spiral staircase and loft, a discrete storm cellar, a welcoming outdoor kitchen, upstairs den, space for future media and exercise area and so much more.
 Cascade West Development

Paint by Sherwin Williams
Body Color - Agreeable Gray - SW 7029
Trim Color - Dover White - SW 6385
Media Room Wall Color - Accessible Beige - SW 7036
Flooring & Carpet by Macadam Floor & Design
Carpet by Shaw Floors
Carpet Product Caress Series - Linenweave Classics II in Pecan Bark (or Froth)
Windows by Milgard Windows & Doors
Window Product Style Line® Series
Window Supplier Troyco - Window & Door
Window Treatments by Budget Blinds
Lighting by Destination Lighting
Fixtures by Crystorama Lighting
Interior Design by Creative Interiors & Design
Custom Cabinetry & Storage by Northwood Cabinets
Customized & Built by Cascade West Development
Photography by ExposioHDR Portland
Original Plans by Alan Mascord Design Associates
Sponsored
Sunbury, OH
J.Holderby - Renovations
Franklin County's Leading General Contractors - 2X Best of Houzz!
 Bob Chatham Custom Home Design
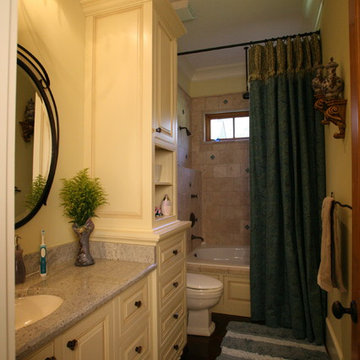
Designed by Bob Chatham for a coastal community on the eastern shore of Mobile Bay, this environmentally friendly home captures the essence of living green. Its heavy cypress columns, open rafter tails, and stone finished porches create a casual earthy living atmosphere. Stained concrete floors, natural wood doors and casement windows, distressed cherry cabinetry all enhance its rustic opulence. This unique floor plan includes a spacious suite with its own spiral staircase and loft, a discrete storm cellar, a welcoming outdoor kitchen, upstairs den, space for future media and exercise area and so much more.
 Marilyn Lewis Design Group, LLC
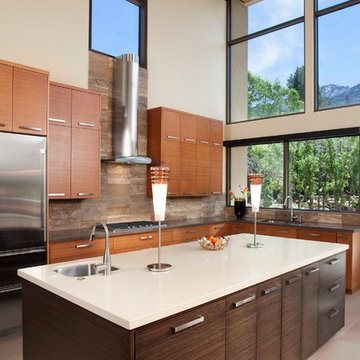
Trendy l-shaped kitchen photo in Salt Lake City with an undermount sink, flat-panel cabinets, medium tone wood cabinets, brown backsplash, stainless steel appliances and an island
 MWA, Inc.

The interior stone was locally sourced and provides thermal mass 90% of the lighting is LED. The entire first floor follows universal design principles for easy access for all levels of mobility. Photographer: Vance Fox
23