
Search results for "Mobile plans" in Home Design Ideas
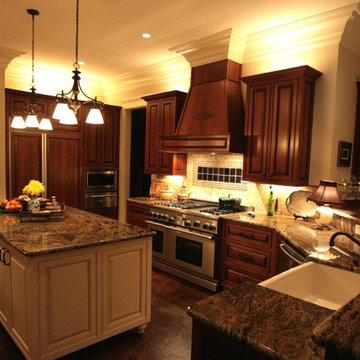
 Bob Chatham Custom Home Design
Designed by Bob Chatham for a coastal community on the eastern shore of Mobile Bay, this environmentally friendly home captures the essence of living green. Its heavy cypress columns, open rafter tails, and stone finished porches create a casual earthy living atmosphere. Stained concrete floors, natural wood doors and casement windows, distressed cherry cabinetry all enhance its rustic opulence. This unique floor plan includes a spacious suite with its own spiral staircase and loft, a discrete storm cellar, a welcoming outdoor kitchen, upstairs den, space for future media and exercise area and so much more.
 Better Builders
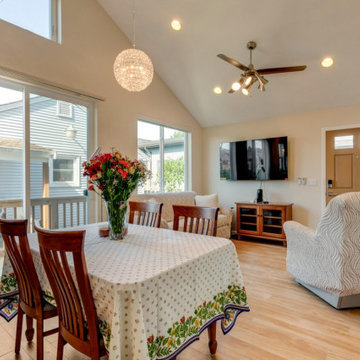
This West Seattle specialties project was driven by an older couple’s vision to create an ADA-friendly DADU for future aging in place. Owning multiple homes in the area, their goal was to complete the build while they were still working and bringing in income, allowing them to rent out the space for additional income until retirement.
The thoughtfully designed DADU features an attached garage with convenient alley access, ensuring easy entry. A wheelchair ramp and an open floor plan provide accessibility and seamless navigation, prioritizing comfort and mobility. The space was carefully crafted to serve as their primary residence in the future, combining functionality with long-term independence while offering rental income flexibility in the meantime.
 Better Builders
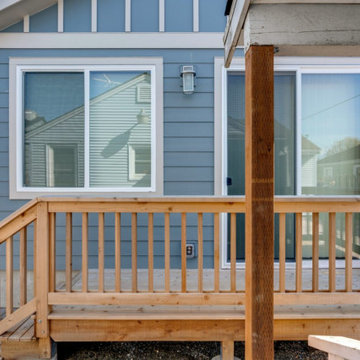
This West Seattle specialties project was driven by an older couple’s vision to create an ADA-friendly DADU for future aging in place. Owning multiple homes in the area, their goal was to complete the build while they were still working and bringing in income, allowing them to rent out the space for additional income until retirement.
The thoughtfully designed DADU features an attached garage with convenient alley access, ensuring easy entry. A wheelchair ramp and an open floor plan provide accessibility and seamless navigation, prioritizing comfort and mobility. The space was carefully crafted to serve as their primary residence in the future, combining functionality with long-term independence while offering rental income flexibility in the meantime.
Find the right local pro for your project
 Better Builders
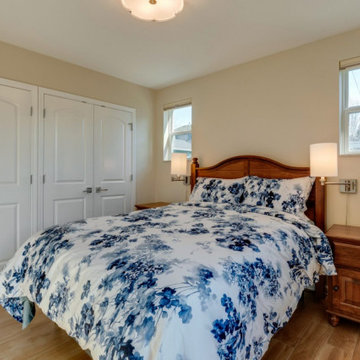
This West Seattle specialties project was driven by an older couple’s vision to create an ADA-friendly DADU for future aging in place. Owning multiple homes in the area, their goal was to complete the build while they were still working and bringing in income, allowing them to rent out the space for additional income until retirement.
The thoughtfully designed DADU features an attached garage with convenient alley access, ensuring easy entry. A wheelchair ramp and an open floor plan provide accessibility and seamless navigation, prioritizing comfort and mobility. The space was carefully crafted to serve as their primary residence in the future, combining functionality with long-term independence while offering rental income flexibility in the meantime.
 Better Builders
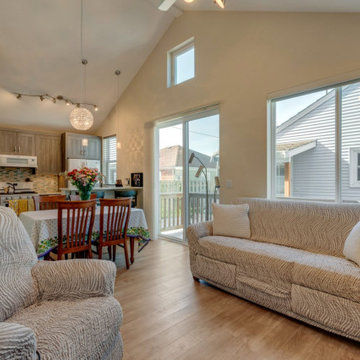
This West Seattle specialties project was driven by an older couple’s vision to create an ADA-friendly DADU for future aging in place. Owning multiple homes in the area, their goal was to complete the build while they were still working and bringing in income, allowing them to rent out the space for additional income until retirement.
The thoughtfully designed DADU features an attached garage with convenient alley access, ensuring easy entry. A wheelchair ramp and an open floor plan provide accessibility and seamless navigation, prioritizing comfort and mobility. The space was carefully crafted to serve as their primary residence in the future, combining functionality with long-term independence while offering rental income flexibility in the meantime.
 Better Builders
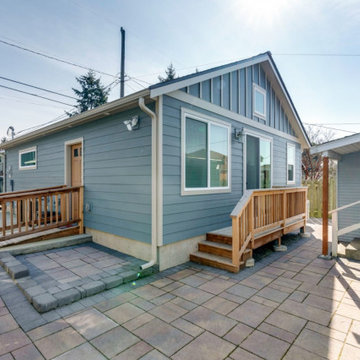
This West Seattle specialties project was driven by an older couple’s vision to create an ADA-friendly DADU for future aging in place. Owning multiple homes in the area, their goal was to complete the build while they were still working and bringing in income, allowing them to rent out the space for additional income until retirement.
The thoughtfully designed DADU features an attached garage with convenient alley access, ensuring easy entry. A wheelchair ramp and an open floor plan provide accessibility and seamless navigation, prioritizing comfort and mobility. The space was carefully crafted to serve as their primary residence in the future, combining functionality with long-term independence while offering rental income flexibility in the meantime.
 Better Builders
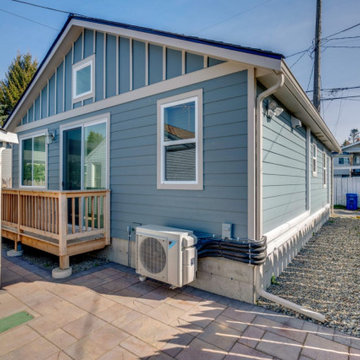
This West Seattle specialties project was driven by an older couple’s vision to create an ADA-friendly DADU for future aging in place. Owning multiple homes in the area, their goal was to complete the build while they were still working and bringing in income, allowing them to rent out the space for additional income until retirement.
The thoughtfully designed DADU features an attached garage with convenient alley access, ensuring easy entry. A wheelchair ramp and an open floor plan provide accessibility and seamless navigation, prioritizing comfort and mobility. The space was carefully crafted to serve as their primary residence in the future, combining functionality with long-term independence while offering rental income flexibility in the meantime.


 Coastal Signature Homes
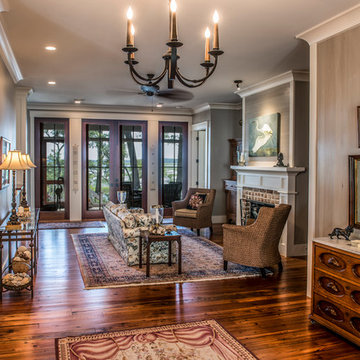
A view from the front entry - through the living room - to the outside. What a view. These rooms flow seamlessly from one to the other - a true open floor plan. Very inviting.
 Bob Chatham Custom Home Design
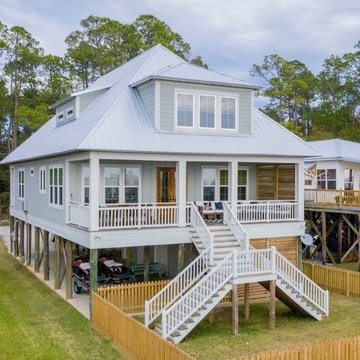
A charming beach house designed for a waterfront lot on Mobile Bay. It has four bedrooms and four bathrooms with a master suite overlooking the water. There is a front porch on the street side and a large shaded porch off the back to enjoy the water view. The home is elevated on pilings to prevent flooding and it has a metal roof to withstand weather conditions. The home has a pier and boat lift. Designed by Bob Chatham Custom Home Design.
 Cascade West Development
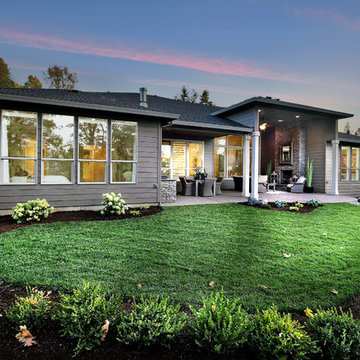
Paint by Sherwin Williams
Body Color - Backdrop - SW 7025
Trim Color - Worldly Gray - SW 7043
Exterior Stone by Eldorado Stone
Stone Product Stacked Stone in Nantucket
Doors by Western Pacific Building Materials
Windows by Milgard Windows & Doors
Window Product Style Line® Series
Window Supplier Troyco - Window & Door
Lighting by Destination Lighting
Garage Doors by NW Door
LAP Siding by James Hardie USA
Construction Supplies via PROBuild
Landscaping by GRO Outdoor Living
Customized & Built by Cascade West Development
Photography by ExposioHDR Portland
Original Plans by Alan Mascord Design Associates
 Bob Chatham Custom Home Design
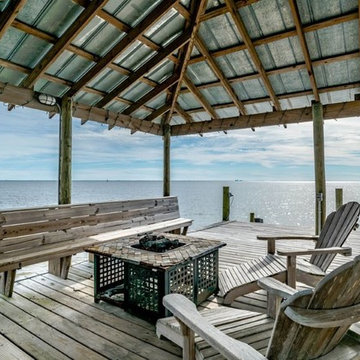
A charming beach house designed for a waterfront lot on Mobile Bay. It has four bedrooms and four bathrooms with a master suite overlooking the water. There is a front porch on the street side and a large shaded porch off the back to enjoy the water view. The home is elevated on pilings to prevent flooding and it has a metal roof to withstand weather conditions. The home has a pier and boat lift. Designed by Bob Chatham Custom Home Design.
 Bob Chatham Custom Home Design
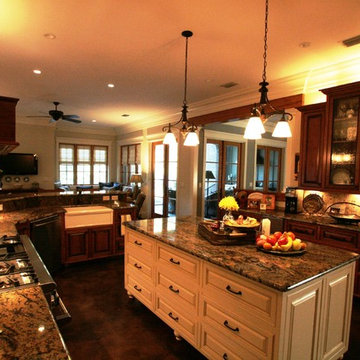
Designed by Bob Chatham for a coastal community on the eastern shore of Mobile Bay, this environmentally friendly home captures the essence of living green. Its heavy cypress columns, open rafter tails, and stone finished porches create a casual earthy living atmosphere. Stained concrete floors, natural wood doors and casement windows, distressed cherry cabinetry all enhance its rustic opulence. This unique floor plan includes a spacious suite with its own spiral staircase and loft, a discrete storm cellar, a welcoming outdoor kitchen, upstairs den, space for future media and exercise area and so much more.
 Acorn Deck House Company
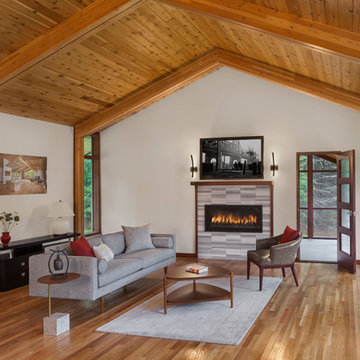
Partridge Pond is Acorn Deck House Company’s newest model home. This house is a contemporary take on the classic Deck House. Its open floor plan welcomes guests into the home, while still maintaining a sense of privacy in the master wing and upstairs bedrooms. It features an exposed post and beam structure throughout as well as the signature Deck House ceiling decking in the great room and master suite. The goal for the home was to showcase a mid-century modern and contemporary hybrid that inspires Deck House lovers, old and new.

Sponsored
Columbus, OH

Hope Restoration & General Contracting
Columbus Design-Build, Kitchen & Bath Remodeling, Historic Renovations
 Bob Chatham Custom Home Design
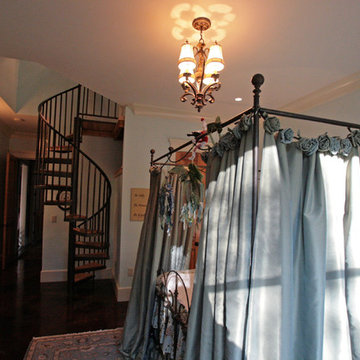
Designed by Bob Chatham for a coastal community on the eastern shore of Mobile Bay, this environmentally friendly home captures the essence of living green. Its heavy cypress columns, open rafter tails, and stone finished porches create a casual earthy living atmosphere. Stained concrete floors, natural wood doors and casement windows, distressed cherry cabinetry all enhance its rustic opulence. This unique floor plan includes a spacious suite with its own spiral staircase and loft, a discrete storm cellar, a welcoming outdoor kitchen, upstairs den, space for future media and exercise area and so much more.
 Hobbs' Ink, LLC
Four Walls Photography
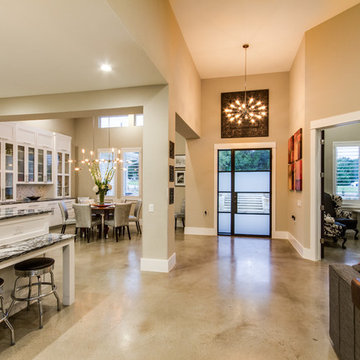
This open great room makes maneuvering easy for someone with mobility issues. Polished concrete floors, no step thresholds, low switch plates and high outlets make it possible to reach everything from a wheelchair, low eating bar works for wheelchair, tall ceiling and transom windows bring in light. A touch of craftsman detailing at door casings softens lines. Inviting and not institutional feeling, but totally accessible.
 Bob Chatham Custom Home Design
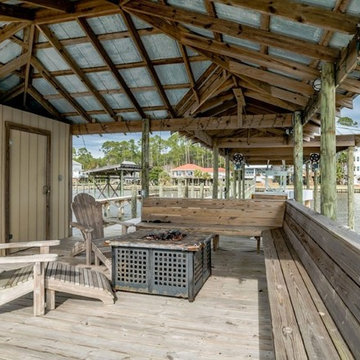
A charming beach house designed for a waterfront lot on Mobile Bay. It has four bedrooms and four bathrooms with a master suite overlooking the water. There is a front porch on the street side and a large shaded porch off the back to enjoy the water view. The home is elevated on pilings to prevent flooding and it has a metal roof to withstand weather conditions. The home has a pier and boat lift. Designed by Bob Chatham Custom Home Design.
 Bob Chatham Custom Home Design
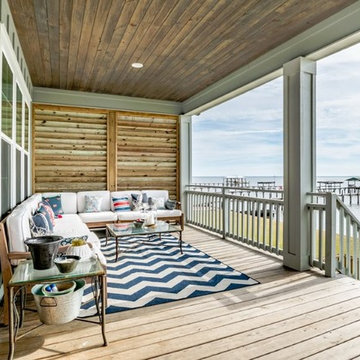
A charming beach house designed for a waterfront lot on Mobile Bay. It has four bedrooms and four bathrooms with a master suite overlooking the water. There is a front porch on the street side and a large shaded porch off the back to enjoy the water view. The home is elevated on pilings to prevent flooding and it has a metal roof to withstand weather conditions. The home has a pier and boat lift. Designed by Bob Chatham Custom Home Design.

Sponsored
Sunbury, OH

J.Holderby - Renovations
Franklin County's Leading General Contractors - 2X Best of Houzz!
 Bob Chatham Custom Home Design
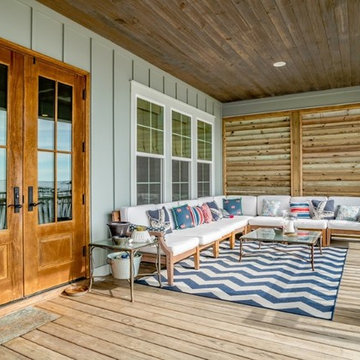
A charming beach house designed for a waterfront lot on Mobile Bay. It has four bedrooms and four bathrooms with a master suite overlooking the water. There is a front porch on the street side and a large shaded porch off the back to enjoy the water view. The home is elevated on pilings to prevent flooding and it has a metal roof to withstand weather conditions. The home has a pier and boat lift. Designed by Bob Chatham Custom Home Design.
 Bob Chatham Custom Home Design
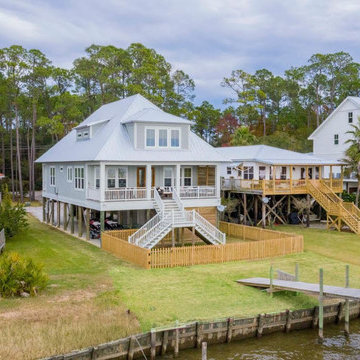
A charming beach house designed for a waterfront lot on Mobile Bay. It has four bedrooms and four bathrooms with a master suite overlooking the water. There is a front porch on the street side and a large shaded porch off the back to enjoy the water view. The home is elevated on pilings to prevent flooding and it has a metal roof to withstand weather conditions. The home has a pier and boat lift. Designed by Bob Chatham Custom Home Design.
 Michael Kekedy, AIA
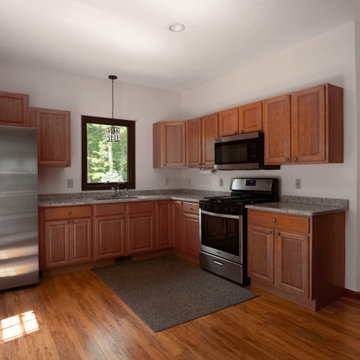
The compact yet efficient kitchen in the Harmony House In-Law Suite blends modern functionality with serene natural beauty. Designed for the aging father-in-law, this thoughtfully planned space is connected to the outdoors through elegant double French doors, inviting natural light and picturesque views of the wooded Newbury, Ohio landscape. The open layout ensures easy access and mobility, catering to future needs while maintaining an aesthetic appeal.
Wide doorways and unobstructed pathways make the kitchen accessible, creating a seamless flow that harmonizes with the suite's overall design philosophy. The integration of nature and architecture is emphasized, providing a welcoming environment that fosters independence and comfort.
26