
Search results for "Mochas" in Home Design Ideas
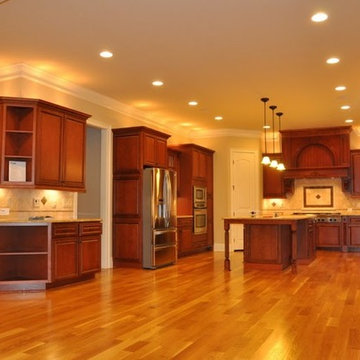
 Premium Cabinets
Raised Panel Lenox Mocha, Dark raised panel, Castled corner with glass. Bumped out cabinet over stove.
Example of a mid-sized tuscan l-shaped light wood floor eat-in kitchen design in Houston with an undermount sink, recessed-panel cabinets, medium tone wood cabinets, granite countertops, white backsplash, ceramic backsplash, stainless steel appliances and an island
Example of a mid-sized tuscan l-shaped light wood floor eat-in kitchen design in Houston with an undermount sink, recessed-panel cabinets, medium tone wood cabinets, granite countertops, white backsplash, ceramic backsplash, stainless steel appliances and an island
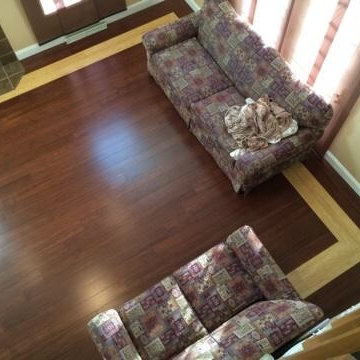
 Giant Floor
Cali Bamboo mocha and natural bamboo custom job
Job installed by Giant Floor (Sam Hamad)
Living room - mid-sized traditional open concept dark wood floor living room idea with beige walls, a standard fireplace and a tile fireplace
Living room - mid-sized traditional open concept dark wood floor living room idea with beige walls, a standard fireplace and a tile fireplace

Find the right local pro for your project
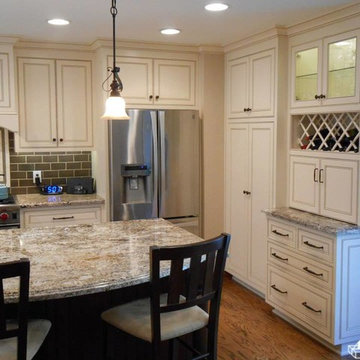
 A Cut Above Cabinetry
A Cut Above Cabinetry
Inspiration for a mid-sized timeless u-shaped medium tone wood floor enclosed kitchen remodel in Los Angeles with a farmhouse sink, beaded inset cabinets, white cabinets, granite countertops, brown backsplash, custom tile backsplash, stainless steel appliances, white walls and an island
Inspiration for a mid-sized timeless u-shaped medium tone wood floor enclosed kitchen remodel in Los Angeles with a farmhouse sink, beaded inset cabinets, white cabinets, granite countertops, brown backsplash, custom tile backsplash, stainless steel appliances, white walls and an island
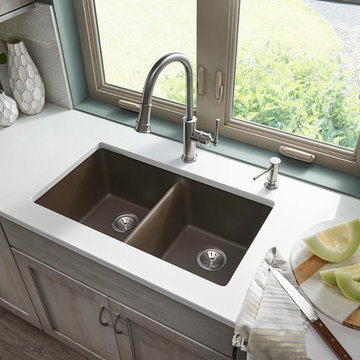
 Elkay
ElkayQuartz Classic sinks beautify any kitchen with bold colors and sleek style. But deep down, they’re all brute. Made from 80% natural quartz and acrylic resins, they resist scratches, chips, bangs and booms. Sink: ELGU3322MC0 Faucet: LKEC2031LS Soap Dispenser: LK330LS

Inspiration for a timeless white tile and mosaic tile medium tone wood floor alcove bathtub remodel in Charleston with an integrated sink and gray walls
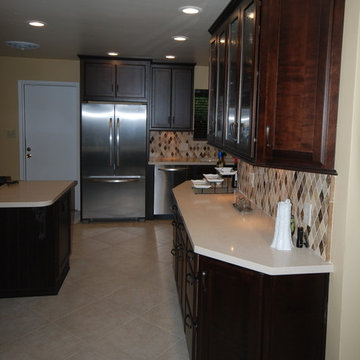
 Blue River Cabinetry Kitchen & Bath
StarMark cherry cabinets with mocha stain, Caesarstone Dreamy Marfil quartz with flat polish edge, marble mosaic backsplash, KitchenAid stainless steel appliances.
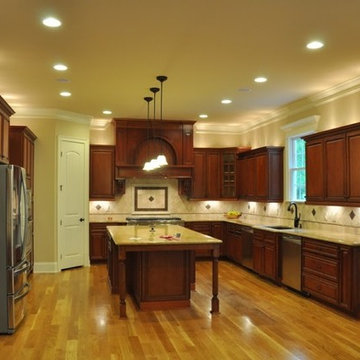 Premium Cabinets
Raised Panel Lenox Mocha, Dark raised panel, Castled corner with glass. Bumped out cabinet over stove.
Example of a mid-sized classic l-shaped light wood floor eat-in kitchen design in Houston with an undermount sink, recessed-panel cabinets, medium tone wood cabinets, granite countertops, white backsplash, ceramic backsplash, stainless steel appliances and an island
Example of a mid-sized classic l-shaped light wood floor eat-in kitchen design in Houston with an undermount sink, recessed-panel cabinets, medium tone wood cabinets, granite countertops, white backsplash, ceramic backsplash, stainless steel appliances and an island
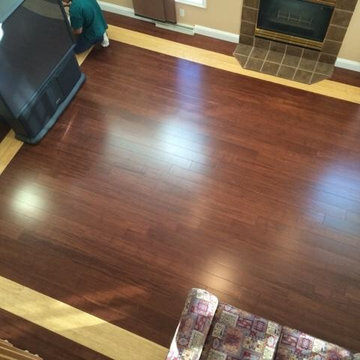 Giant Floor
Cali Bamboo mocha and natural bamboo custom job
Job installed by Giant Floor (Sam Hamad)
Living room - mid-sized transitional open concept dark wood floor living room idea with beige walls, a standard fireplace, a tile fireplace and a tv stand
Living room - mid-sized transitional open concept dark wood floor living room idea with beige walls, a standard fireplace, a tile fireplace and a tv stand
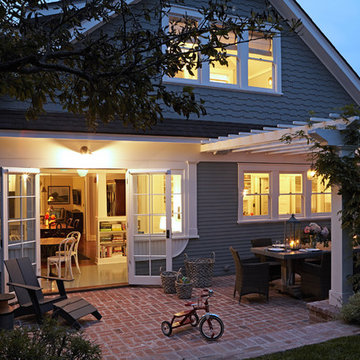
 Lewin Wertheimer
Douglas Hill
Luxe Family Home | Santa Monica
Traditional exterior home idea in Los Angeles
Traditional exterior home idea in Los Angeles

 House of Brazier
A full, custom kitchen remodel turned a once-dated and awkward layout into a spacious modern farmhouse kitchen with crisp black and white contrast, double islands, a walk-in pantry and ample storage.

 Blackband Design
This Coastal Inspired Farmhouse with bay views puts a casual and sophisticated twist on beach living.
Interior Design by Blackband Design and Home Build by Arbor Real Estate.
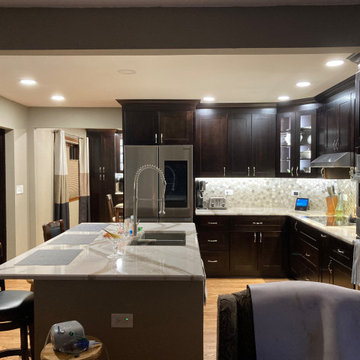
 Kitchen Solvers of Grayslake
This homeowner loves to cook and have friends over. The original space and walls limited the social aspect to separate rooms, a living room, kitchen, and previous office area. The homeowner had many ideas for creating a more open floor plan, but most importantly wanted a dedicated breakfast area. Going through the design process, she was able to visualize the new layout and functionality of her new kitchen. Instead of removing both walls on each side of the kitchen, we decided to open up one wall and slightly modify the other. This provided the openness she was looking for without sacrificing valuable countertop space. The homeowner selected to go with new Fulton Mocha shaker cabinets. We also installed a new Brittanica Gold quartz countertop, and Glitz Joy for the mosaic wall splash. This project also included new hardwood floors, an island with sink build out, recessed can and in/under cabinet lighting, storage solutions, and new appliances. We had a great time working with the homeowner to bring her ideas to life. Now they can enjoy the new kitchen and breakfast areas with their friends and family.
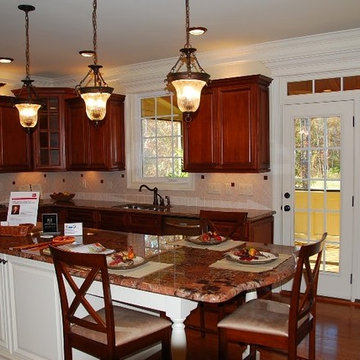 Premium Cabinets
Raised Panel Lenox Mocha, Dark raised panel, Castled corner with glass. Bumped out cabinet over stove.
Mid-sized cottage l-shaped light wood floor eat-in kitchen photo in Houston with an undermount sink, recessed-panel cabinets, medium tone wood cabinets, granite countertops, white backsplash, ceramic backsplash, stainless steel appliances and an island
Mid-sized cottage l-shaped light wood floor eat-in kitchen photo in Houston with an undermount sink, recessed-panel cabinets, medium tone wood cabinets, granite countertops, white backsplash, ceramic backsplash, stainless steel appliances and an island

 Dakota Homes
Mid-sized transitional u-shaped light wood floor and gray floor open concept kitchen photo in Vancouver with an undermount sink, shaker cabinets, white cabinets, quartz countertops, multicolored backsplash, glass sheet backsplash, paneled appliances and an island
 Kitchen Solvers of Grayslake
This homeowner loves to cook and have friends over. The original space and walls limited the social aspect to separate rooms, a living room, kitchen, and previous office area. The homeowner had many ideas for creating a more open floor plan, but most importantly wanted a dedicated breakfast area. Going through the design process, she was able to visualize the new layout and functionality of her new kitchen. Instead of removing both walls on each side of the kitchen, we decided to open up one wall and slightly modify the other. This provided the openness she was looking for without sacrificing valuable countertop space. The homeowner selected to go with new Fulton Mocha shaker cabinets. We also installed a new Brittanica Gold quartz countertop, and Glitz Joy for the mosaic wall splash. This project also included new hardwood floors, an island with sink build out, recessed can and in/under cabinet lighting, storage solutions, and new appliances. We had a great time working with the homeowner to bring her ideas to life. Now they can enjoy the new kitchen and breakfast areas with their friends and family.

 Rethink Design Studio
Richard Leo Johnson
Wall & Trim Color: Sherwin Williams - Extra White 7006
Chairs: CR Laine - Brooklyn Swivel Chair w/ Lenno-Indigo linen fabric
Pillows: Schumacher, Miles Reed - Celadon
Side Table: Farmhouse Pottery, Vermont Wood Stump - 18" White
Coffee Table: Vintage
Seagrass Rug & Runner: Design Materials Inc., Hilo w/ basket-weave linen trim in Mocha
Ladder: Asher + Rye, TineKHome
Throw Blanket: Asher + Rye, Distant Echo

 Stephanie Muno
Example of a large trendy formal and open concept dark wood floor and brown floor living room design in Chicago with white walls, a standard fireplace and a stone fireplace
 Kitchen Solvers of Grayslake
This homeowner loves to cook and have friends over. The original space and walls limited the social aspect to separate rooms, a living room, kitchen, and previous office area. The homeowner had many ideas for creating a more open floor plan, but most importantly wanted a dedicated breakfast area. Going through the design process, she was able to visualize the new layout and functionality of her new kitchen. Instead of removing both walls on each side of the kitchen, we decided to open up one wall and slightly modify the other. This provided the openness she was looking for without sacrificing valuable countertop space. The homeowner selected to go with new Fulton Mocha shaker cabinets. We also installed a new Brittanica Gold quartz countertop, and Glitz Joy for the mosaic wall splash. This project also included new hardwood floors, an island with sink build out, recessed can and in/under cabinet lighting, storage solutions, and new appliances. We had a great time working with the homeowner to bring her ideas to life. Now they can enjoy the new kitchen and breakfast areas with their friends and family.
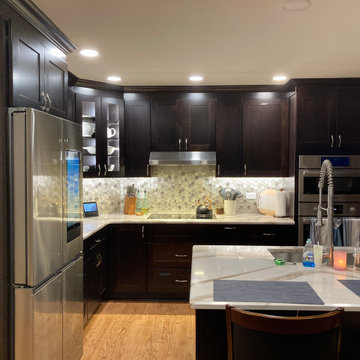 Kitchen Solvers of Grayslake
This homeowner loves to cook and have friends over. The original space and walls limited the social aspect to separate rooms, a living room, kitchen, and previous office area. The homeowner had many ideas for creating a more open floor plan, but most importantly wanted a dedicated breakfast area. Going through the design process, she was able to visualize the new layout and functionality of her new kitchen. Instead of removing both walls on each side of the kitchen, we decided to open up one wall and slightly modify the other. This provided the openness she was looking for without sacrificing valuable countertop space. The homeowner selected to go with new Fulton Mocha shaker cabinets. We also installed a new Brittanica Gold quartz countertop, and Glitz Joy for the mosaic wall splash. This project also included new hardwood floors, an island with sink build out, recessed can and in/under cabinet lighting, storage solutions, and new appliances. We had a great time working with the homeowner to bring her ideas to life. Now they can enjoy the new kitchen and breakfast areas with their friends and family.
28